LOCALLA





$1,550,000
6504 87th St Los Angeles CA 90045
Residential
Built 1944
N/A
$816/sqft
No HOA
N/A
What's Special
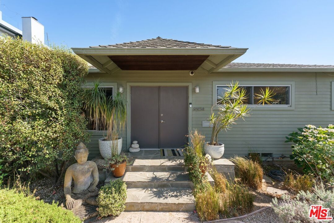
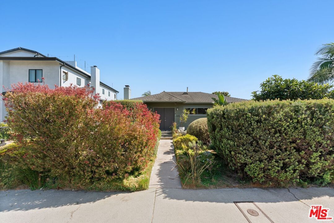
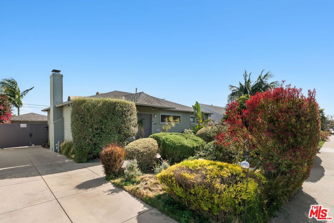
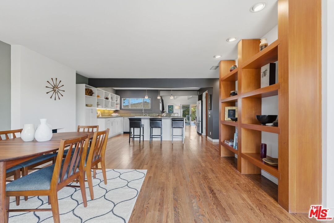
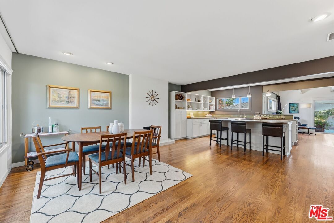
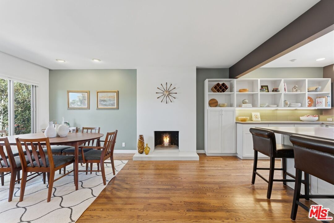
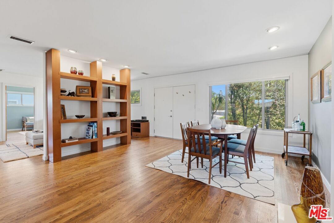
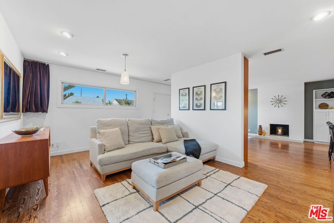
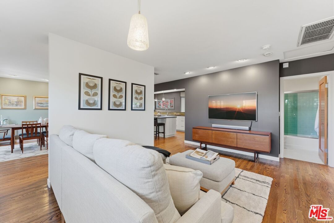
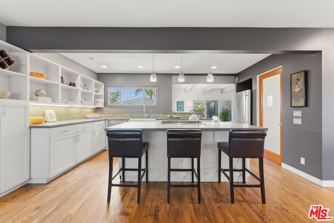
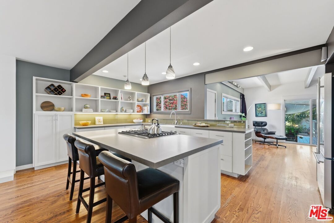
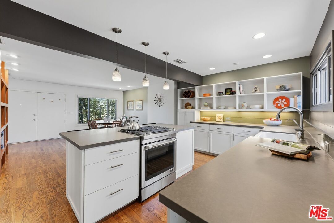
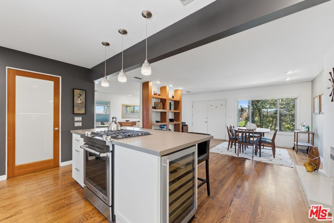
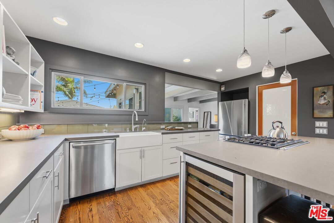
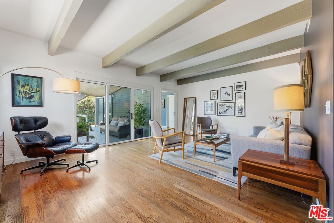
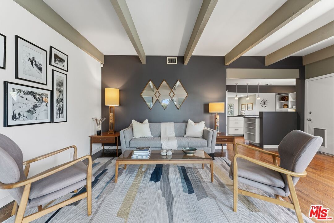
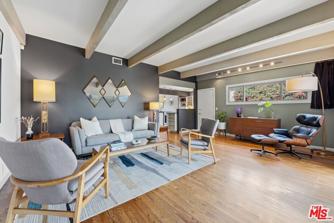
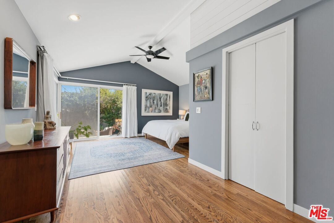
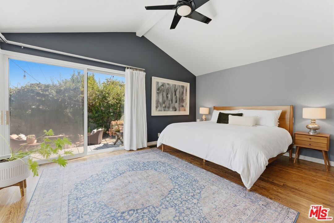
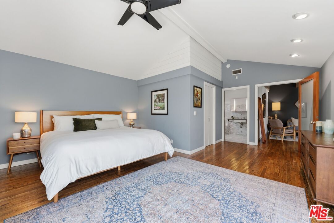
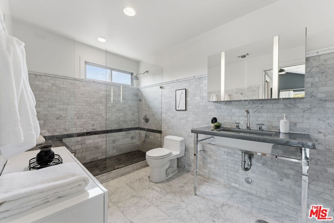
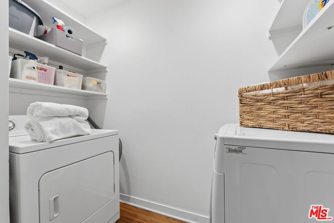
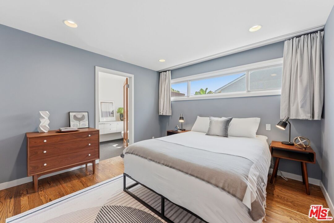
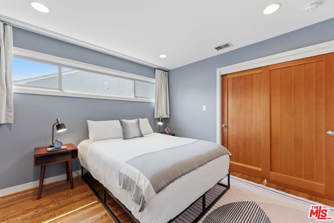
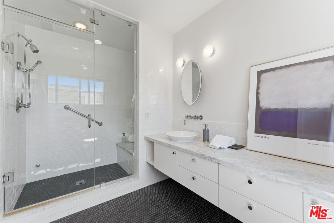
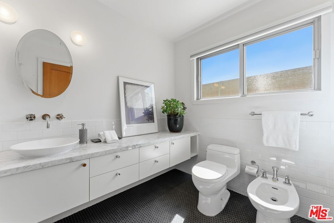
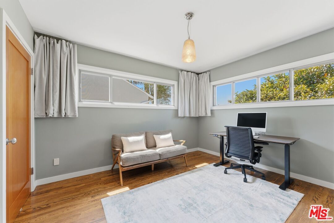
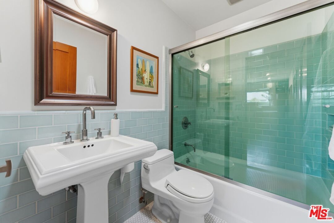
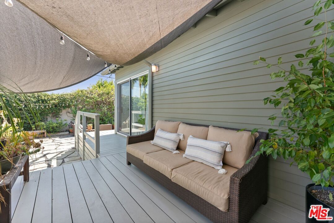
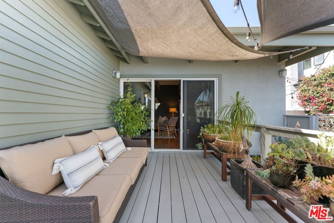
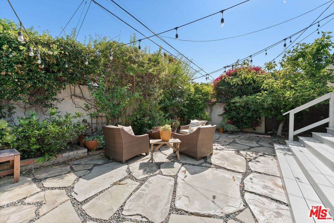
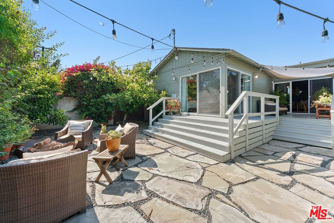
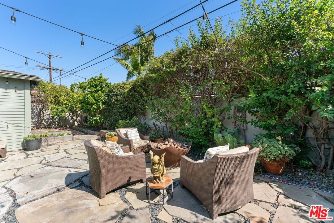
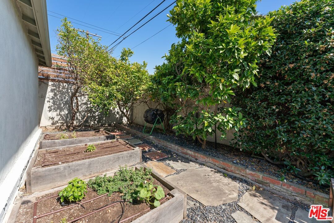
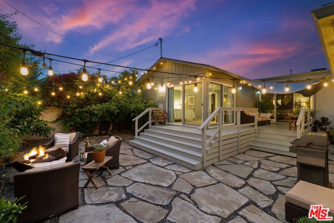
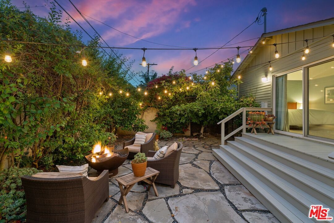
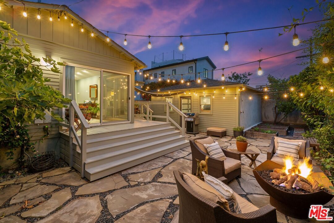
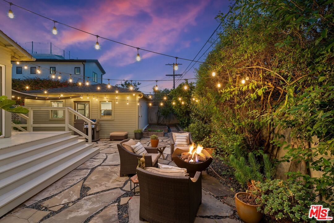
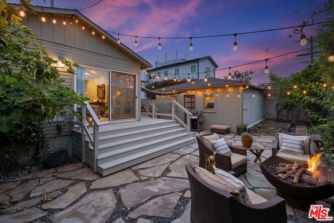
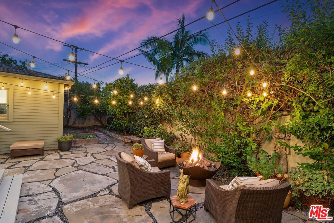
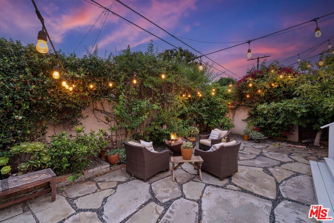
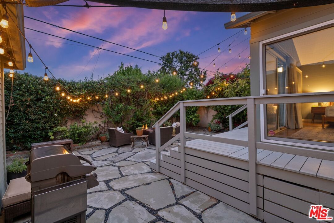
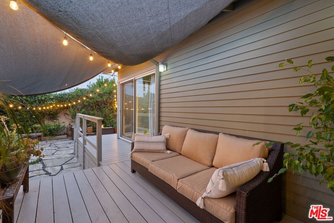
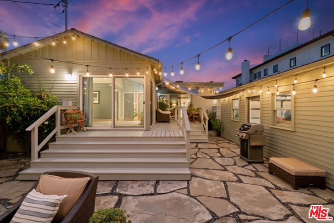
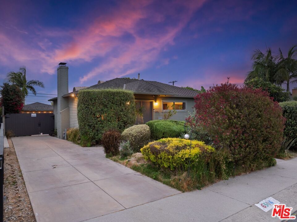
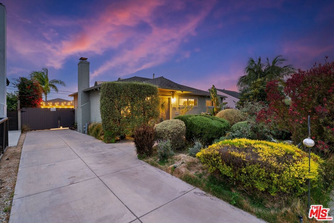
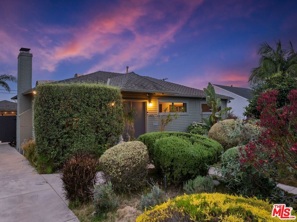
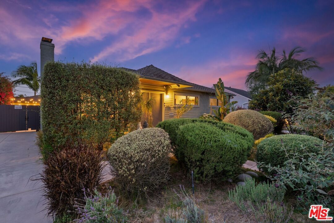
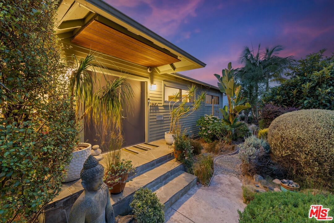
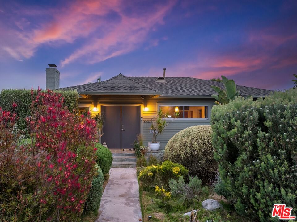
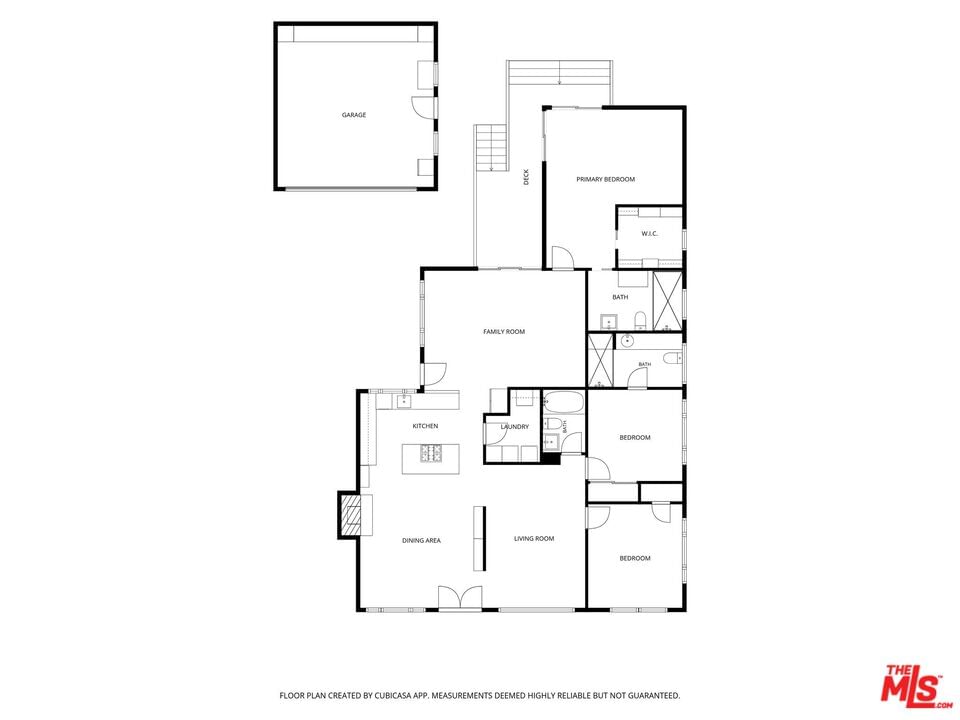
Architecturally inspired and thoughtfully designed, this striking Westchester residence blends modern sophistication with effortless California living. Clean lines, open-concept spaces, and abundant natural light create an inviting atmosphere throughout, while carefully curated details add warmth and character. At the heart of the home, the stylish living and dining areas are anchored by a decorative fireplace and flow seamlessly into a chef's kitchen featuring Caesarstone countertops, stainless steel appliances, and contemporary finishes. A large walk-in pantry off the kitchen also houses the laundry area and offers built-in shelving for storage and organization. Designed for entertaining and everyday living, the great room opens to an expansive deck and private outdoor retreat, creating a seamless indoor-outdoor experience. The primary suite also enjoys direct access to the deck, further enhancing the indoor-outdoor flow. The beautifully landscaped backyard has been thoughtfully designed with hardscaping pavers and features a firepit and seating area ideal for relaxing or entertaining. The outdoor space is further enhanced with a collection of mature fruit trees including lemon, lime, blood orange, tangerine, avocado, fig, and loquat, along with raised garden beds on an automated drip irrigation system. New deck railings and gate panels further elevate the outdoor spaces, offering both style and privacy. The vaulted-ceiling primary suite serves as a tranquil sanctuary, complete with a walk-in closet, spa-inspired marble bath, and direct access to the deck. Of the additional bedrooms, one features its own en suite bathroom with bidet, and a walk-in shower, offering ideal privacy for guests or multigenerational living, while the third bathroom is centrally located off the main living area and includes a tub/shower combination. The additional bedrooms and flexible living spaces provide versatility for guests, a home office, media room, or creative pursuits. Practical features include a gated driveway, a finished two-car garage with built-in cabinetry and storage solutions, and ample driveway parking, all contributing to enhanced privacy and security. Modern conveniences include central heating and air conditioning, copper plumbing, dual-pane windows, a tankless water heater, water softener system, reverse osmosis filtration system, updated electrical, wine refrigerator, newer washing machine, and an updated range. Distinctive architectural elements and designer touches throughout reflect a home that is as functional as it is beautiful. A rare opportunity to own a thoughtfully maintained contemporary residence that balances architectural style, practical upgrades, and exceptional outdoor living in the heart of Westchester.
Days On Market: 22
Listing updated: August 18, 2026 at 10:13 PM
Listed by: Sara Demsky DRE #01818678, KW Westside Estates

Features & Facts
Interior
- Bedrooms: 3
- Bathrooms: 3
- Square Feet: 1900
- Year Built: 1944
- Flooring: Tile, Wood
- Fireplaces: 1
- Family Room: Yes
Recently Sold Nearby


Similar Homes for Sale


Contact a Buyer's Agent
Connect with Tony O'Brien — REALTOR, The Sher Group & LOCALLA
Consent not required to use LOCALLA. See our Privacy Policy.
The Sher Group and Tony O'Brien are not mortgage brokers or lenders and do not provide financing. If you opt in, we may refer you to a third-party licensed mortgage professional. We do not guarantee loan approval, rates, or terms.
Nearby Homes For Sale


© 2026 The MLS™ - Combined L.A. Westside MLS (CLAW). All rights reserved. Based on information from The MLS™ - Combined L.A. Westside MLS (CLAW) as of 10/9/2026, 5:09:38 PM. All data, including all measurements and calculations of area, is obtained from various sources and has not been, and will not be, verified by broker or MLS. All information should be independently reviewed and verified for accuracy. Properties may or may not be listed by the office/agent presenting the information. IDX information is provided exclusively for personal, non-commercial use, and may not be used for any purpose other than to identify prospective properties consumers may be interested in purchasing. Information is deemed reliable but not guaranteed.
Tony O'Brien DRE #02200838 | The Sher Group DRE #02022464
Equal Housing Opportunity
Nearby Homes For Sale
Contact a Buyer's Agent
Connect with Tony O'Brien — REALTOR, The Sher Group & LOCALLA
Consent not required to use LOCALLA. See our Privacy Policy.
The Sher Group and Tony O'Brien are not mortgage brokers or lenders and do not provide financing. If you opt in, we may refer you to a third-party licensed mortgage professional. We do not guarantee loan approval, rates, or terms.
© 2026 The MLS™ - Combined L.A. Westside MLS (CLAW). All rights reserved. Based on information from The MLS™ - Combined L.A. Westside MLS (CLAW) as of 10/9/2026, 5:09:38 PM. All data, including all measurements and calculations of area, is obtained from various sources and has not been, and will not be, verified by broker or MLS. All information should be independently reviewed and verified for accuracy. Properties may or may not be listed by the office/agent presenting the information. IDX information is provided exclusively for personal, non-commercial use, and may not be used for any purpose other than to identify prospective properties consumers may be interested in purchasing. Information is deemed reliable but not guaranteed.
Tony O'Brien DRE #02200838 | The Sher Group DRE #02022464
Equal Housing Opportunity