LOCALLA




$1,999,000
11356 Thurston Cir Los Angeles CA 90049
Residential
Built 1961
N/A
$713/sqft
No HOA
N/A
What's Special
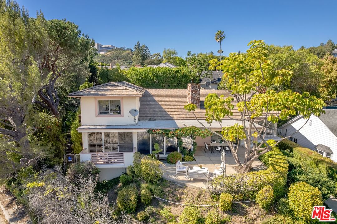
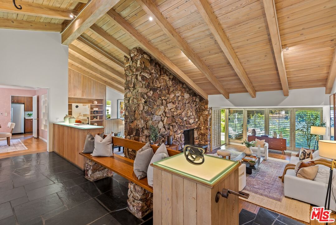
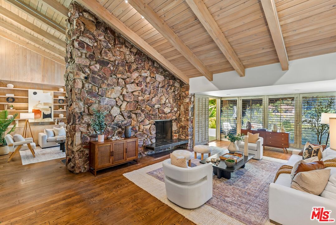
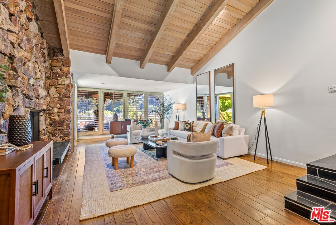
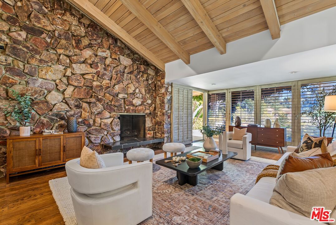
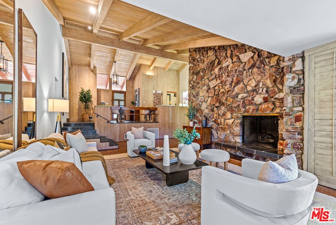
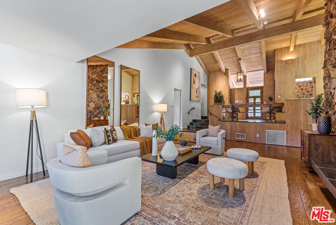
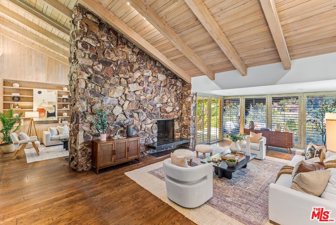
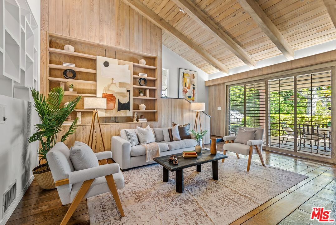
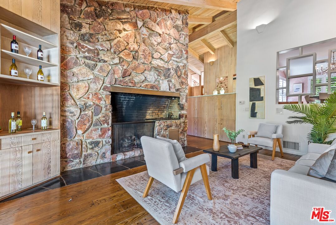
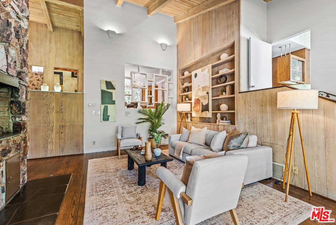
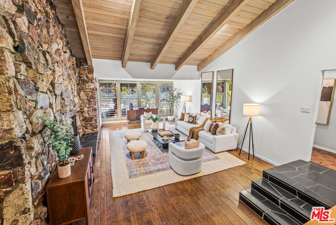
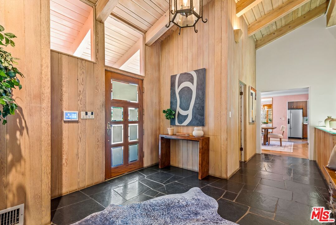
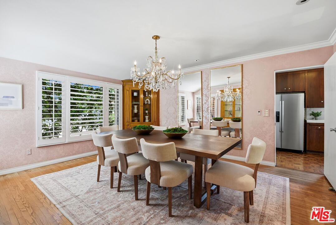
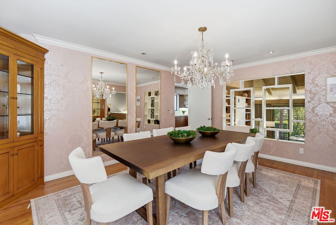
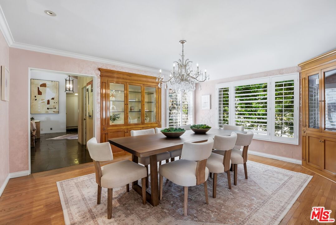
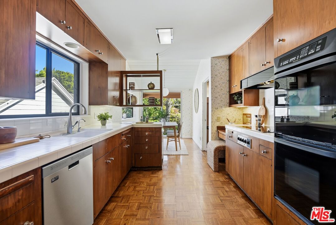
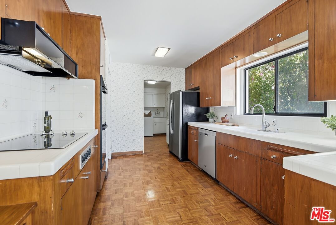
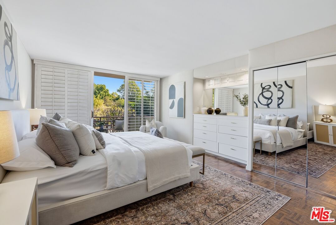
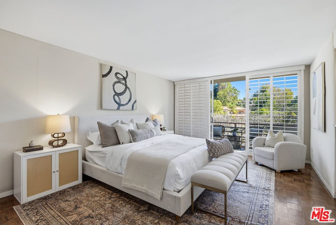
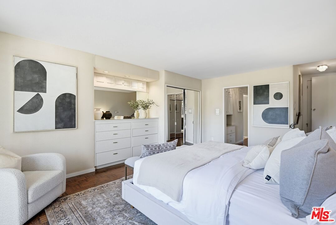
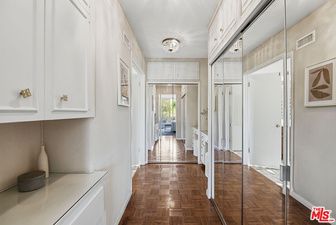
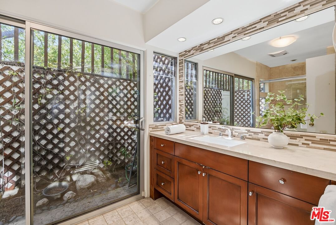
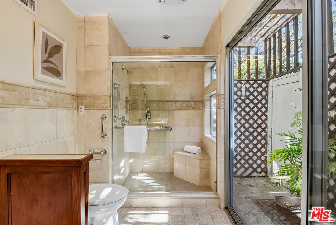
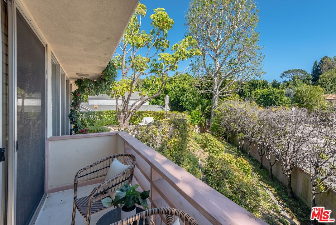
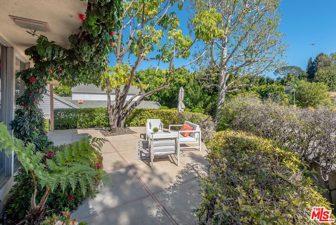
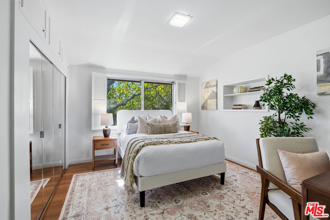
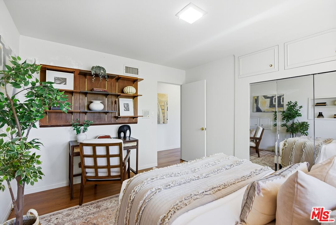
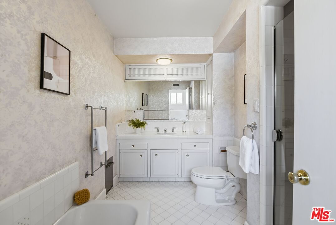
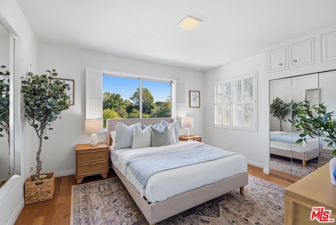
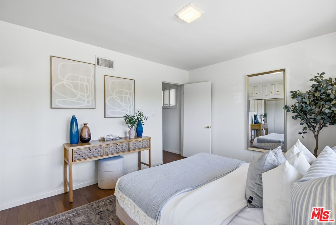
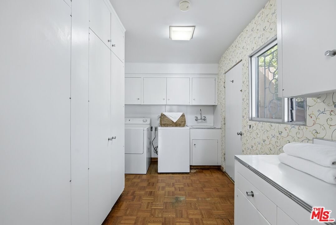
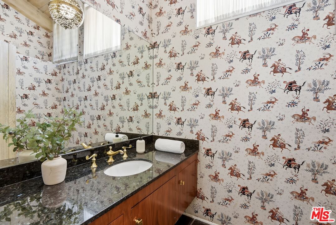
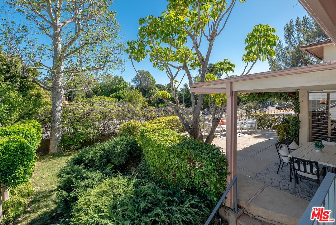
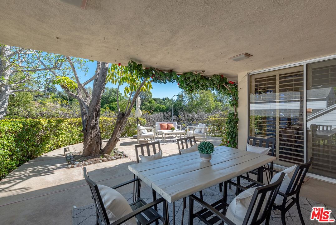
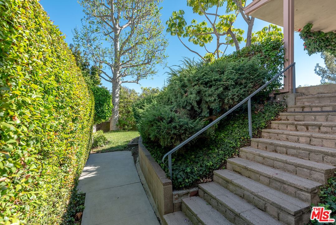
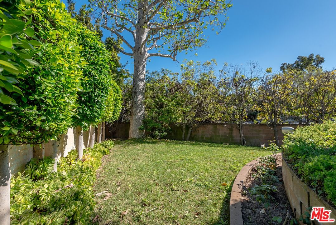
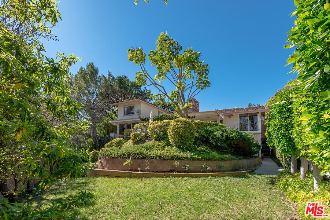
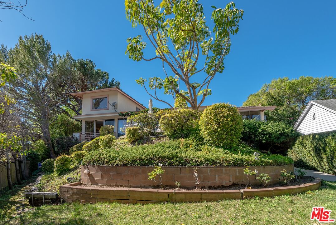
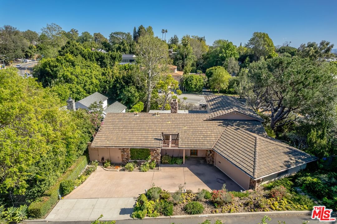
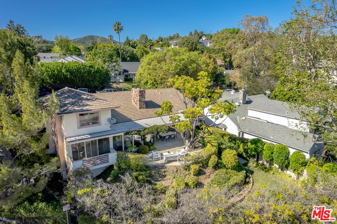
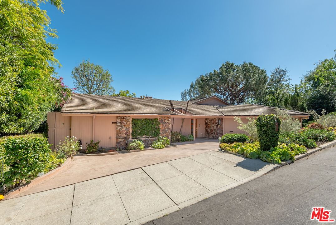
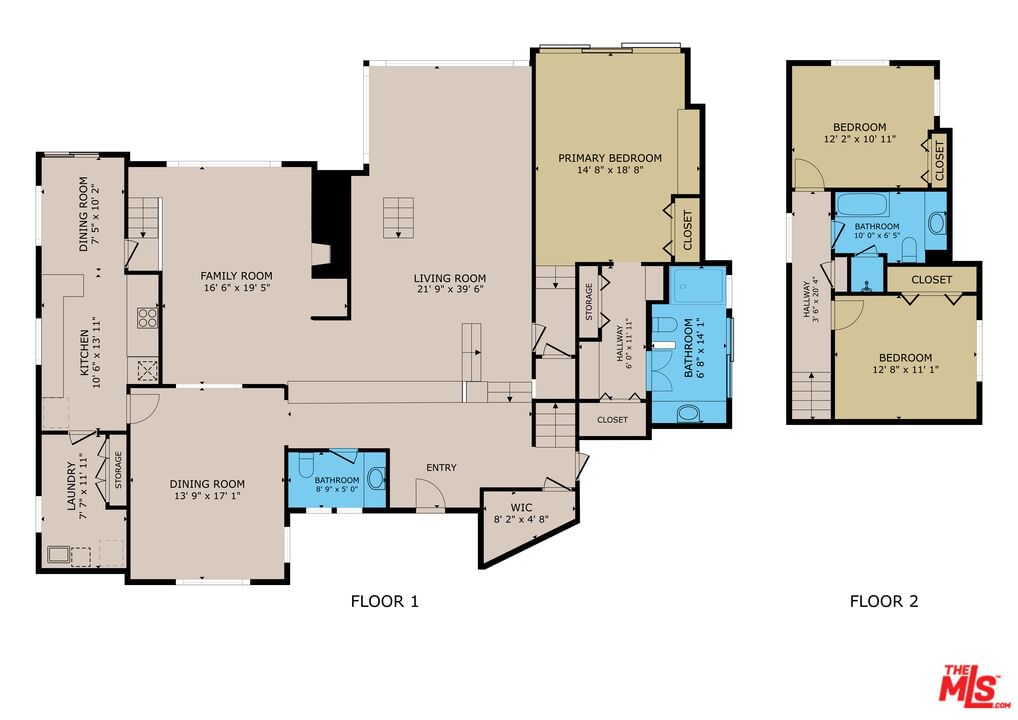
Incredible Lower Bel-Air opportunity built from original plans by legendary architect Gerard Colcord. Whether thoughtfully renovating, modernizing, or reimagining, this tri-level residence presents a rare chance to restore and elevate a special architectural home. Built in 1961, the property offers 3 bedrooms, 2.5 bathrooms, and approximately 2,805 SQFT of living space set on an 8,401 SQFT lot. Rich with character and nuance, the home showcases intricate design details that reflect Colcord's timeless style. Unique in both layout and atmosphere, the residence offers a cool, distinctive vibe rarely found in homes of this era, with a multi-level floor plan that creates separation, volume, and visual interest throughout. Featuring rich slate tile and hardwood flooring, the home showcases stunning cathedral ceilings with exposed wood beams and fireplaces in both the living room and the family room. Each space is enhanced by sliding glass doors that open to a relaxing rear yard and patio, perfect for indoor-outdoor living and entertaining. The cook's kitchen is highlighted by built-in appliances, a sun-filled breakfast nook, and convenient access to a charming dining room perfect for gatherings. The primary suite offers his and hers closets, a dressing area, and a private en-suite bathroom featuring a quartz-topped vanity, updated shower, and tranquil atrium. Additional highlights include a direct-access oversized two-car garage, central air and heat, and two separate bonus basement rooms - perfect for a home gym, storage, workshop, or other flexible spaces. Conveniently located near Brentwood Village, Malibu, Skirball Cultural Center, The Getty, UCLA, Sunset Strip, and Beverly Hills' Golden Triangle, with easy access to freeways and everything the Westside has to offer. With great bones and undeniable personality, this is a true Bel-Air original ready for its next chapter.
Days On Market: 44
Listing updated: May 15, 2026 at 11:35 PM
Listed by: David Rothblum DRE #01332525, RE/MAX One

Features & Facts
Interior
- Bedrooms: 3
- Bathrooms: 3 full, 1 half
- Square Feet: 2805
- Year Built: 1961
- Flooring: Hardwood, Slate, Tile
- Fireplaces: 2
- Family Room: Yes
Recently Sold Nearby



Similar Homes for Sale

$1,674,000
11982 Mayfield Ave, Los Angeles

$2,195,000
10524 Wilkins Ave, Los Angeles

$2,090,000
1704 Granville Ave, Los Angeles

$1,659,000
1752 Stoner Ave, Los Angeles

$1,879,000
1905 Camden Ave, Los Angeles

$2,195,000
1859 Barry Ave, Los Angeles
Contact a Buyer's Agent
Connect with Tony O'Brien — REALTOR, The Sher Group & LOCALLA
Consent not required to use LOCALLA. See our Privacy Policy.
The Sher Group and Tony O'Brien are not mortgage brokers or lenders and do not provide financing. If you opt in, we may refer you to a third-party licensed mortgage professional. We do not guarantee loan approval, rates, or terms.
© 2026 The MLS™ - Combined L.A. Westside MLS (CLAW). All rights reserved. Based on information from The MLS™ - Combined L.A. Westside MLS (CLAW) as of 10/12/2026, 9:58:58 AM. All data, including all measurements and calculations of area, is obtained from various sources and has not been, and will not be, verified by broker or MLS. All information should be independently reviewed and verified for accuracy. Properties may or may not be listed by the office/agent presenting the information. IDX information is provided exclusively for personal, non-commercial use, and may not be used for any purpose other than to identify prospective properties consumers may be interested in purchasing. Information is deemed reliable but not guaranteed.
Tony O'Brien DRE #02200838 | The Sher Group DRE #02022464
Equal Housing Opportunity
Contact a Buyer's Agent
Connect with Tony O'Brien — REALTOR, The Sher Group & LOCALLA
Consent not required to use LOCALLA. See our Privacy Policy.
The Sher Group and Tony O'Brien are not mortgage brokers or lenders and do not provide financing. If you opt in, we may refer you to a third-party licensed mortgage professional. We do not guarantee loan approval, rates, or terms.
© 2026 The MLS™ - Combined L.A. Westside MLS (CLAW). All rights reserved. Based on information from The MLS™ - Combined L.A. Westside MLS (CLAW) as of 10/12/2026, 9:58:58 AM. All data, including all measurements and calculations of area, is obtained from various sources and has not been, and will not be, verified by broker or MLS. All information should be independently reviewed and verified for accuracy. Properties may or may not be listed by the office/agent presenting the information. IDX information is provided exclusively for personal, non-commercial use, and may not be used for any purpose other than to identify prospective properties consumers may be interested in purchasing. Information is deemed reliable but not guaranteed.
Tony O'Brien DRE #02200838 | The Sher Group DRE #02022464
Equal Housing Opportunity