LOCALLA
$2,595,000
11376 Thurston Pl Los Angeles CA 90049
Residential
Built 1949
N/A
$1,080/sqft
No HOA
N/A
What's Special
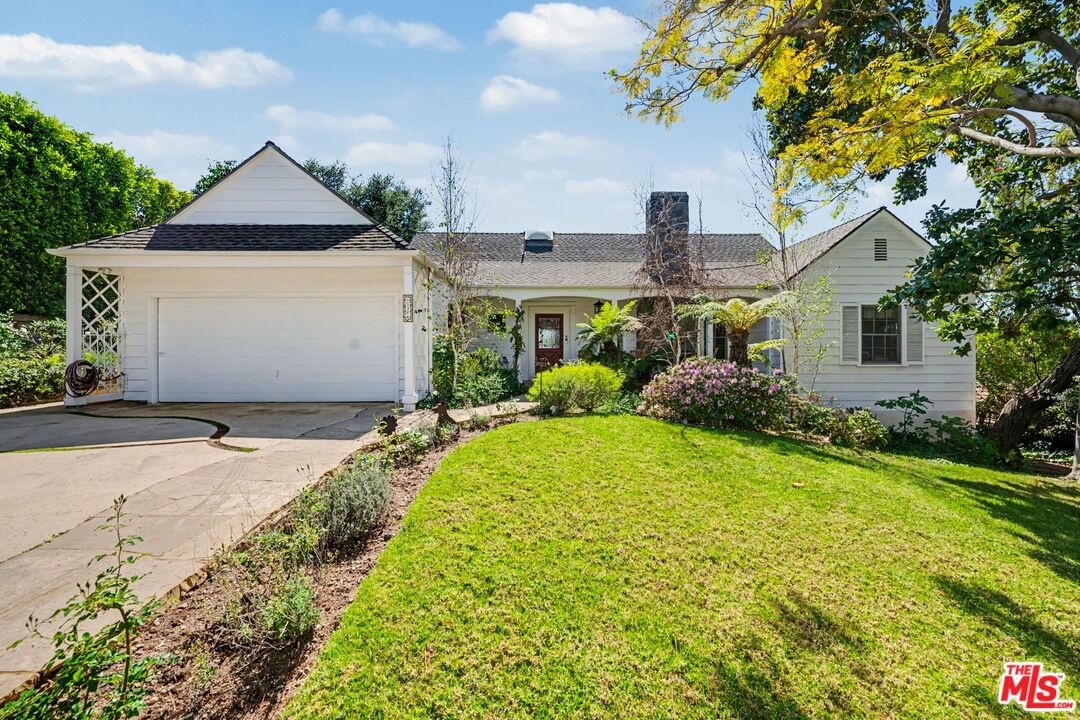
Conveniently located in Lower Bel-Air in a sleepy, leafy neighborhood just moments from UCLA, this very charming, late-1940s, one-story Traditional has so much of its rich, original architectural detail intact; its wainscoting, paned windows, paneled walls, beamed ceilings, crown moldings and warm wood floors have been lovingly maintained by the same family for over 40 years. Beautifully set back from the street with warm curb appeal and a sweet, flagstone-clad front porch, this home's floor plan is very flexible and is bathed in an abundance of sunlight. The formal entry opens to a spacious living room with sweeping views of the front yard. The sizable living room can accommodate a few different seating areas and is warmed by a brick fireplace; it opens easily through a bank of French doors to a large outdoor patio. The formal dining room is located sensibly right off the kitchen. The family room also opens to the sunny kitchen and graciously opens to the backyard patio as well. Done in a crisp white motif and awash in sunlight via a tall, dramatic skylight, the cheerful kitchen serves as the true hub of the house. There are three roomy, serene-feeling bedrooms, each with ample closet space and lovely green vistas. There's also another private space, ideal as a study, library, home office or as a potential fourth bedroom. So incredibly special is the unusually large backyard. It includes a semi-enclosed, brick-clad patio space that functions like a true outdoor living and dining room. Beyond is a vast grassy expanse with plenty of room for kids to play in and if desired, there is so much space to work with to create an alfresco haven for entertaining and lounging including plenty of room within which to build a pool. All this in the much- admired Warner Avenue Elementary School District and moments from the wonderful shopping and dining found in nearby Brentwood, Westwood Village, Century City and Beverly Hills.
Days On Market: 46
Listing updated: August 7, 2026 at 05:31 PM
Listed by: Laurence Young DRE #00999537, Berkshire Hathaway HomeServices California Propert

Features & Facts
Interior
- Bedrooms: 4
- Bathrooms: 3 full, 1 half
- Square Feet: 2402
- Year Built: 1949
- Flooring: Wood, Tile
- Fireplaces: 1
- Family Room: Yes



Similar Homes for Sale

$2,995,000
11937 Sunset Blvd, Los Angeles

$2,995,000
428 Gretna Green Way, Los Angeles

$2,850,000
13331 Westcove Dr, Los Angeles

$2,195,000
10524 Wilkins Ave, Los Angeles

$2,090,000
1704 Granville Ave, Los Angeles

$2,799,600
1609 Comstock Ave, Los Angeles
Contact a Buyer's Agent
Connect with Tony O'Brien — REALTOR, The Sher Group & LOCALLA
Consent not required to use LOCALLA. See our Privacy Policy.
The Sher Group and Tony O'Brien are not mortgage brokers or lenders and do not provide financing. If you opt in, we may refer you to a third-party licensed mortgage professional. We do not guarantee loan approval, rates, or terms.
Nearby Homes For Sale


© 2026 The MLS™ - Combined L.A. Westside MLS (CLAW). All rights reserved. Based on information from The MLS™ - Combined L.A. Westside MLS (CLAW) as of 10/12/2026, 9:30:30 AM. All data, including all measurements and calculations of area, is obtained from various sources and has not been, and will not be, verified by broker or MLS. All information should be independently reviewed and verified for accuracy. Properties may or may not be listed by the office/agent presenting the information. IDX information is provided exclusively for personal, non-commercial use, and may not be used for any purpose other than to identify prospective properties consumers may be interested in purchasing. Information is deemed reliable but not guaranteed.
Tony O'Brien DRE #02200838 | The Sher Group DRE #02022464
Equal Housing Opportunity
Nearby Homes For Sale
Contact a Buyer's Agent
Connect with Tony O'Brien — REALTOR, The Sher Group & LOCALLA
Consent not required to use LOCALLA. See our Privacy Policy.
The Sher Group and Tony O'Brien are not mortgage brokers or lenders and do not provide financing. If you opt in, we may refer you to a third-party licensed mortgage professional. We do not guarantee loan approval, rates, or terms.
© 2026 The MLS™ - Combined L.A. Westside MLS (CLAW). All rights reserved. Based on information from The MLS™ - Combined L.A. Westside MLS (CLAW) as of 10/12/2026, 9:30:30 AM. All data, including all measurements and calculations of area, is obtained from various sources and has not been, and will not be, verified by broker or MLS. All information should be independently reviewed and verified for accuracy. Properties may or may not be listed by the office/agent presenting the information. IDX information is provided exclusively for personal, non-commercial use, and may not be used for any purpose other than to identify prospective properties consumers may be interested in purchasing. Information is deemed reliable but not guaranteed.
Tony O'Brien DRE #02200838 | The Sher Group DRE #02022464
Equal Housing Opportunity