LOCALLA
$1,649,000
3711 Fredonia Dr Los Angeles CA 90068
Residential
Built 1958
N/A
$802/sqft
No HOA
N/A
What's Special
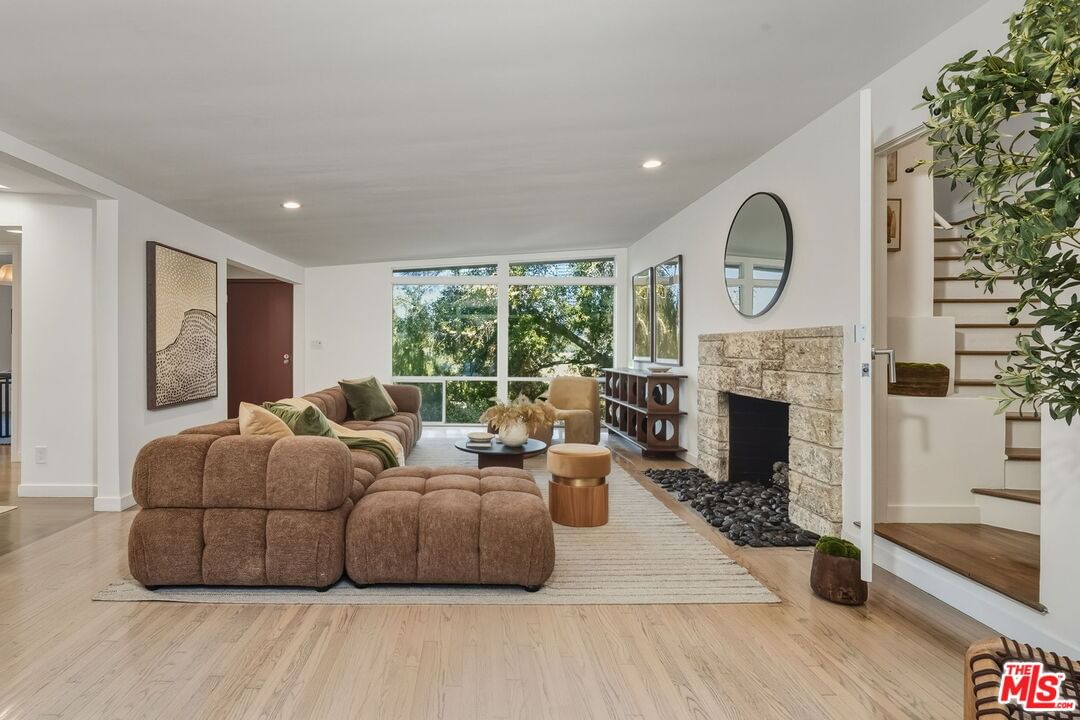
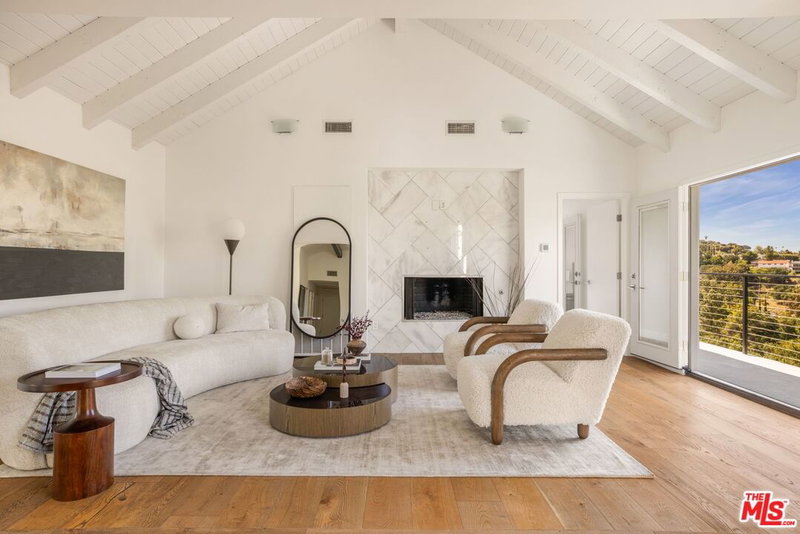
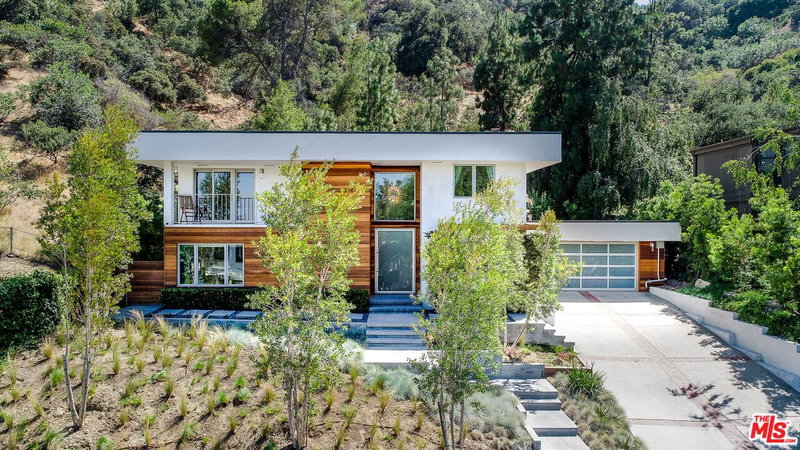
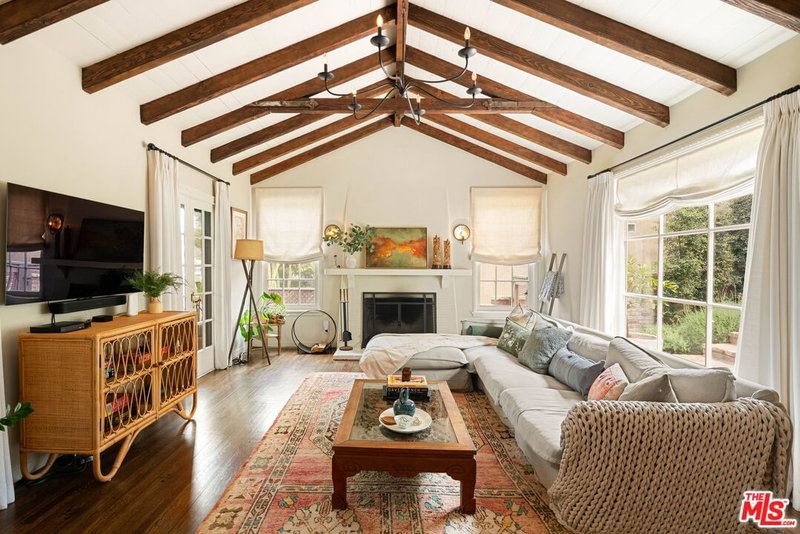
Set on an almost 20,000 square foot lot, nestled in the heart of the iconic Hollywood Hills, this mid-century retreat seamlessly blends timeless charm with modern elegance, offering breathtaking canyon to city views from every room and a rare sense of tranquility just moments from the vibrant pulse of the city. Flooded in natural light, the home features four spacious bedrooms and three well-appointed bathrooms, with warm wood floors leading you through an updated kitchen where sliding doors extend the living space outdoors, creating the perfect setting for entertaining or enjoying intimate moments in the fresh air. Outside, a private oasis awaits with lush landscaping, mature oak trees, and a charming walking trail, unfolding into unique areas designed for relaxation, dining, and gathering, ensuring there's a spot for every mood. The expansive oversized lot provides exceptional privacy and also presents the potential for thoughtful expansion or enhancement over time, while a separate primary suite with a walk-in closet adds to the property's luxury. A long private driveway with ample parking, two-car garage, and convenient laundry facilities complete this rare offering, all just moments from Studio City, Universal Studios, Ventura Place, CityWalk, and the vibrant lifestyle the Hollywood Hills has to offer.
Days On Market: 21
Listing updated: April 28, 2026 at 05:59 PM
Listed by: Staci Siegel DRE #01711008, ENGEL & VÖLKERS Santa Monica
staci.siegel@engelvoelkers.com
Jordan Gussman DRE #02015634, ENGEL & VÖLKERS Santa Monica

Features & Facts
Interior
- Bedrooms: 4
- Bathrooms: 3
- Square Feet: 2057
- Year Built: 1958
- Flooring: Hardwood
- Family Room: Yes



Contact a Buyer's Agent
Connect with Tony O'Brien — REALTOR, The Sher Group & LOCALLA
Consent not required to use LOCALLA. See our Privacy Policy.
The Sher Group and Tony O'Brien are not mortgage brokers or lenders and do not provide financing. If you opt in, we may refer you to a third-party licensed mortgage professional. We do not guarantee loan approval, rates, or terms.


© 2026 The MLS™ - Combined L.A. Westside MLS (CLAW). All rights reserved. Based on information from The MLS™ - Combined L.A. Westside MLS (CLAW) as of 8/27/2026, 1:08:54 AM. All data, including all measurements and calculations of area, is obtained from various sources and has not been, and will not be, verified by broker or MLS. All information should be independently reviewed and verified for accuracy. Properties may or may not be listed by the office/agent presenting the information. IDX information is provided exclusively for personal, non-commercial use, and may not be used for any purpose other than to identify prospective properties consumers may be interested in purchasing. Information is deemed reliable but not guaranteed.
Tony O'Brien DRE #02200838 | The Sher Group DRE #02022464
Equal Housing Opportunity
Nearby Homes For Sale
Contact a Buyer's Agent
Connect with Tony O'Brien — REALTOR, The Sher Group & LOCALLA
Consent not required to use LOCALLA. See our Privacy Policy.
The Sher Group and Tony O'Brien are not mortgage brokers or lenders and do not provide financing. If you opt in, we may refer you to a third-party licensed mortgage professional. We do not guarantee loan approval, rates, or terms.
© 2026 The MLS™ - Combined L.A. Westside MLS (CLAW). All rights reserved. Based on information from The MLS™ - Combined L.A. Westside MLS (CLAW) as of 8/27/2026, 1:08:54 AM. All data, including all measurements and calculations of area, is obtained from various sources and has not been, and will not be, verified by broker or MLS. All information should be independently reviewed and verified for accuracy. Properties may or may not be listed by the office/agent presenting the information. IDX information is provided exclusively for personal, non-commercial use, and may not be used for any purpose other than to identify prospective properties consumers may be interested in purchasing. Information is deemed reliable but not guaranteed.
Tony O'Brien DRE #02200838 | The Sher Group DRE #02022464
Equal Housing Opportunity