LOCALLA

$4,950,000
880 Teakwood Rd Los Angeles CA 90049
Residential
N/A
N/A
$1,795/sqft
No HOA
N/A
What's Special
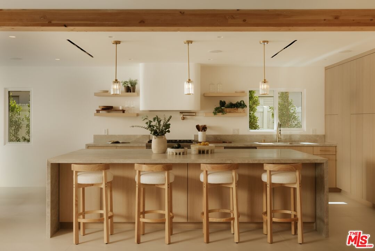
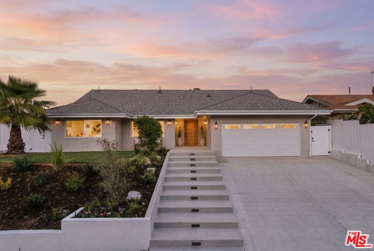
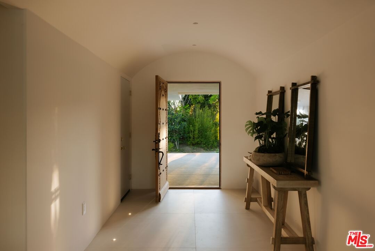
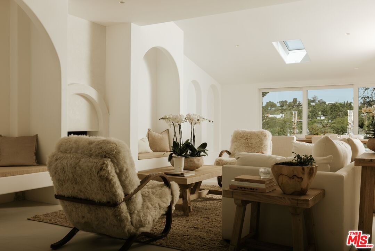
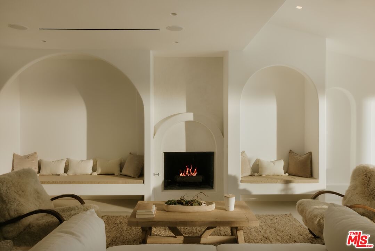
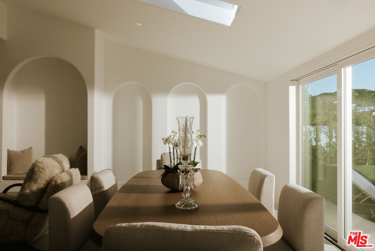
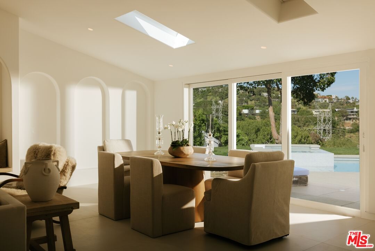
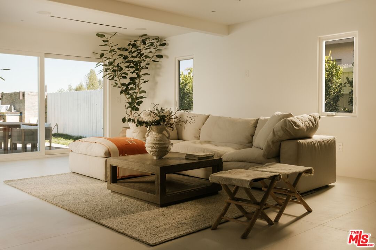
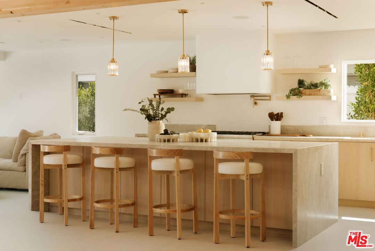
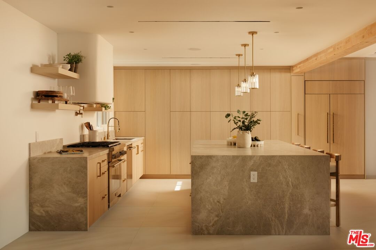
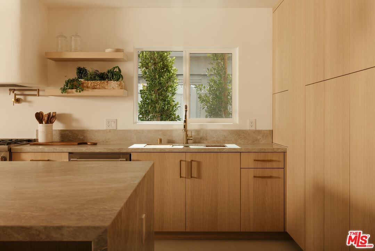
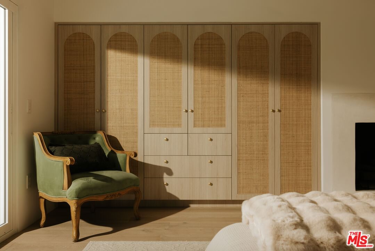
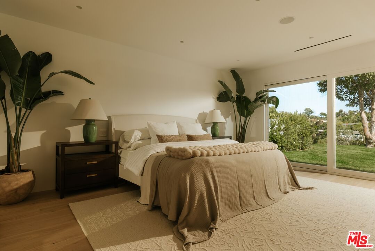
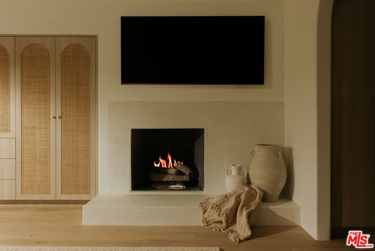
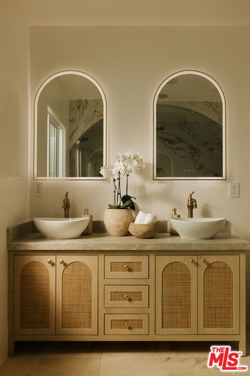
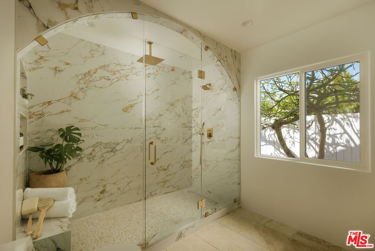
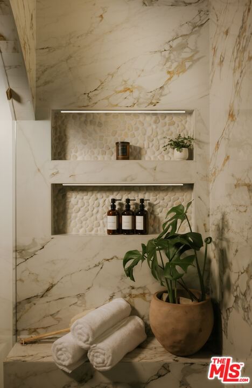
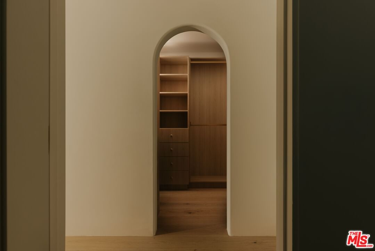
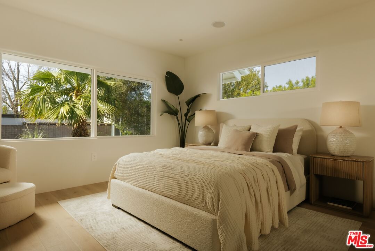
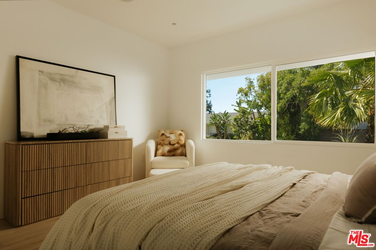
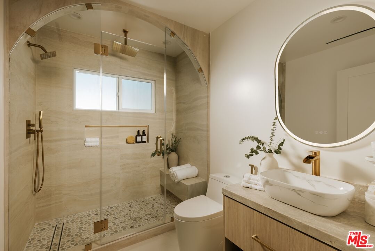
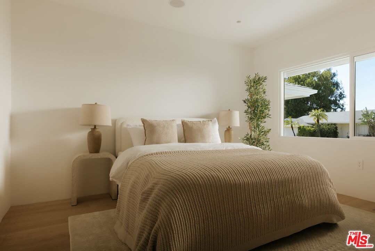
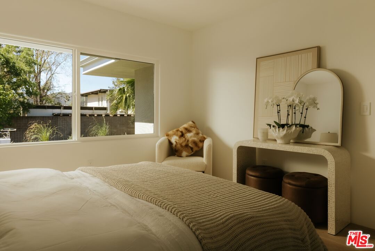
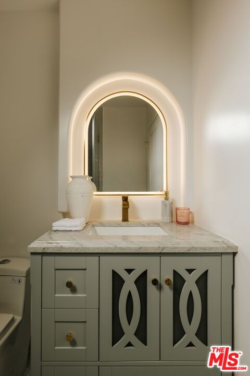
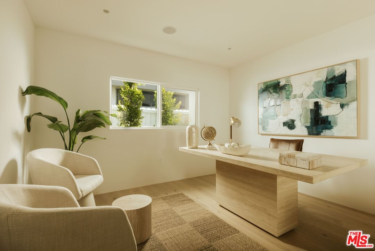
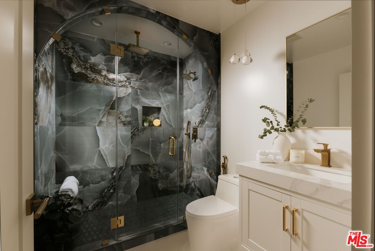
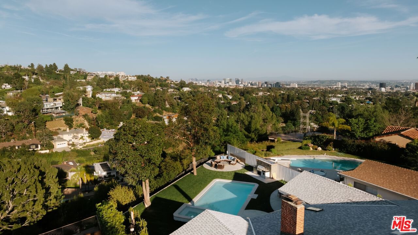
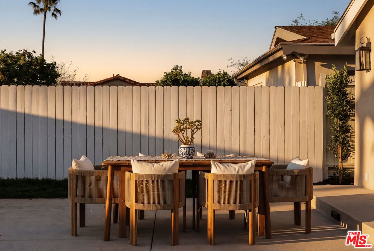
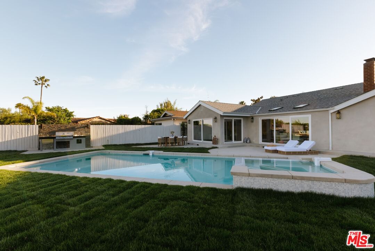
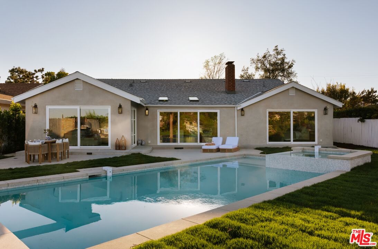
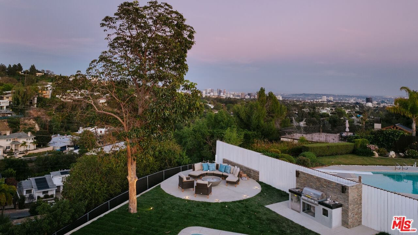
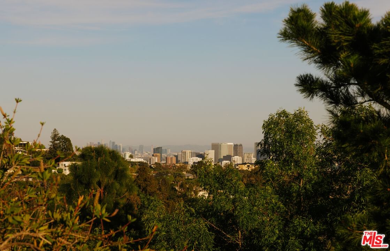
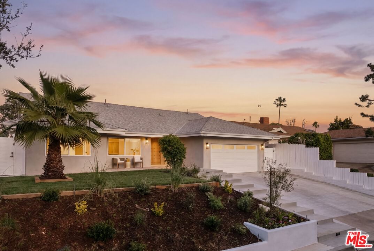
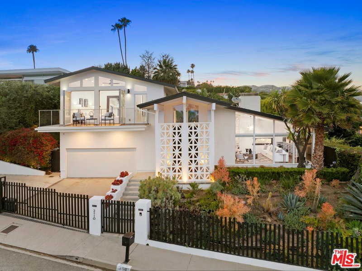
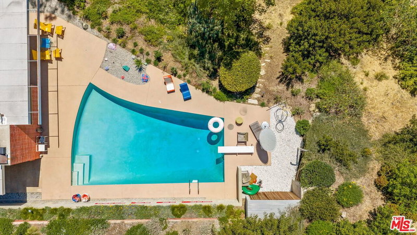
A striking expression of Organic Modern design with Contemporary Mediterranean influences, this fully reimagined single-story residence sits on a 14,013 sq ft lot capturing breathtaking canyon and city views. Spanning 2,757 square feet with 4 bedrooms and 4 bathrooms, the home was taken down to the studs and meticulously rebuilt, resulting in a designer showcase where every detail has been thoughtfully curated.An inviting open-concept floor plan unfolds beneath soaring ceilings accented by graceful architectural arches and skylights that bathe the interiors in natural light from morning through sunset. Walls of sliding glass doors dissolve the boundary between indoors and out, creating effortless flow ideal for both daily living and sophisticated entertaining.At the heart of the home, the chef's kitchen makes a striking statement, featuring leathered stone waterfall countertops, an oversized gathering island, abundant cabinetry, a Thermador range with custom plaster hood, and elegant floating shelves. Oversized porcelain tile grounds the main living areas, while wide-plank hardwood floors add warmth to the private bedroom quarters.The outdoor spaces unfold as a private retreat designed for both relaxation and entertaining, complete with a welcoming porch framed by a grassy yard and artful landscape lighting, a sparkling pool and jacuzzi, outdoor kitchen, firepit lounge, and lush grassy areas in the front and backyardperfect settings for alfresco dining and sunset gatherings.Inside, gas fireplaces in the living room and primary suite finished with touches of Venetian plaster lend subtle vintage elegance. The primary suite offers expansive horizon views, generous closet space, and a breathtaking spa-inspired bathroom with a dramatic stone walk-in shower.The finished and insulated garage, with individual AC offers exceptional versatility and has been thoughtfully prepared to function as an extension of the living spaceideal for a gym, studio, office, or additional flex area.Additional features include a double-zone HVAC system, two AV charging stations, and a tranquil setting within the coveted Kenter Elementary School districtdelivering a sophisticated California lifestyle where design, comfort, and natural beauty converge.
Days On Market: 32
Listing updated: May 5, 2026 at 10:01 PM
Listed by: Alejandra Sorensen DRE #01895311, Element RE, Inc

Features & Facts
Interior
- Bedrooms: 4
- Bathrooms: 4
- Square Feet: 2757
- Flooring: Porcelain, Tile, Hardwood
- Fireplaces: 2
- Family Room: Yes
Recently Sold Nearby

Contact a Buyer's Agent
Connect with Tony O'Brien — REALTOR, The Sher Group & LOCALLA
Consent not required to use LOCALLA. See our Privacy Policy.
The Sher Group and Tony O'Brien are not mortgage brokers or lenders and do not provide financing. If you opt in, we may refer you to a third-party licensed mortgage professional. We do not guarantee loan approval, rates, or terms.
Nearby Homes For Sale


© 2026 The MLS™ - Combined L.A. Westside MLS (CLAW). All rights reserved. Based on information from The MLS™ - Combined L.A. Westside MLS (CLAW) as of 8/26/2026, 2:41:21 PM. All data, including all measurements and calculations of area, is obtained from various sources and has not been, and will not be, verified by broker or MLS. All information should be independently reviewed and verified for accuracy. Properties may or may not be listed by the office/agent presenting the information. IDX information is provided exclusively for personal, non-commercial use, and may not be used for any purpose other than to identify prospective properties consumers may be interested in purchasing. Information is deemed reliable but not guaranteed.
Tony O'Brien DRE #02200838 | The Sher Group DRE #02022464
Equal Housing Opportunity
Nearby Homes For Sale
Contact a Buyer's Agent
Connect with Tony O'Brien — REALTOR, The Sher Group & LOCALLA
Consent not required to use LOCALLA. See our Privacy Policy.
The Sher Group and Tony O'Brien are not mortgage brokers or lenders and do not provide financing. If you opt in, we may refer you to a third-party licensed mortgage professional. We do not guarantee loan approval, rates, or terms.
© 2026 The MLS™ - Combined L.A. Westside MLS (CLAW). All rights reserved. Based on information from The MLS™ - Combined L.A. Westside MLS (CLAW) as of 8/26/2026, 2:41:21 PM. All data, including all measurements and calculations of area, is obtained from various sources and has not been, and will not be, verified by broker or MLS. All information should be independently reviewed and verified for accuracy. Properties may or may not be listed by the office/agent presenting the information. IDX information is provided exclusively for personal, non-commercial use, and may not be used for any purpose other than to identify prospective properties consumers may be interested in purchasing. Information is deemed reliable but not guaranteed.
Tony O'Brien DRE #02200838 | The Sher Group DRE #02022464
Equal Housing Opportunity