LOCALLA





$2,998,000
1030 Kenter Ave Los Angeles CA 90049
Residential
Built 1975
N/A
$1,033/sqft
No HOA
N/A
What's Special
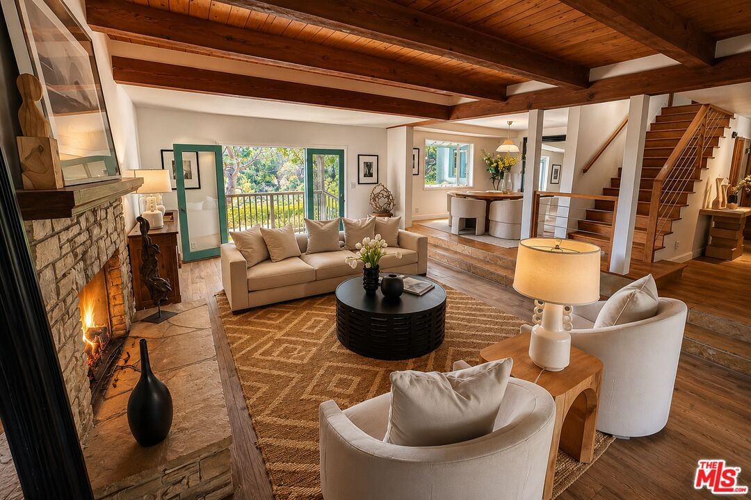
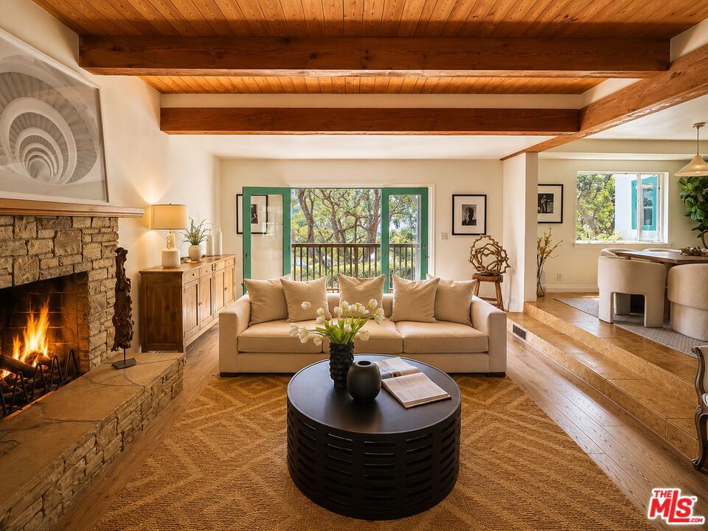
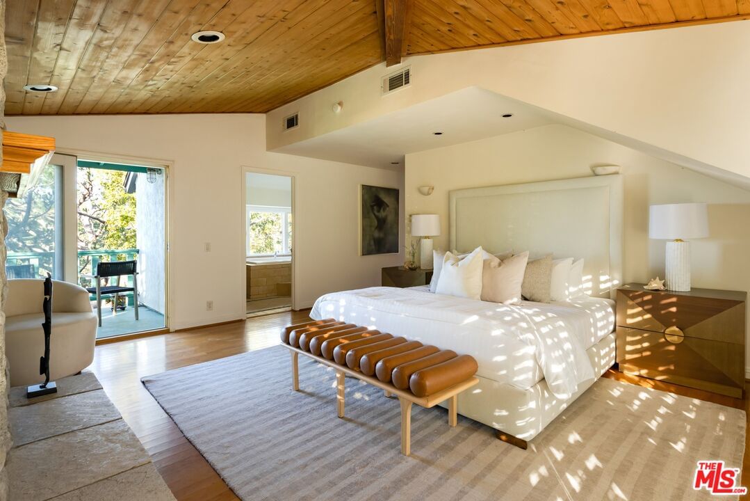
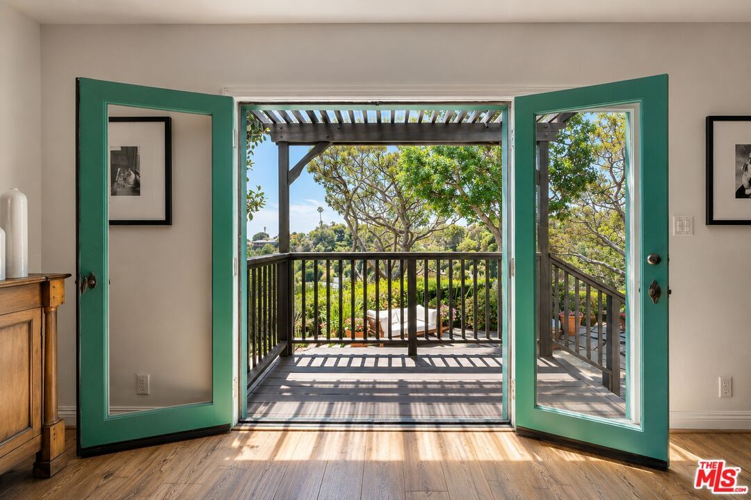
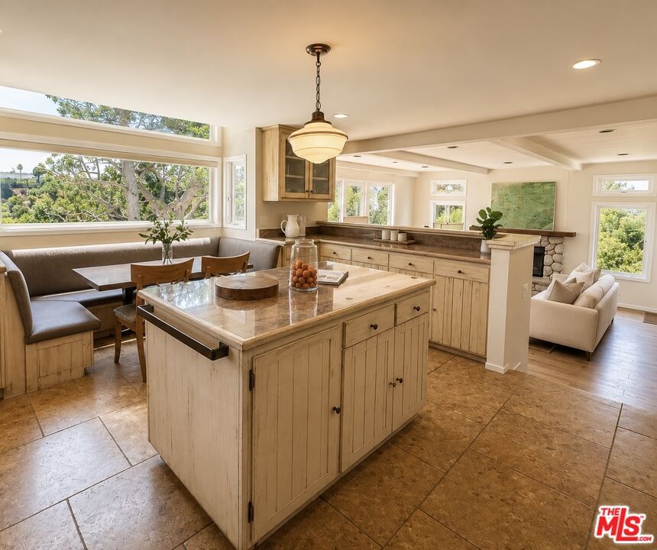
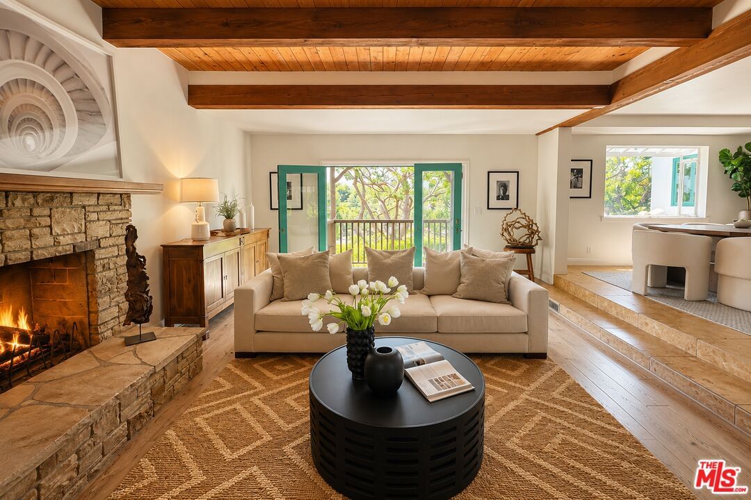
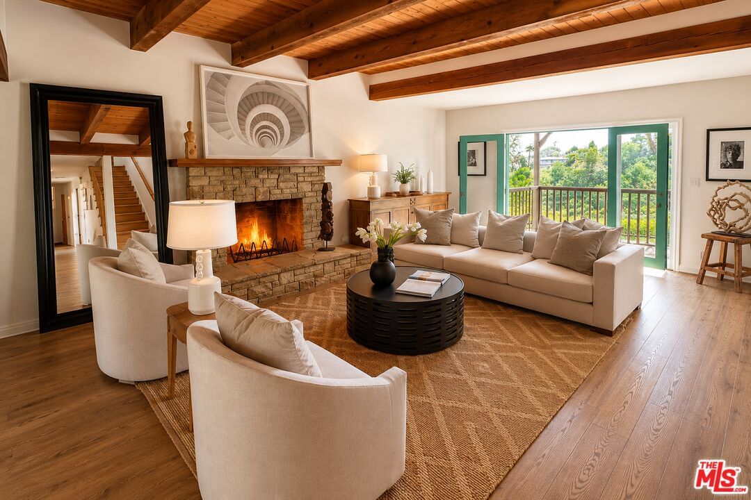
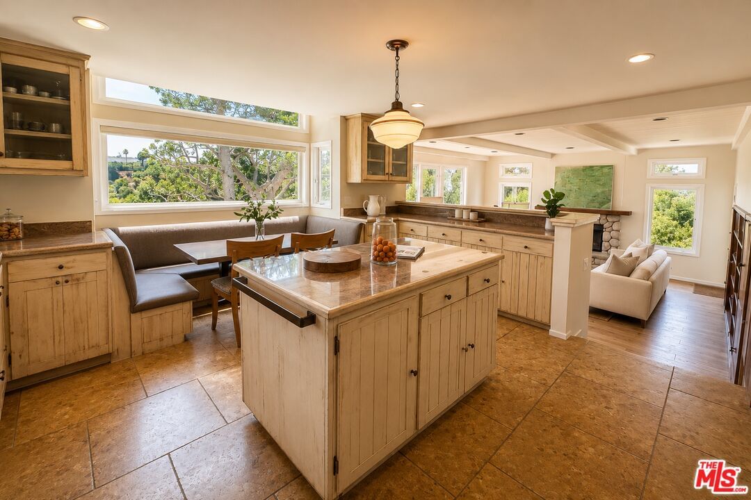
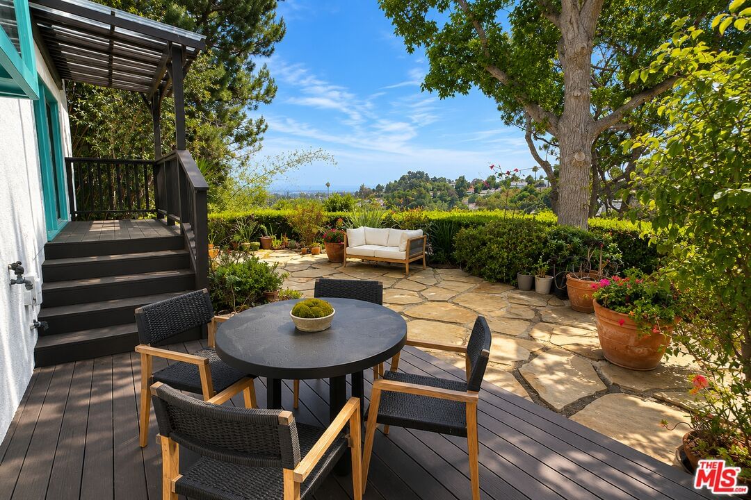
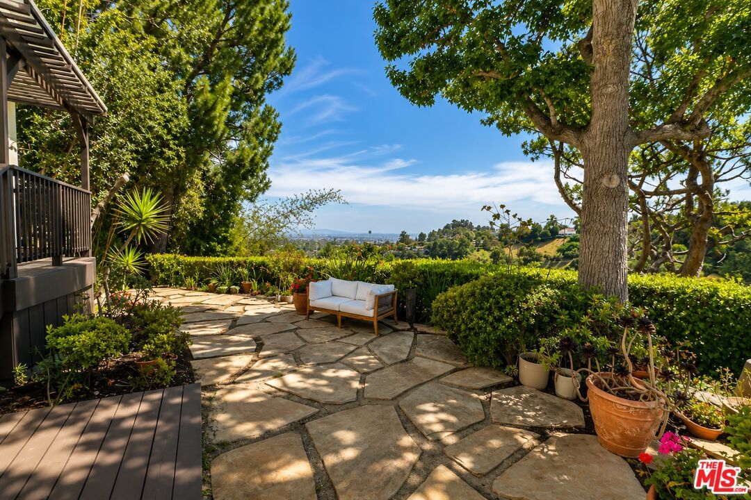
Ocean and city views, architectural warmth, and approx. 2,900 square feet of private Brentwood living. Three bedrooms plus flexible bonus space ideal as a fourth bedroom, private home office, gym, or creative studio. Natural light, vaulted ceiling, serene privacy, seamless indoor-outdoor flow create a relaxed atmosphere throughout. The living room makes a dramatic first impression with wood-beamed ceilings, classic fireplace and a balcony that frames the lush California landscape. For more casual living, the spacious great room offers vaulted ceilings, wood floors, and a setting for everyday life. The bright kitchen features a central island and charming breakfast nook with a lovely picture window. Formal dining room has a beautiful backdrop for entertaining or intimate dinners. The primary suite feels like a private wing, complete with a fireplace and view balcony. An adjacent bonus room provides valuable flexibility, while an additional sitting area offers a peaceful place to enjoy sunset skies and the evening glow of the city. Outdoor spaces provide multiple settings for dining, entertaining, or simply relaxing above the city. Expansive attached direct access garage with great storage space. Located moments from Kenter Canyon Elementary and the heart of Brentwood, the property offers a rare balance of privacy, convenience, and possibility. Experience sunsets, space and a private retreat above the city. Seller is open to leasing at $12,999/month.
Days On Market: 196
Listing updated: October 2, 2026 at 03:21 PM
Listed by: Sally Forster Jones DRE #00558939, Compass
showings@sallyforsterjones.com
Marc Sonnenthal DRE #01466238, Compass

Features & Facts
Interior
- Bedrooms: 3
- Bathrooms: 2
- Square Feet: 2901
- Year Built: 1975
- Flooring: Tile, Hardwood
- Fireplaces: 3
- Family Room: Yes

Similar Homes for Sale

$3,250,000
1052 Kenter Ave, Los Angeles

$3,350,000
716 Rochedale Way, Los Angeles

$3,295,000
810 Bramble Way, Los Angeles

$2,987,180
809 Broom Way, Los Angeles

$3,200,000
1545 Umeo Rd, Los Angeles

$2,995,000
11937 Sunset Blvd, Los Angeles
Tour with Localla
LOCALLA was built by Tony O'Brien, a REALTOR with The Sher Group, to give buyers a direct and transparent way to search and tour homes. No selling your data. No partner agents. Just Tony.
Select a date and time
Contact a Buyer's Agent
Connect with Tony O'Brien — REALTOR, The Sher Group & LOCALLA
Consent not required to use LOCALLA. See our Privacy Policy.
The Sher Group and Tony O'Brien are not mortgage brokers or lenders and do not provide financing. If you opt in, we may refer you to a third-party licensed mortgage professional. We do not guarantee loan approval, rates, or terms.
Nearby Homes For Sale



© 2026 The MLS™ - Combined L.A. Westside MLS (CLAW). All rights reserved. Based on information from The MLS™ - Combined L.A. Westside MLS (CLAW) as of 10/12/2026, 9:08:13 AM. All data, including all measurements and calculations of area, is obtained from various sources and has not been, and will not be, verified by broker or MLS. All information should be independently reviewed and verified for accuracy. Properties may or may not be listed by the office/agent presenting the information. IDX information is provided exclusively for personal, non-commercial use, and may not be used for any purpose other than to identify prospective properties consumers may be interested in purchasing. Information is deemed reliable but not guaranteed.
Tony O'Brien DRE #02200838 | The Sher Group DRE #02022464
Equal Housing Opportunity
Tour with Localla
LOCALLA was built by Tony O'Brien, a REALTOR with The Sher Group, to give buyers a direct and transparent way to search and tour homes. No selling your data. No partner agents. Just Tony.
Select a date and time
Nearby Homes For Sale
Contact a Buyer's Agent
Connect with Tony O'Brien — REALTOR, The Sher Group & LOCALLA
Consent not required to use LOCALLA. See our Privacy Policy.
The Sher Group and Tony O'Brien are not mortgage brokers or lenders and do not provide financing. If you opt in, we may refer you to a third-party licensed mortgage professional. We do not guarantee loan approval, rates, or terms.
© 2026 The MLS™ - Combined L.A. Westside MLS (CLAW). All rights reserved. Based on information from The MLS™ - Combined L.A. Westside MLS (CLAW) as of 10/12/2026, 9:08:13 AM. All data, including all measurements and calculations of area, is obtained from various sources and has not been, and will not be, verified by broker or MLS. All information should be independently reviewed and verified for accuracy. Properties may or may not be listed by the office/agent presenting the information. IDX information is provided exclusively for personal, non-commercial use, and may not be used for any purpose other than to identify prospective properties consumers may be interested in purchasing. Information is deemed reliable but not guaranteed.
Tony O'Brien DRE #02200838 | The Sher Group DRE #02022464
Equal Housing Opportunity