LOCALLA


$2,987,180
809 Broom Way Los Angeles CA 90049
Residential
Built 1953
N/A
$1,364/sqft
No HOA
N/A
What's Special
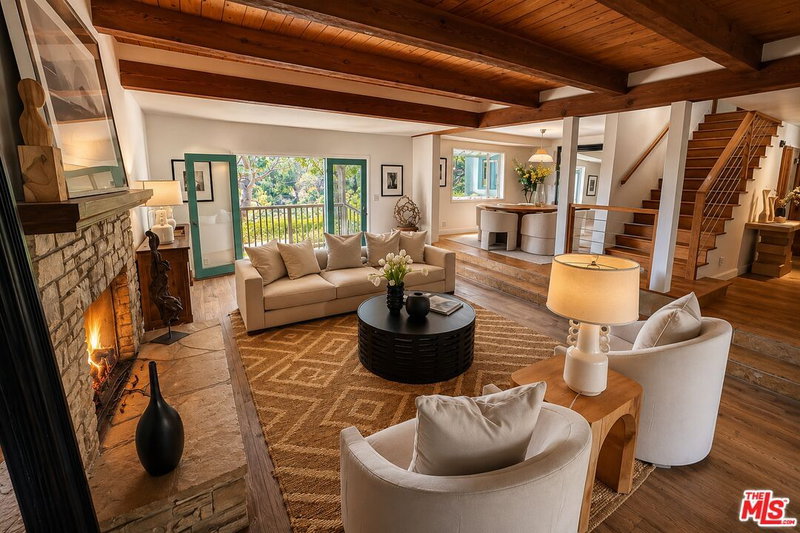
A refined expression of Mid-Century Modern design, this distinctive single-story residence in Brentwood's coveted Crestwood Hills enclave. Surrounded by mature landscaping, the home offers a rare combination of architectural character, privacy, and seamless indoor-outdoor living. Inside, vaulted wood-beamed ceilings, warm hardwood floors, and abundant natural light define the main living spaces. The living room features a striking white-brick fireplace and hearth and flows naturally into the dining area and bright white kitchen with stainless steel appliances. Both the living room and den open directly to the secluded backyard, where a swimming pool, expansive deck, and lush greenery create a tranquil retreat for relaxing or entertaining. The primary suite features a thoughtfully designed bathroom with Terrazzo tile, a wood-paneled vanity, and a dedicated dressing area. Two additional versatile rooms can be used as bedrooms, offices, or creative spaces, offering the flexibility of up to four bedrooms. Ideally located near Crestwood Hills Park and Preschool, Kenter Canyon Elementary, Brentwood Country Mart, and all that the Westside has to offer.
Days On Market: 12
Listing updated: September 19, 2026 at 04:08 PM
Listed by: Parham Mansourian DRE #02242287, The Agency

Features & Facts
Interior
- Bedrooms: 3
- Bathrooms: 2
- Square Feet: 2190
- Year Built: 1953
- Flooring: Parquet
- Family Room: Yes
Recently Sold Nearby


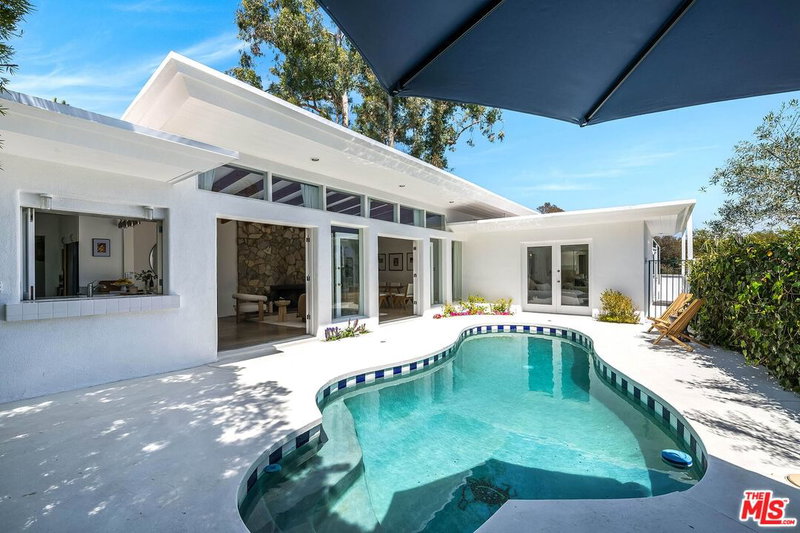

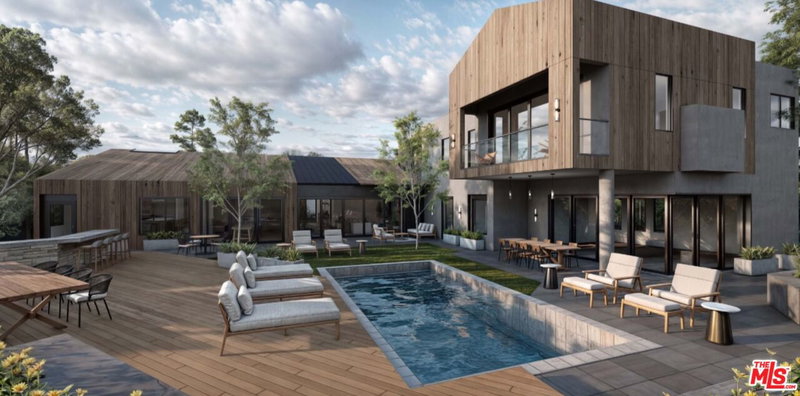
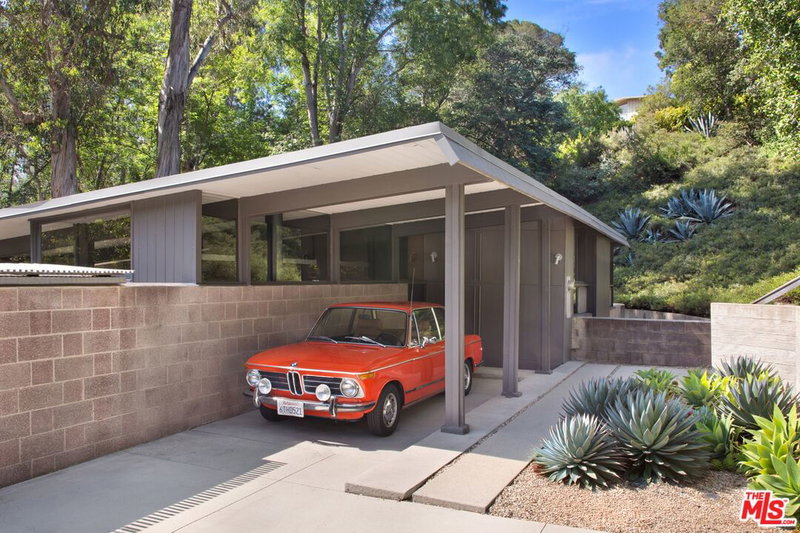
Tour with Localla
LOCALLA was built by Tony O'Brien, a REALTOR with The Sher Group, to give buyers a direct and transparent way to search and tour homes. No selling your data. No partner agents. Just Tony.
Select a date and time
Contact a Buyer's Agent
Connect with Tony O'Brien — REALTOR, The Sher Group & LOCALLA
Consent not required to use LOCALLA. See our Privacy Policy.
The Sher Group and Tony O'Brien are not mortgage brokers or lenders and do not provide financing. If you opt in, we may refer you to a third-party licensed mortgage professional. We do not guarantee loan approval, rates, or terms.
Nearby Homes For Sale


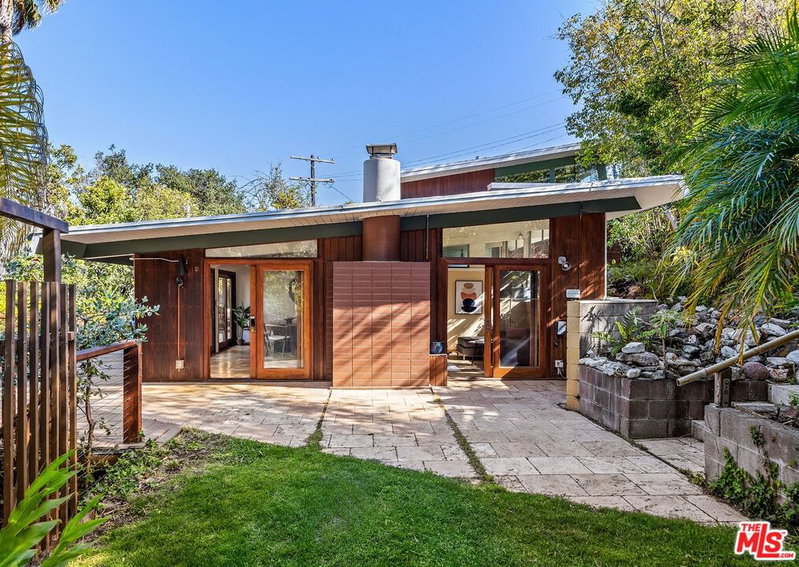
© 2026 The MLS™ - Combined L.A. Westside MLS (CLAW). All rights reserved. Based on information from The MLS™ - Combined L.A. Westside MLS (CLAW) as of 9/20/2026, 6:18:25 PM. All data, including all measurements and calculations of area, is obtained from various sources and has not been, and will not be, verified by broker or MLS. All information should be independently reviewed and verified for accuracy. Properties may or may not be listed by the office/agent presenting the information. IDX information is provided exclusively for personal, non-commercial use, and may not be used for any purpose other than to identify prospective properties consumers may be interested in purchasing. Information is deemed reliable but not guaranteed.
Tony O'Brien DRE #02200838 | The Sher Group DRE #02022464
Equal Housing Opportunity
Tour with Localla
LOCALLA was built by Tony O'Brien, a REALTOR with The Sher Group, to give buyers a direct and transparent way to search and tour homes. No selling your data. No partner agents. Just Tony.
Select a date and time
Nearby Homes For Sale
Contact a Buyer's Agent
Connect with Tony O'Brien — REALTOR, The Sher Group & LOCALLA
Consent not required to use LOCALLA. See our Privacy Policy.
The Sher Group and Tony O'Brien are not mortgage brokers or lenders and do not provide financing. If you opt in, we may refer you to a third-party licensed mortgage professional. We do not guarantee loan approval, rates, or terms.
© 2026 The MLS™ - Combined L.A. Westside MLS (CLAW). All rights reserved. Based on information from The MLS™ - Combined L.A. Westside MLS (CLAW) as of 9/20/2026, 6:18:25 PM. All data, including all measurements and calculations of area, is obtained from various sources and has not been, and will not be, verified by broker or MLS. All information should be independently reviewed and verified for accuracy. Properties may or may not be listed by the office/agent presenting the information. IDX information is provided exclusively for personal, non-commercial use, and may not be used for any purpose other than to identify prospective properties consumers may be interested in purchasing. Information is deemed reliable but not guaranteed.
Tony O'Brien DRE #02200838 | The Sher Group DRE #02022464
Equal Housing Opportunity