LOCALLA
$8,495,000
1367 Beckwith Ave Los Angeles CA 90049
Residential
Built 1953
N/A
$1,567/sqft
No HOA
N/A
What's Special
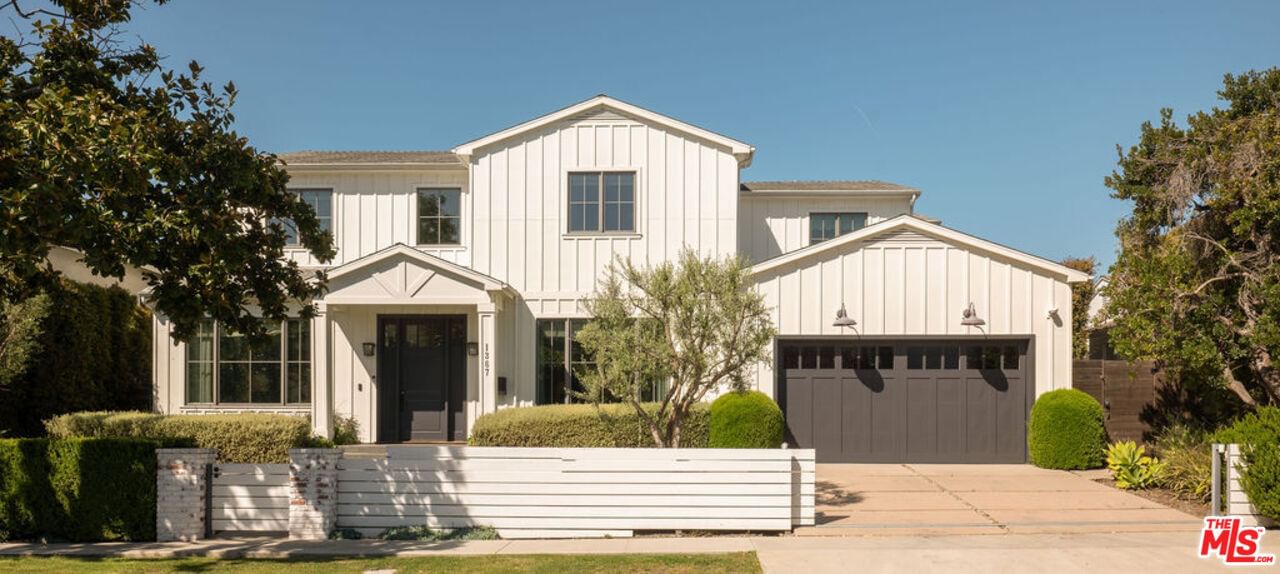
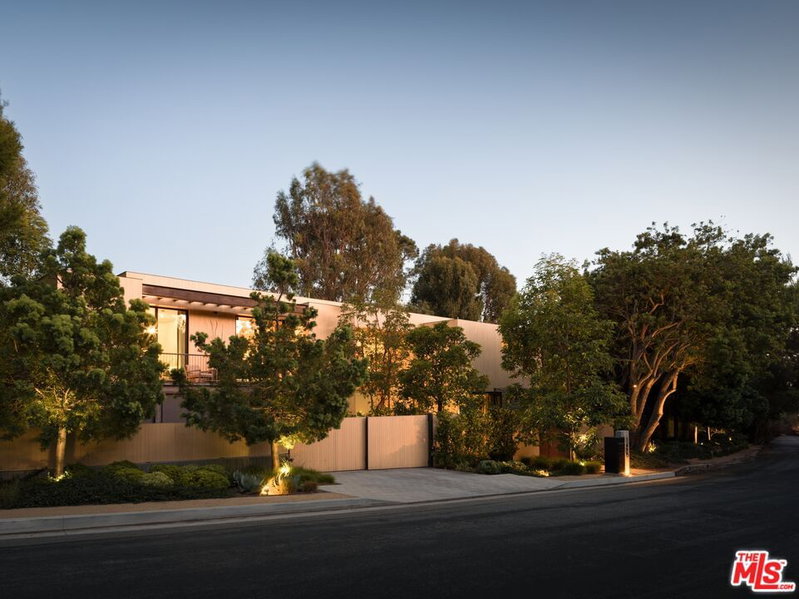
Set on one of the most desirable streets in the Brentwood Polo Fields, this beautifully designed 2018 modern farmhouse blends timeless architecture with refined, contemporary finishes. Thoughtfully crafted with exceptional attention to detail, the home offers a seamless layout ideal for both everyday living and entertaining. The main level features elegant formal and informal living spaces, including a warm, light-filled living room, dining area, media room, and a chef's kitchen with custom cabinetry and premium appliances, all opening to the outdoors. Upstairs, four en-suite bedrooms include a primary suite with vaulted ceilings, fireplace, balcony, and a spa-like bath with dual closets. Adding to the home's everyday convenience are two laundry rooms, one on the main level and one upstairs. The private backyard is a true retreat, complete with pool, spa, outdoor dining deck, and fire feature. Ideally located just moments from the Brentwood Country Mart, this is a rare offering combining privacy, style, and convenience in one of Brentwood's most coveted enclaves.
Days On Market: 5
Listing updated: June 12, 2026 at 05:48 PM
Listed by: Aren Afsharian DRE #01928144, Carolwood Estates

Features & Facts
Interior
- Bedrooms: 5
- Bathrooms: 6
- Square Feet: 5420
- Year Built: 1953
- Flooring: Tile, Hardwood, Marble
- Fireplaces: 2
- Family Room: Yes
Recently Sold Nearby

Similar Homes for Sale

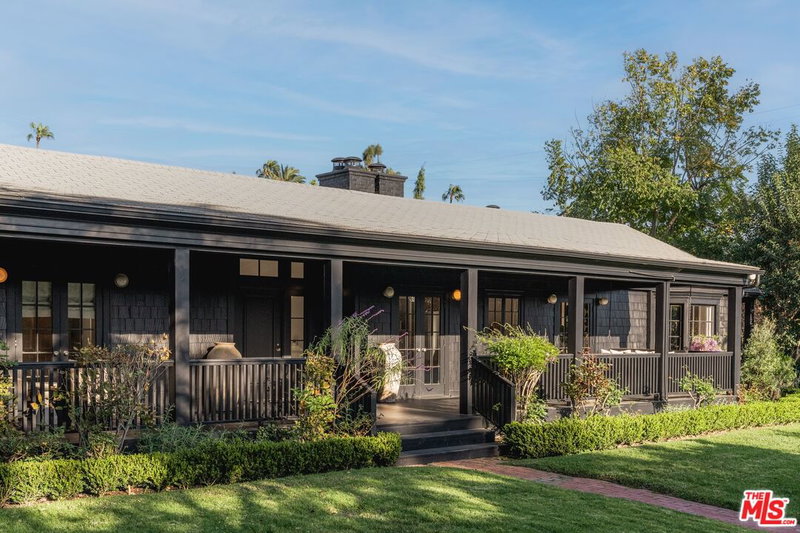
$7,495,000
1350 Jonesboro Dr, Los Angeles

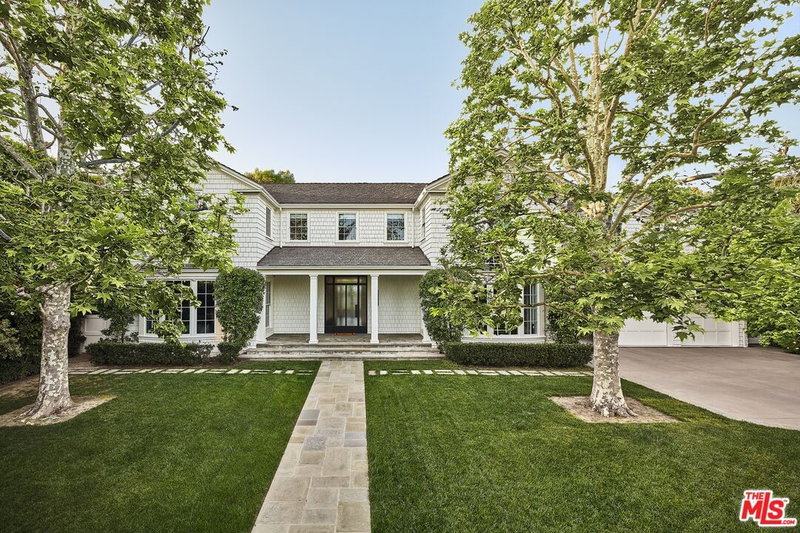
$8,295,000
223 24th St, Santa Monica

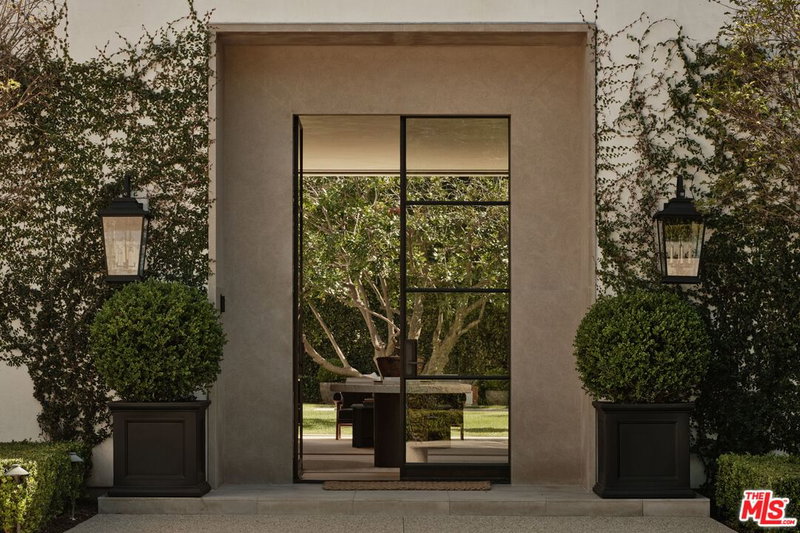
$9,295,000
13574 D'Este Dr, Pacific Palisades

$8,900,000
13627 Sunset Blvd, Pacific Palisades

$9,995,000
13241 Riviera Ranch Rd, Los Angeles

$9,950,000
310 22nd St, Santa Monica
Contact a Buyer's Agent
Connect with Tony O'Brien — REALTOR, The Sher Group & LOCALLA
Consent not required to use LOCALLA. See our Privacy Policy.
The Sher Group and Tony O'Brien are not mortgage brokers or lenders and do not provide financing. If you opt in, we may refer you to a third-party licensed mortgage professional. We do not guarantee loan approval, rates, or terms.
Nearby Homes For Sale


© 2026 The MLS™ - Combined L.A. Westside MLS (CLAW). All rights reserved. Based on information from The MLS™ - Combined L.A. Westside MLS (CLAW) as of 10/12/2026, 9:05:26 AM. All data, including all measurements and calculations of area, is obtained from various sources and has not been, and will not be, verified by broker or MLS. All information should be independently reviewed and verified for accuracy. Properties may or may not be listed by the office/agent presenting the information. IDX information is provided exclusively for personal, non-commercial use, and may not be used for any purpose other than to identify prospective properties consumers may be interested in purchasing. Information is deemed reliable but not guaranteed.
Tony O'Brien DRE #02200838 | The Sher Group DRE #02022464
Equal Housing Opportunity
Nearby Homes For Sale
Contact a Buyer's Agent
Connect with Tony O'Brien — REALTOR, The Sher Group & LOCALLA
Consent not required to use LOCALLA. See our Privacy Policy.
The Sher Group and Tony O'Brien are not mortgage brokers or lenders and do not provide financing. If you opt in, we may refer you to a third-party licensed mortgage professional. We do not guarantee loan approval, rates, or terms.
© 2026 The MLS™ - Combined L.A. Westside MLS (CLAW). All rights reserved. Based on information from The MLS™ - Combined L.A. Westside MLS (CLAW) as of 10/12/2026, 9:05:26 AM. All data, including all measurements and calculations of area, is obtained from various sources and has not been, and will not be, verified by broker or MLS. All information should be independently reviewed and verified for accuracy. Properties may or may not be listed by the office/agent presenting the information. IDX information is provided exclusively for personal, non-commercial use, and may not be used for any purpose other than to identify prospective properties consumers may be interested in purchasing. Information is deemed reliable but not guaranteed.
Tony O'Brien DRE #02200838 | The Sher Group DRE #02022464
Equal Housing Opportunity