LOCALLA


$8,295,000
223 24th St Santa Monica CA 90402
Residential
Built 1997
N/A
$1,617/sqft
No HOA
N/A
What's Special
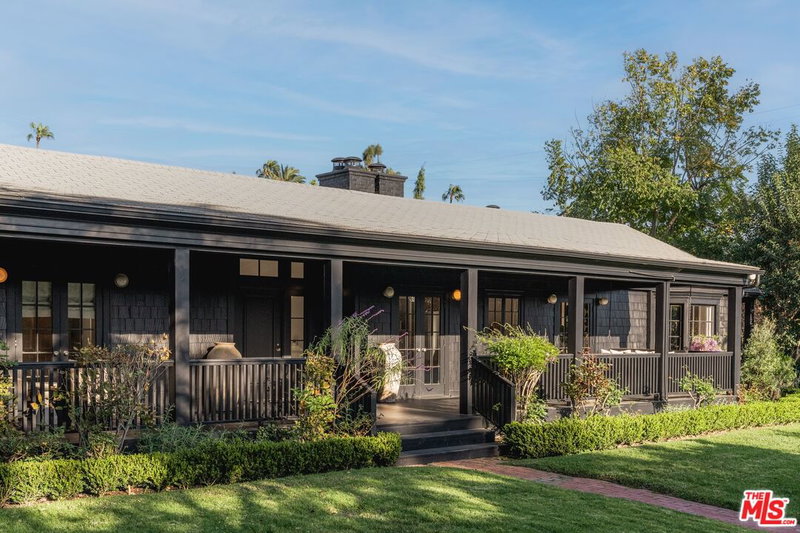
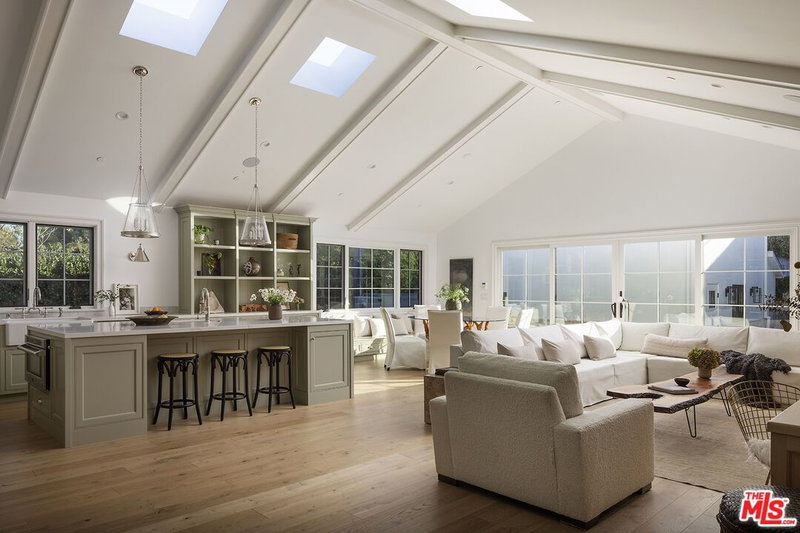
Located in the sought-after Gillette Square neighborhood north of Montana, this beautifully built residence offers exceptional quality, privacy, and impressive scale. A gated entryway leads into a sun filled interior with eighteen-foot ceilings, a skylight that enhances the natural light, and a thoughtful layout designed for both everyday living and entertaining. The home is fully hedged for privacy and features multiple fireplaces that bring warmth and character throughout. The main level includes an oversized formal dining room that comfortably seats up to sixteen guests, generous living and family rooms, and a chef's kitchen with limestone countertops, a large butcher block island, built-in buffet cabinetry, a walk-in pantry, and a bright breakfast area. A large guest suite and powder room complete the first floor. Upstairs, all four bedrooms are oversized and filled with natural light, including a spacious primary suite with a fireplace, private balcony, office or flex space, dual walk-in closets, and a spa inspired bath. An additional upstairs bedroom also features its own balcony, creating a wonderful indoor-outdoor feel. The ultra-private backyard has room for a pool or a guest house. The oversized garage features tons of storage and direct access to the home, set back on a nice driveway that allows for off street parking for up to five cars. Just moments from the Brentwood Country Mart and the shops and cafes along Montana Avenue, this exceptional residence offers a rare opportunity in one of the most desirable pockets on the Westside.
Days On Market: 8
Listing updated: October 5, 2026 at 07:01 AM
Listed by: Ilyse Cohen DRE #02185932, The Agency
Michelle Schwartz DRE #01889141, The Agency

Local Highlights
Features & Facts
Interior
- Bedrooms: 5
- Bathrooms: 5
- Square Feet: 5129
- Year Built: 1997
- Flooring: Carpet, Hardwood, Other
- Fireplaces: 3
- Family Room: Yes



Similar Homes for Sale


Tour with Localla
LOCALLA was built by Tony O'Brien, a REALTOR with The Sher Group, to give buyers a direct and transparent way to search and tour homes. No selling your data. No partner agents. Just Tony.
Select a date and time
Contact a Buyer's Agent
Connect with Tony O'Brien — REALTOR, The Sher Group & LOCALLA
Consent not required to use LOCALLA. See our Privacy Policy.
The Sher Group and Tony O'Brien are not mortgage brokers or lenders and do not provide financing. If you opt in, we may refer you to a third-party licensed mortgage professional. We do not guarantee loan approval, rates, or terms.
Nearby Homes For Sale



© 2026 The MLS™ - Combined L.A. Westside MLS (CLAW). All rights reserved. Based on information from The MLS™ - Combined L.A. Westside MLS (CLAW) as of 10/8/2026, 8:49:59 AM. All data, including all measurements and calculations of area, is obtained from various sources and has not been, and will not be, verified by broker or MLS. All information should be independently reviewed and verified for accuracy. Properties may or may not be listed by the office/agent presenting the information. IDX information is provided exclusively for personal, non-commercial use, and may not be used for any purpose other than to identify prospective properties consumers may be interested in purchasing. Information is deemed reliable but not guaranteed.
Tony O'Brien DRE #02200838 | The Sher Group DRE #02022464
Equal Housing Opportunity
Tour with Localla
LOCALLA was built by Tony O'Brien, a REALTOR with The Sher Group, to give buyers a direct and transparent way to search and tour homes. No selling your data. No partner agents. Just Tony.
Select a date and time
Nearby Homes For Sale
Contact a Buyer's Agent
Connect with Tony O'Brien — REALTOR, The Sher Group & LOCALLA
Consent not required to use LOCALLA. See our Privacy Policy.
The Sher Group and Tony O'Brien are not mortgage brokers or lenders and do not provide financing. If you opt in, we may refer you to a third-party licensed mortgage professional. We do not guarantee loan approval, rates, or terms.
© 2026 The MLS™ - Combined L.A. Westside MLS (CLAW). All rights reserved. Based on information from The MLS™ - Combined L.A. Westside MLS (CLAW) as of 10/8/2026, 8:49:59 AM. All data, including all measurements and calculations of area, is obtained from various sources and has not been, and will not be, verified by broker or MLS. All information should be independently reviewed and verified for accuracy. Properties may or may not be listed by the office/agent presenting the information. IDX information is provided exclusively for personal, non-commercial use, and may not be used for any purpose other than to identify prospective properties consumers may be interested in purchasing. Information is deemed reliable but not guaranteed.
Tony O'Brien DRE #02200838 | The Sher Group DRE #02022464
Equal Housing Opportunity