LOCALLA







$11,900,000
1511 Skylark Ln Los Angeles CA 90069
Residential
Built 2026
N/A
$1,951/sqft
No HOA
N/A
What's Special
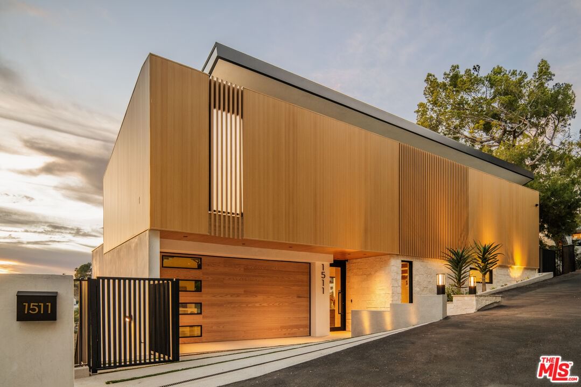
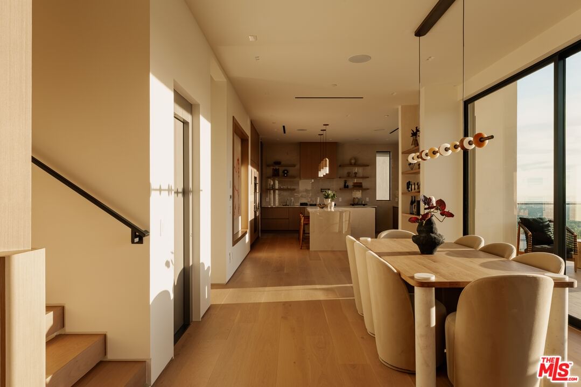
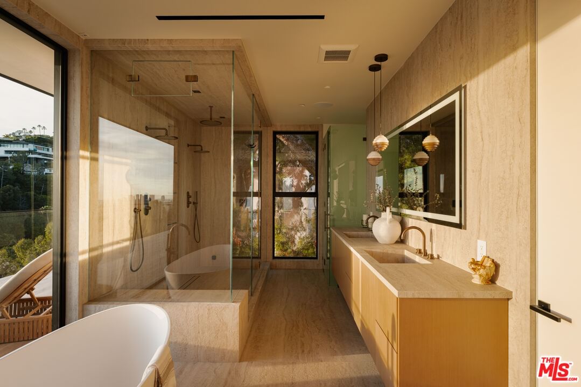
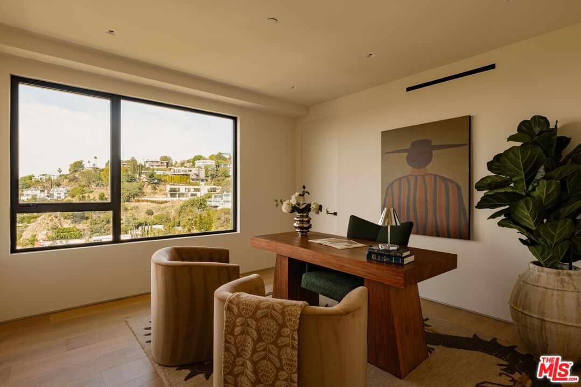
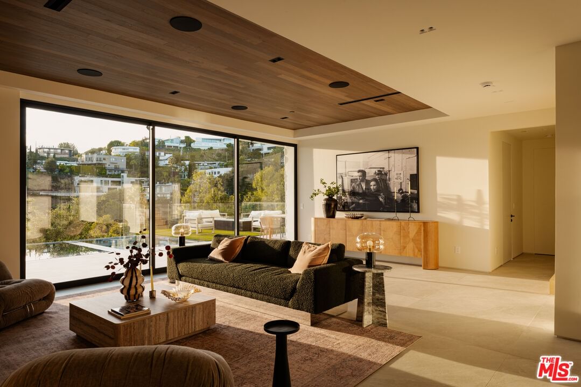
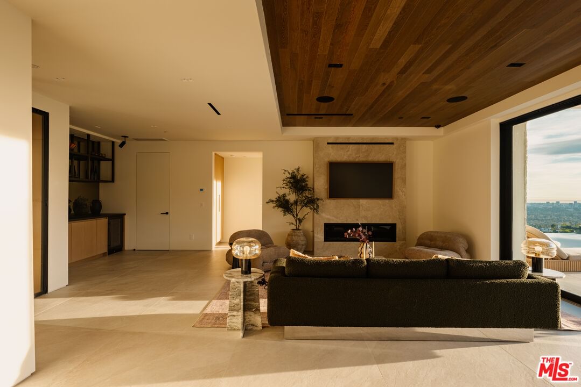
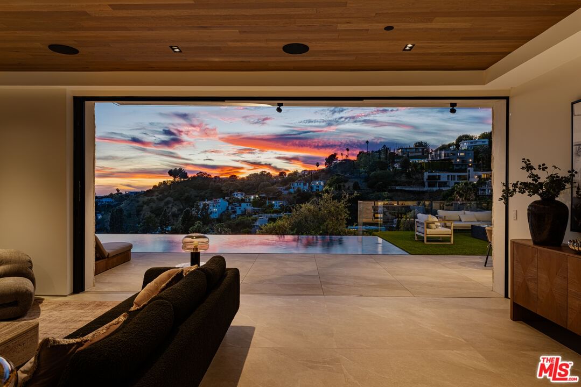
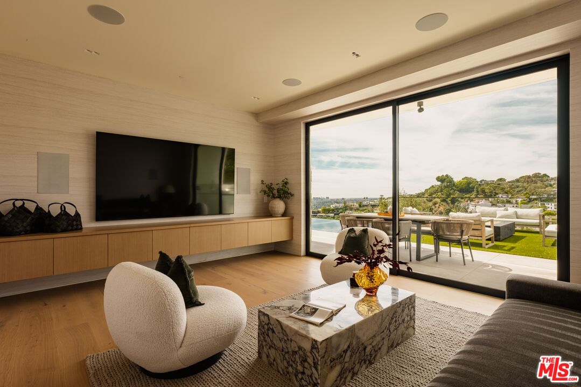
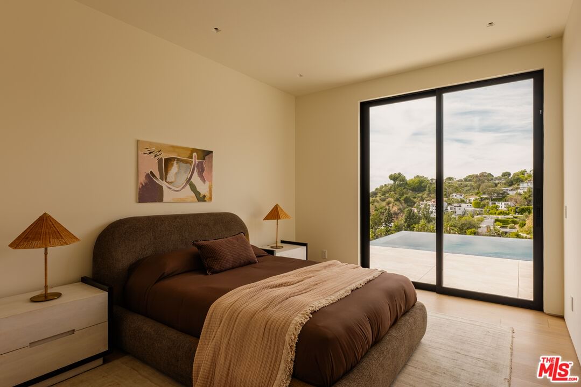
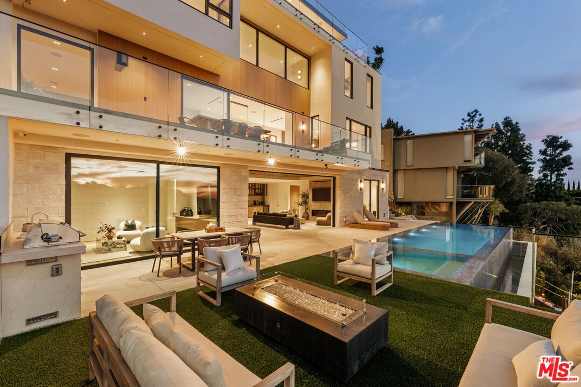
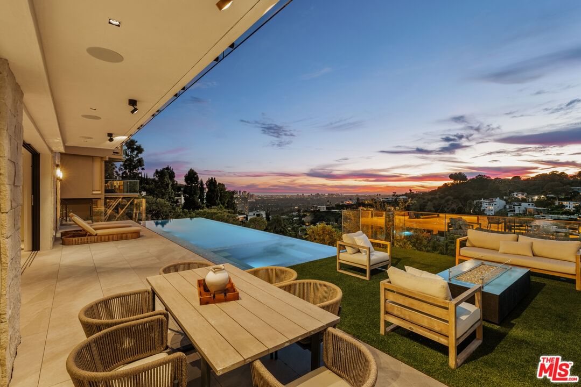
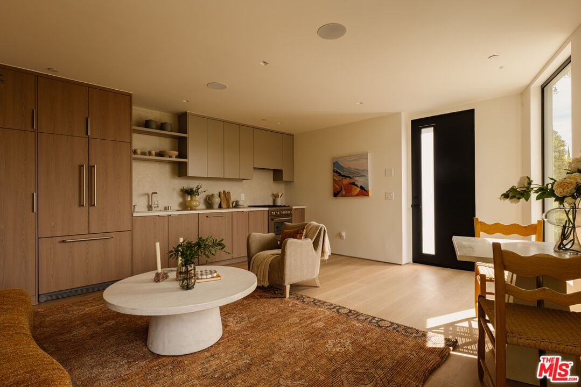
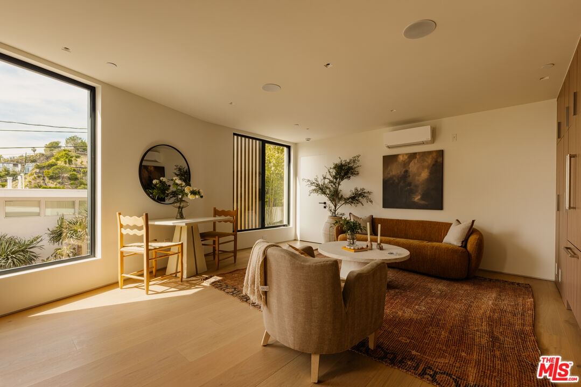
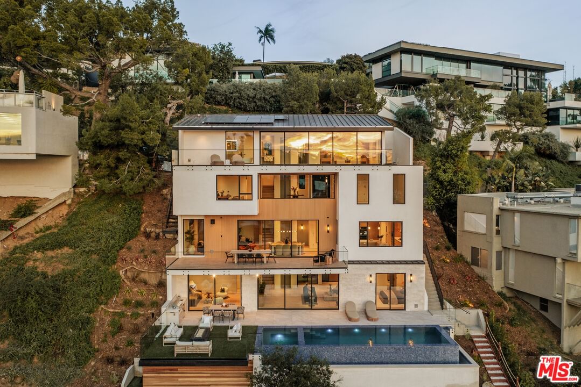
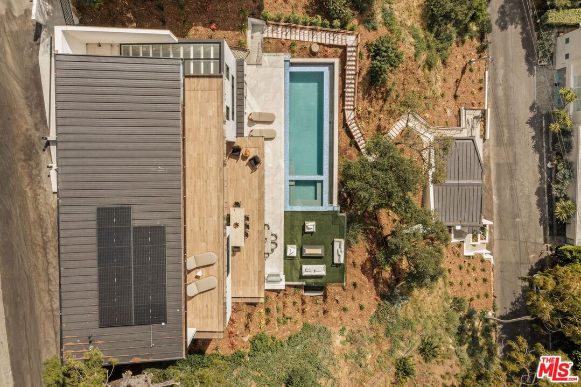
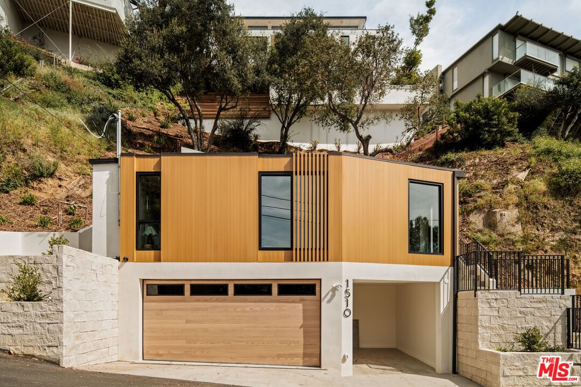
Discover unparalleled luxury in this newly constructed architectural masterpiece nestled in the coveted Bird Streets. Perched above the city with sweeping skyline and ocean panoramas, 1511 Skylark Lane offers rare street-to-street access and exceptional privacy. Designed by award-winning Colega Architects, this sophisticated estate features an open, light-filled floor plan with 5 bedrooms and 6 bathrooms, complemented by a separate 1BD/1BA guest house on Oriole Lane accessed by a private staircase. Crafted for both grand entertaining and effortless everyday living, the residence showcases a 5-car garage, elevator, jetliner views and meticulously curated finishes throughout. Perfectly positioned moments from world-class shopping, dining, and entertainment in Beverly Hills, the Sunset Strip, and West Hollywood, this home epitomizes contemporary luxury in one of Los Angeles' most prestigious enclaves.
Days On Market: 147
Listing updated: August 13, 2026 at 08:36 PM
Listed by: Geoffrey Frid DRE #02089672, Compass
Adam Rosenfeld DRE #01918229, Resident Group

Features & Facts
Interior
- Bedrooms: 6
- Bathrooms: 6 full, 1 half
- Square Feet: 6100
- Year Built: 2026
- Flooring: Wood, Tile
- Family Room: Yes
Recently Sold Nearby

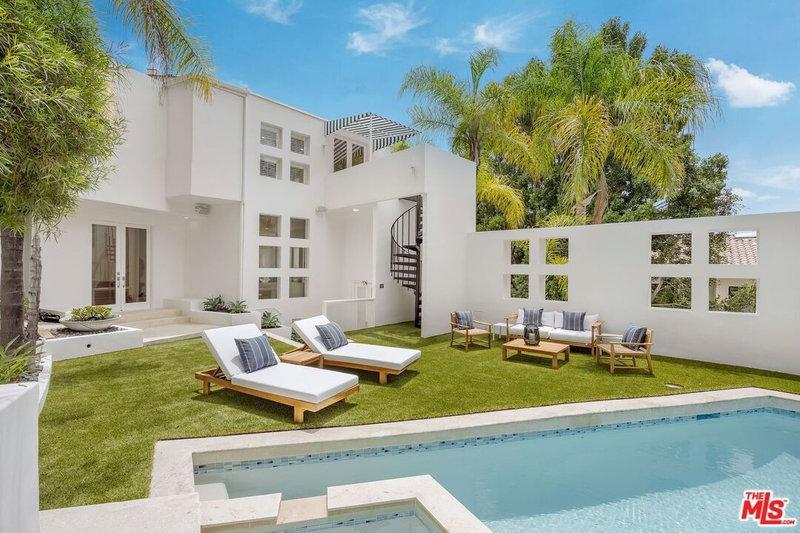
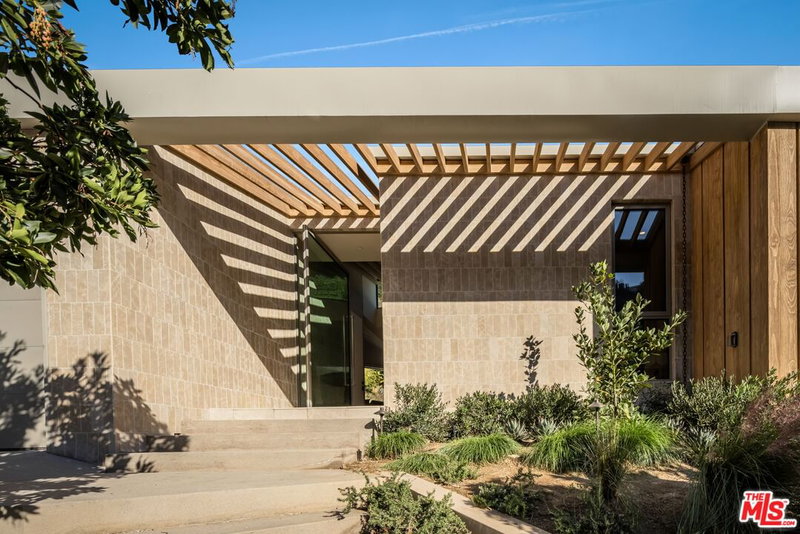



Tour with Localla
LOCALLA was built by Tony O'Brien, a REALTOR with The Sher Group, to give buyers a direct and transparent way to search and tour homes. No selling your data. No partner agents. Just Tony.
Select a date and time
Contact a Buyer's Agent
Connect with Tony O'Brien — REALTOR, The Sher Group & LOCALLA
Consent not required to use LOCALLA. See our Privacy Policy.
The Sher Group and Tony O'Brien are not mortgage brokers or lenders and do not provide financing. If you opt in, we may refer you to a third-party licensed mortgage professional. We do not guarantee loan approval, rates, or terms.
Nearby Homes For Sale

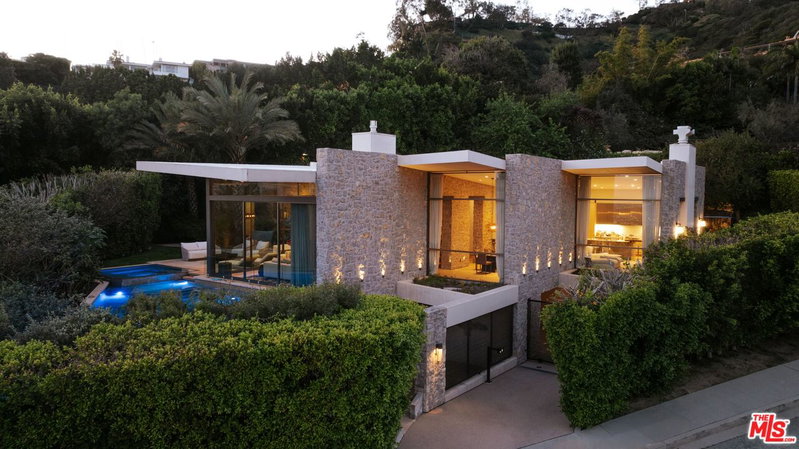
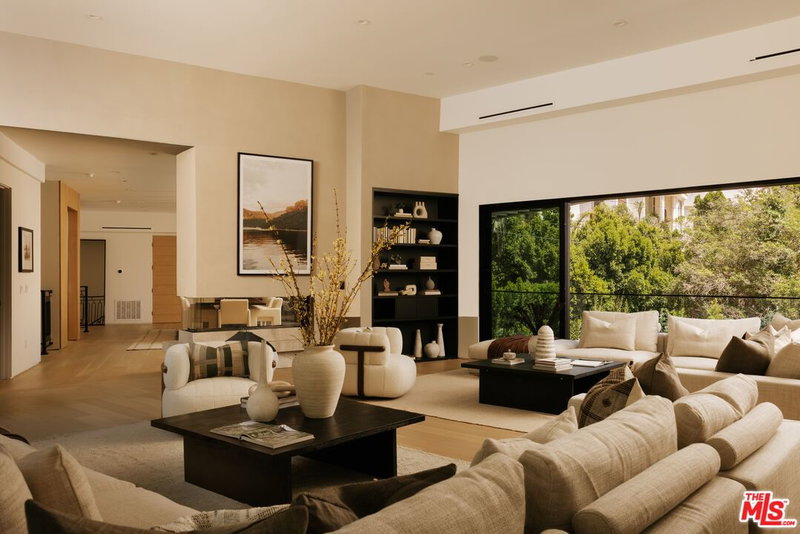


© 2026 The MLS™ - Combined L.A. Westside MLS (CLAW). All rights reserved. Based on information from The MLS™ - Combined L.A. Westside MLS (CLAW) as of 8/26/2026, 8:29:12 PM. All data, including all measurements and calculations of area, is obtained from various sources and has not been, and will not be, verified by broker or MLS. All information should be independently reviewed and verified for accuracy. Properties may or may not be listed by the office/agent presenting the information. IDX information is provided exclusively for personal, non-commercial use, and may not be used for any purpose other than to identify prospective properties consumers may be interested in purchasing. Information is deemed reliable but not guaranteed.
Tony O'Brien DRE #02200838 | The Sher Group DRE #02022464
Equal Housing Opportunity
Tour with Localla
LOCALLA was built by Tony O'Brien, a REALTOR with The Sher Group, to give buyers a direct and transparent way to search and tour homes. No selling your data. No partner agents. Just Tony.
Select a date and time
Nearby Homes For Sale
Contact a Buyer's Agent
Connect with Tony O'Brien — REALTOR, The Sher Group & LOCALLA
Consent not required to use LOCALLA. See our Privacy Policy.
The Sher Group and Tony O'Brien are not mortgage brokers or lenders and do not provide financing. If you opt in, we may refer you to a third-party licensed mortgage professional. We do not guarantee loan approval, rates, or terms.
© 2026 The MLS™ - Combined L.A. Westside MLS (CLAW). All rights reserved. Based on information from The MLS™ - Combined L.A. Westside MLS (CLAW) as of 8/26/2026, 8:29:12 PM. All data, including all measurements and calculations of area, is obtained from various sources and has not been, and will not be, verified by broker or MLS. All information should be independently reviewed and verified for accuracy. Properties may or may not be listed by the office/agent presenting the information. IDX information is provided exclusively for personal, non-commercial use, and may not be used for any purpose other than to identify prospective properties consumers may be interested in purchasing. Information is deemed reliable but not guaranteed.
Tony O'Brien DRE #02200838 | The Sher Group DRE #02022464
Equal Housing Opportunity