LOCALLA




$709,000
11954 Goshen Ave Los Angeles CA 90049
Residential
Built 1973
N/A
$695/sqft
No HOA
N/A
What's Special
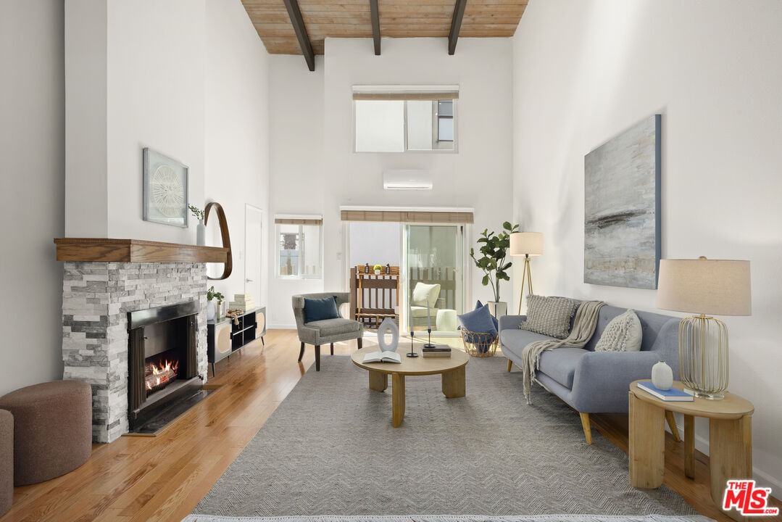
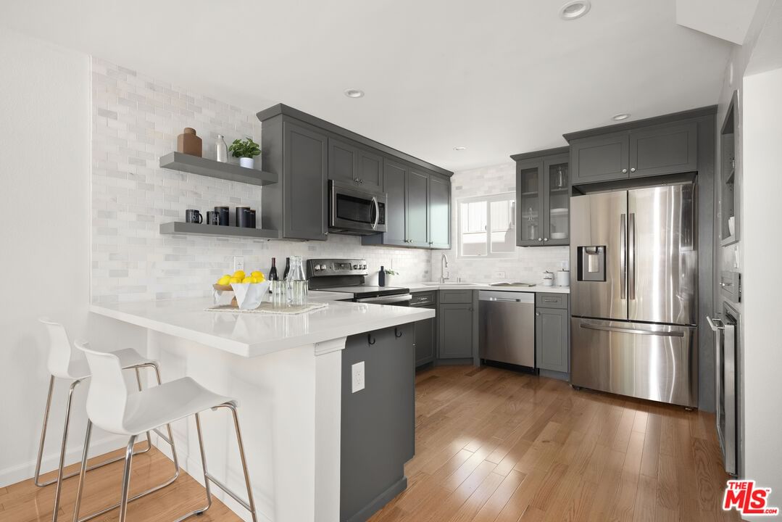
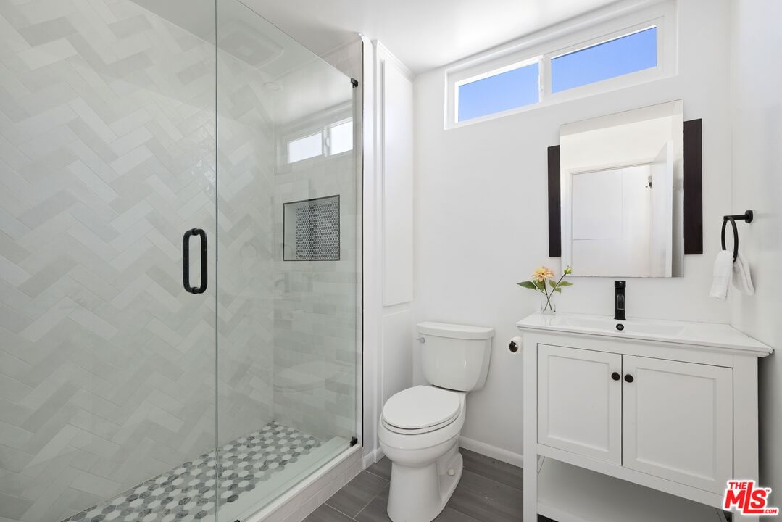
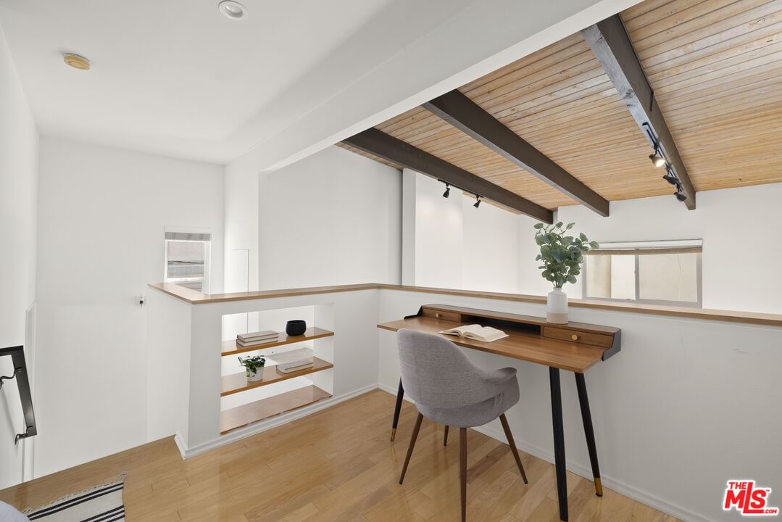
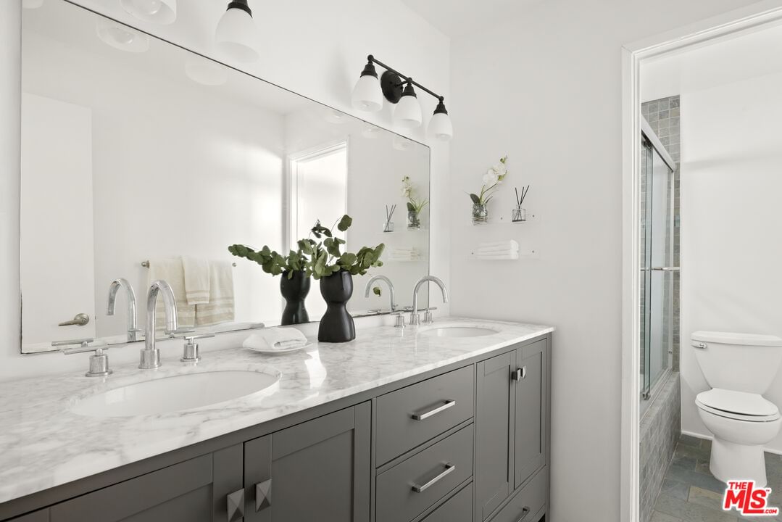
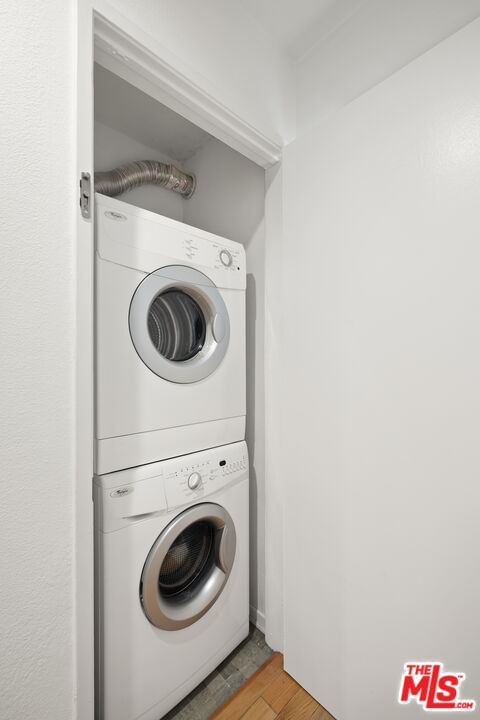
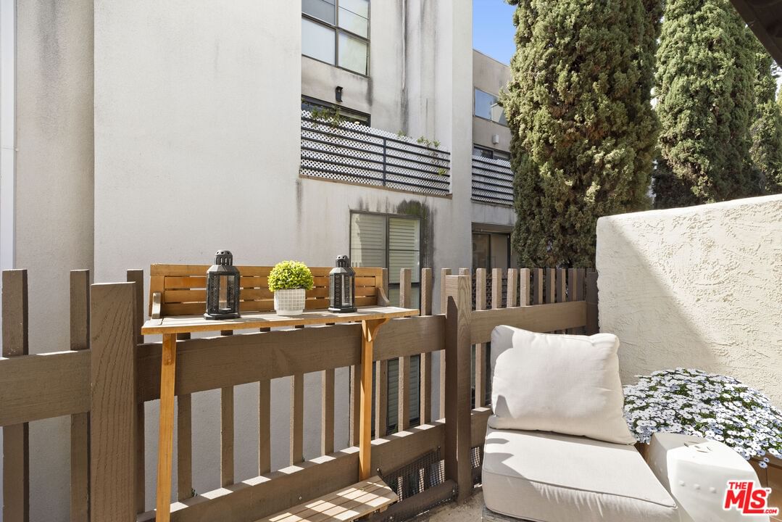
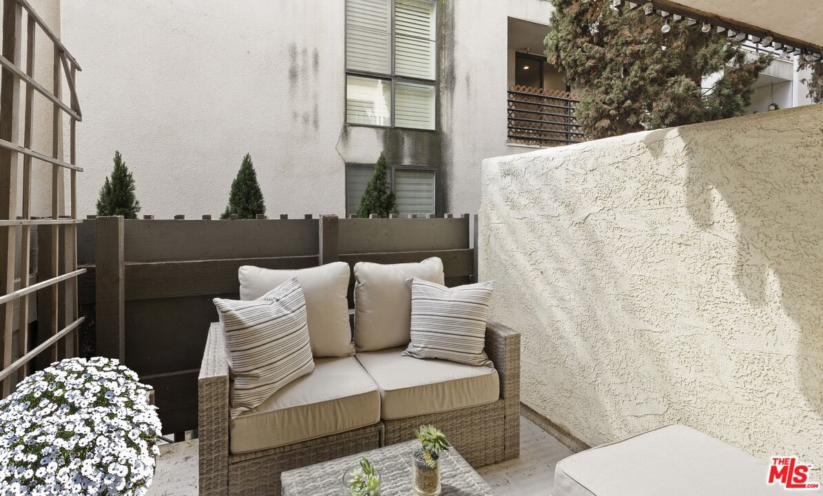
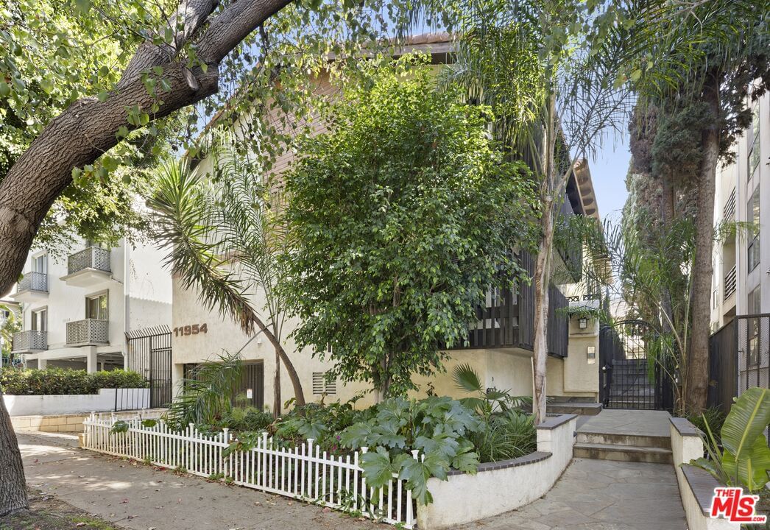
At 11954 Goshen Avenue, in a discreet pocket of Brentwood, both walkable and quiet, this tri-level 1-bedroom plus office/guest loft, 2-bath townhome offers two private outdoor spaces, soaring ceilings, and an oversized primary suite. Spanning 1,020 square feet, the residence unfolds in a fluid plan with hardwood floors throughout, lending warmth and continuity to the interiors. The living room, anchored by a floor-to-ceiling fireplace that suggests evenings of low light and long conversation, has the space to entertain and opens to a private balcony to enjoy evening drinks and morning coffees. The fully updated kitchen offers stainless steel appliances, quartz countertops, and a wine fridge. The bathrooms are clean and modern; crisp lines, thoughtful finishes, and a sense of utility refined rather than merely functional. A second loft-style room has been used as both a guest bedroom and office. Every detail serves a purpose. Air conditioning units on every level offer year-round comfort. An in-unit washer and dryer, multiple large storage spaces, and two covered parking spots with guest parking provide the ultimate convenience. What distinguishes this Goshen Avenue home is not extravagance but balance: comfort without excess, sophistication without display, and close proximity to grocery stores, restaurants, gyms, and more. It is a residence attuned to the rhythms of Los Angeles living, a private retreat in the heart of the city. OFFER DEADLINE: TUESDAY 3/31 @ 12:00 PM
Days On Market: 14
Listing updated: April 22, 2026 at 04:56 PM
Listed by: Marc Hernandez DRE #00882850, Compass
Emily Finkelstein DRE #02218016, Compass

Features & Facts
Interior
- Bedrooms: 2
- Bathrooms: 2
- Square Feet: 1020
- Year Built: 1973
- Flooring: Hardwood
- Fireplaces: 1
- Family Room: Yes
Recently Sold Nearby


Similar Homes for Sale


Contact a Buyer's Agent
Connect with Tony O'Brien — REALTOR, The Sher Group & LOCALLA
Consent not required to use LOCALLA. See our Privacy Policy.
The Sher Group and Tony O'Brien are not mortgage brokers or lenders and do not provide financing. If you opt in, we may refer you to a third-party licensed mortgage professional. We do not guarantee loan approval, rates, or terms.

© 2026 The MLS™ - Combined L.A. Westside MLS (CLAW). All rights reserved. Based on information from The MLS™ - Combined L.A. Westside MLS (CLAW) as of 10/8/2026, 4:28:52 PM. All data, including all measurements and calculations of area, is obtained from various sources and has not been, and will not be, verified by broker or MLS. All information should be independently reviewed and verified for accuracy. Properties may or may not be listed by the office/agent presenting the information. IDX information is provided exclusively for personal, non-commercial use, and may not be used for any purpose other than to identify prospective properties consumers may be interested in purchasing. Information is deemed reliable but not guaranteed.
Tony O'Brien DRE #02200838 | The Sher Group DRE #02022464
Equal Housing Opportunity
Nearby Homes For Sale
Contact a Buyer's Agent
Connect with Tony O'Brien — REALTOR, The Sher Group & LOCALLA
Consent not required to use LOCALLA. See our Privacy Policy.
The Sher Group and Tony O'Brien are not mortgage brokers or lenders and do not provide financing. If you opt in, we may refer you to a third-party licensed mortgage professional. We do not guarantee loan approval, rates, or terms.
© 2026 The MLS™ - Combined L.A. Westside MLS (CLAW). All rights reserved. Based on information from The MLS™ - Combined L.A. Westside MLS (CLAW) as of 10/8/2026, 4:28:52 PM. All data, including all measurements and calculations of area, is obtained from various sources and has not been, and will not be, verified by broker or MLS. All information should be independently reviewed and verified for accuracy. Properties may or may not be listed by the office/agent presenting the information. IDX information is provided exclusively for personal, non-commercial use, and may not be used for any purpose other than to identify prospective properties consumers may be interested in purchasing. Information is deemed reliable but not guaranteed.
Tony O'Brien DRE #02200838 | The Sher Group DRE #02022464
Equal Housing Opportunity