LOCALLA












$2,450,000
820 Gretna Green Way Los Angeles CA 90049
Residential
Built 1983
N/A
$744/sqft
No HOA
N/A
What's Special
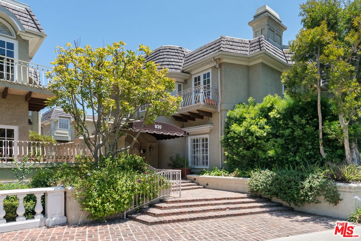
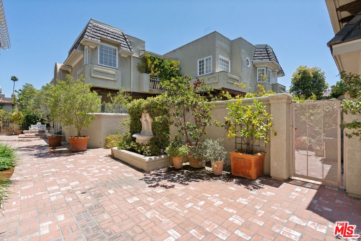
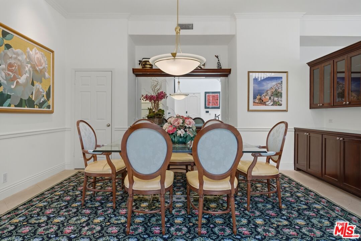
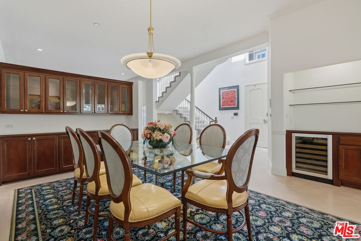
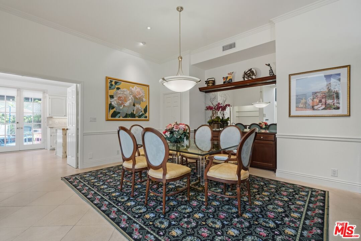
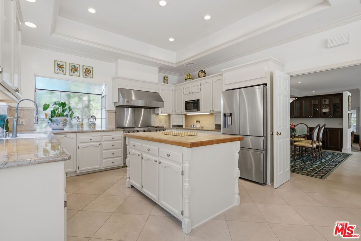
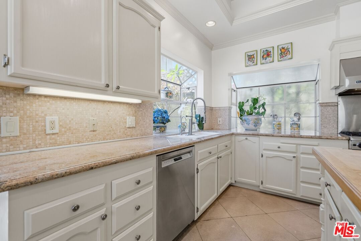
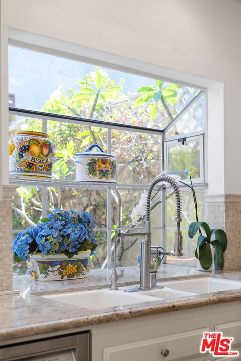
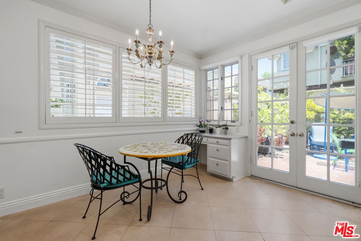
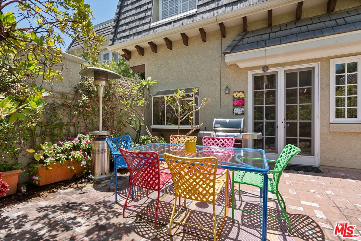
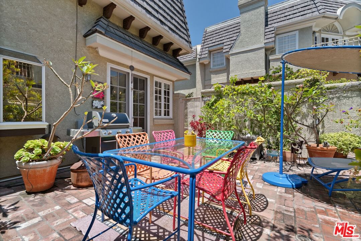
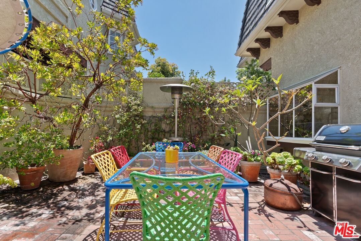
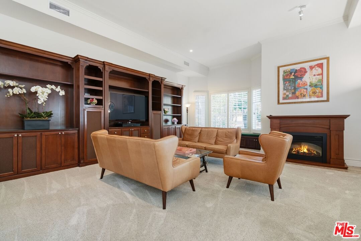
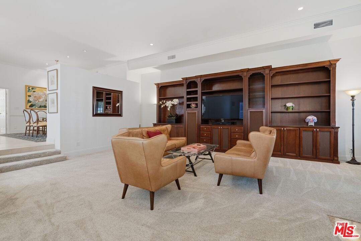
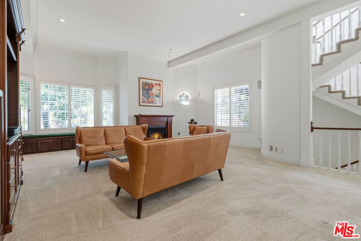
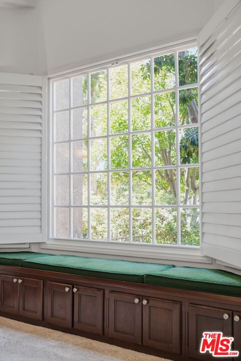
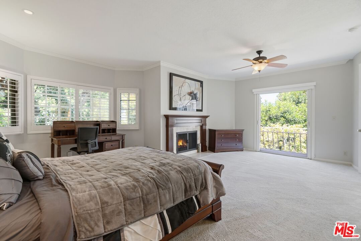
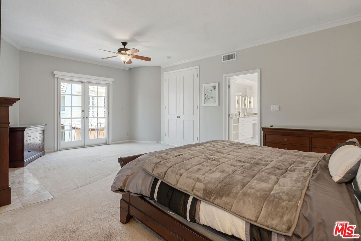
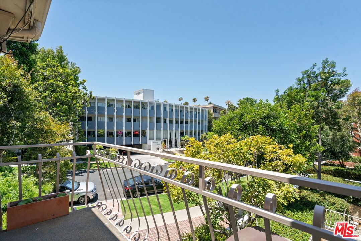
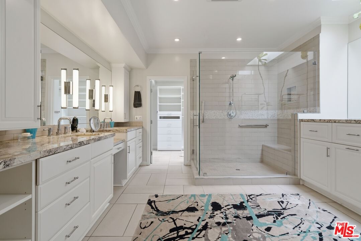
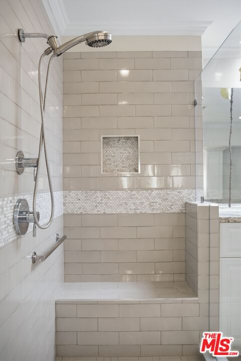
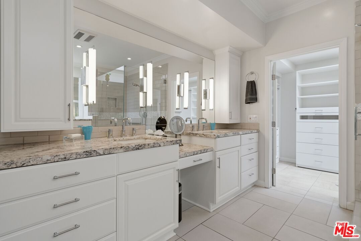
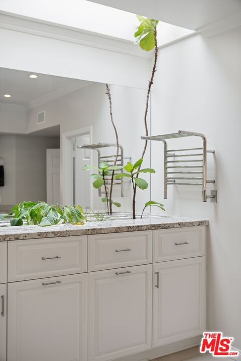
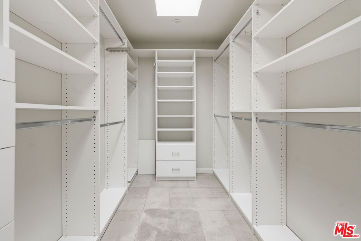
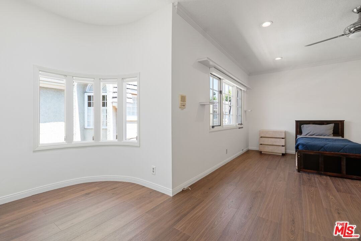
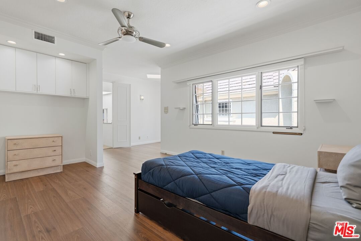
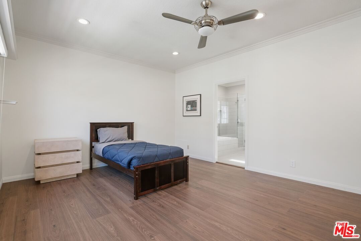
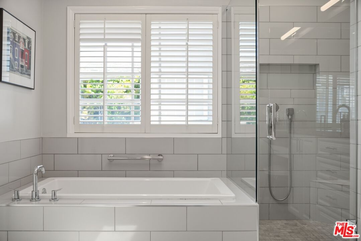
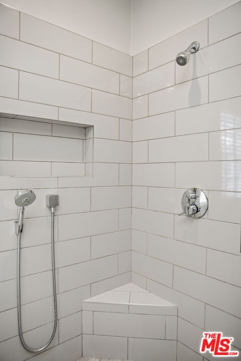
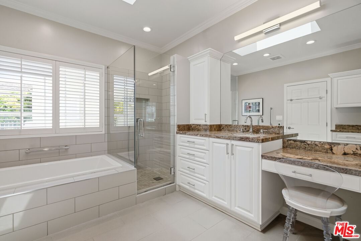
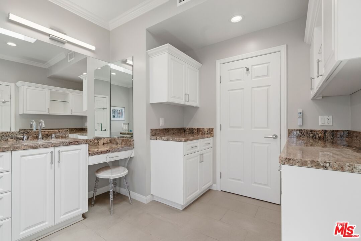
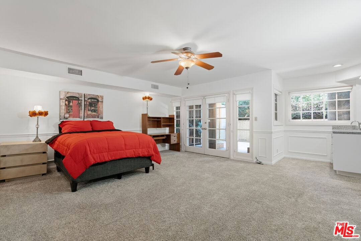
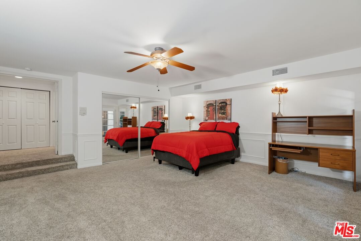
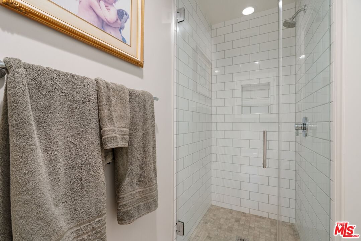
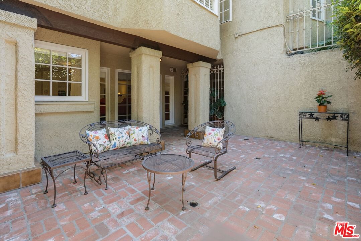
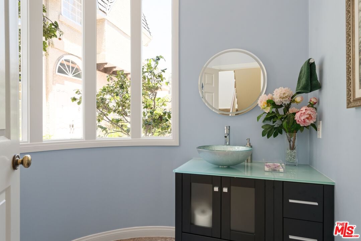
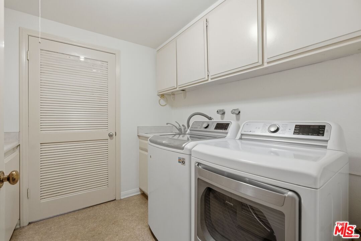
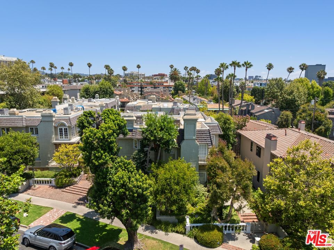
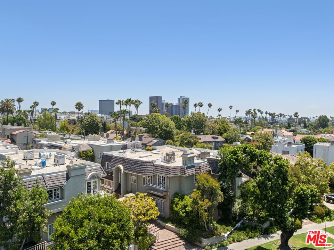
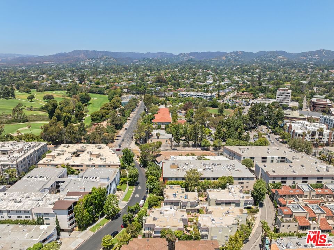
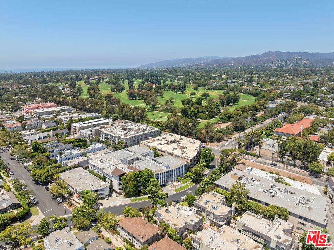
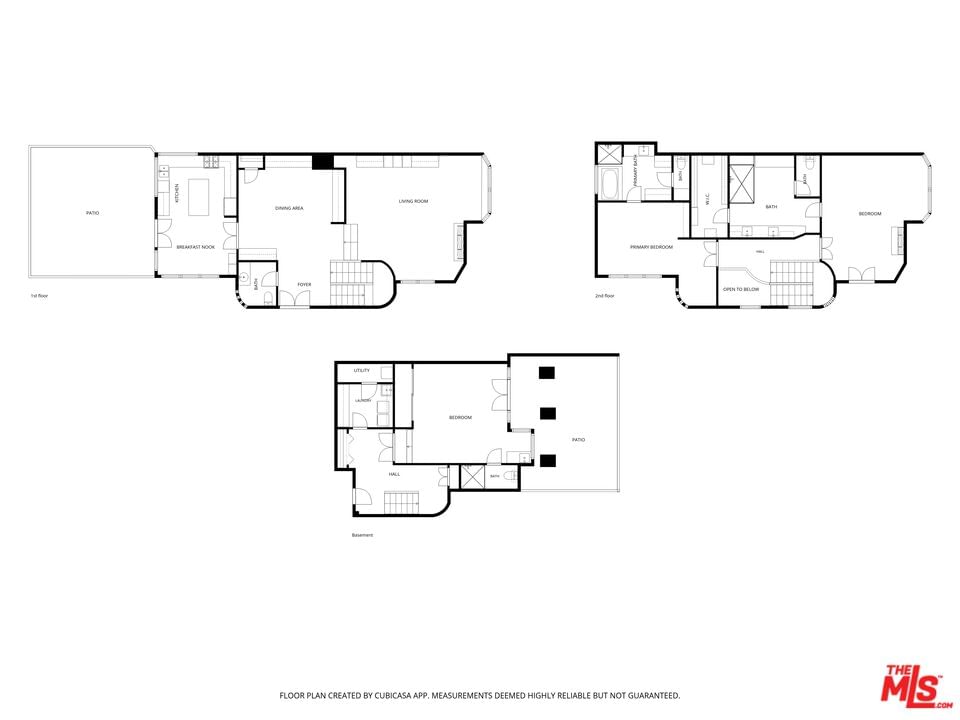
Exceptional opportunity to own this expansive front corner Brentwood townhome offering nearly 3,300 sq. ft. in a charming 8-unit courtyard setting. Truly lives like a single-family home with spacious rooms, multiple skylights and 2 large outdoor patios. Dramatic two-story entry opens to a generous dining room with custom cabinetry, dry bar, and wine fridge, and adjacent step-down living room featuring a soaring ceiling, fireplace, custom built-ins, and window seat. Sunny remodeled chef's kitchen with center island, Viking range, granite countertops, pantry, and breakfast area opens to a large private patio. Lux primary suite with fireplace, balcony, spa-inspired bath, and organized walk-in closet. Two additional en-suite bedrooms and laundry room. New dual-zone HVAC, plus tankless water heater, water filtration system, direct access to side-by-side parking, and storage room. Steps to Farmers Market, Brentwood Country Club, and San Vicente shops and restaurants.
Days On Market: 22
Listing updated: August 12, 2026 at 06:21 PM
Listed by: Elyse Arbour DRE #01227787, Rodeo Realty- Brentwood

Features & Facts
Interior
- Bedrooms: 3
- Bathrooms: 4
- Square Feet: 3294
- Year Built: 1983
- Flooring: Carpet, Stone Tile, Mixed
- Fireplaces: 2
- Family Room: Yes
Recently Sold Nearby



Similar Homes for Sale

$2,570,000
1626 Franklin St, Santa Monica

$2,090,000
1704 Granville Ave, Los Angeles

$2,195,000
1859 Barry Ave, Los Angeles

$2,495,000
11655 Missouri Ave, Los Angeles

$2,850,000
13331 Westcove Dr, Los Angeles

$1,995,000
2903 Delaware Ave, Santa Monica
Contact a Buyer's Agent
Connect with Tony O'Brien — REALTOR, The Sher Group & LOCALLA
Consent not required to use LOCALLA. See our Privacy Policy.
The Sher Group and Tony O'Brien are not mortgage brokers or lenders and do not provide financing. If you opt in, we may refer you to a third-party licensed mortgage professional. We do not guarantee loan approval, rates, or terms.
© 2026 The MLS™ - Combined L.A. Westside MLS (CLAW). All rights reserved. Based on information from The MLS™ - Combined L.A. Westside MLS (CLAW) as of 10/12/2026, 9:07:48 AM. All data, including all measurements and calculations of area, is obtained from various sources and has not been, and will not be, verified by broker or MLS. All information should be independently reviewed and verified for accuracy. Properties may or may not be listed by the office/agent presenting the information. IDX information is provided exclusively for personal, non-commercial use, and may not be used for any purpose other than to identify prospective properties consumers may be interested in purchasing. Information is deemed reliable but not guaranteed.
Tony O'Brien DRE #02200838 | The Sher Group DRE #02022464
Equal Housing Opportunity
Contact a Buyer's Agent
Connect with Tony O'Brien — REALTOR, The Sher Group & LOCALLA
Consent not required to use LOCALLA. See our Privacy Policy.
The Sher Group and Tony O'Brien are not mortgage brokers or lenders and do not provide financing. If you opt in, we may refer you to a third-party licensed mortgage professional. We do not guarantee loan approval, rates, or terms.
© 2026 The MLS™ - Combined L.A. Westside MLS (CLAW). All rights reserved. Based on information from The MLS™ - Combined L.A. Westside MLS (CLAW) as of 10/12/2026, 9:07:48 AM. All data, including all measurements and calculations of area, is obtained from various sources and has not been, and will not be, verified by broker or MLS. All information should be independently reviewed and verified for accuracy. Properties may or may not be listed by the office/agent presenting the information. IDX information is provided exclusively for personal, non-commercial use, and may not be used for any purpose other than to identify prospective properties consumers may be interested in purchasing. Information is deemed reliable but not guaranteed.
Tony O'Brien DRE #02200838 | The Sher Group DRE #02022464
Equal Housing Opportunity