LOCALLA
















$6,995,000
10339 Glenbarr Ave Los Angeles CA 90064
Residential
Built 1940
N/A
$1,596/sqft
No HOA
N/A
What's Special
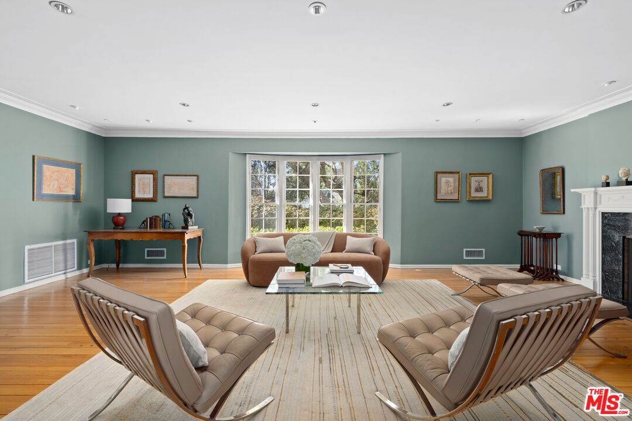
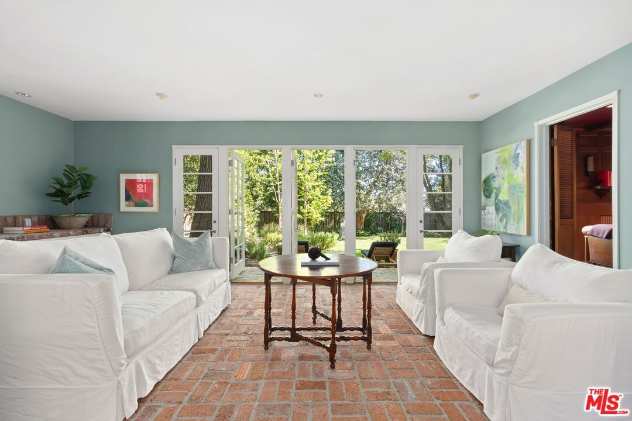
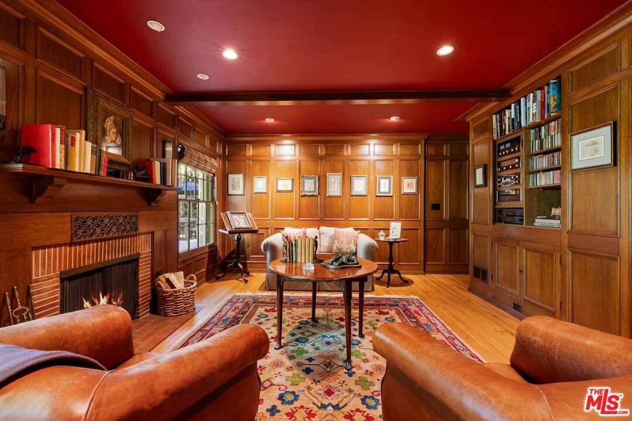
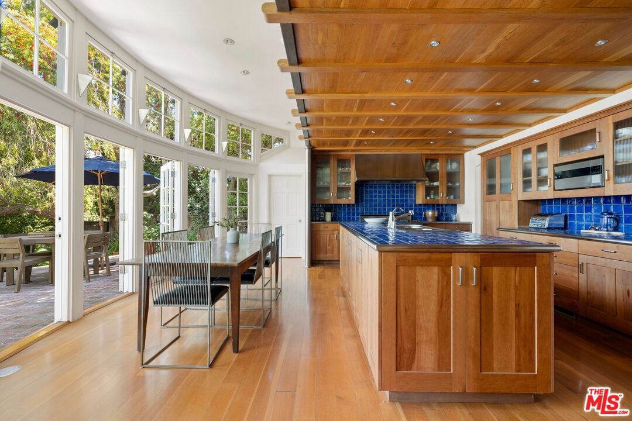
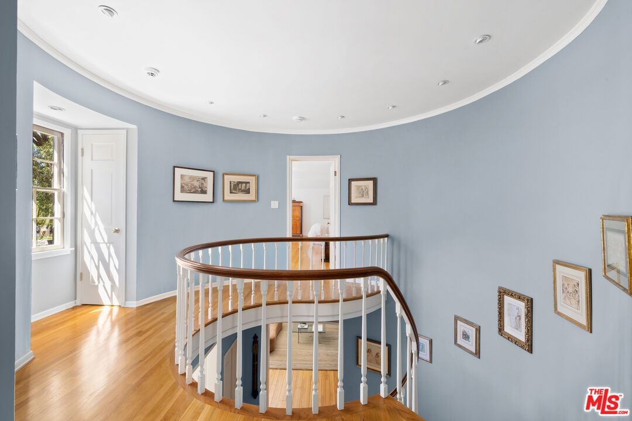
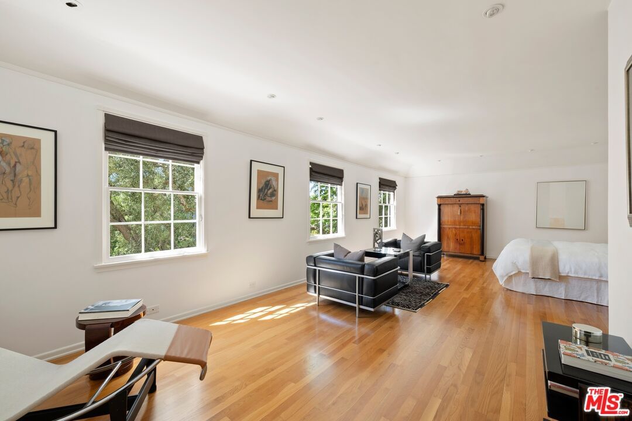
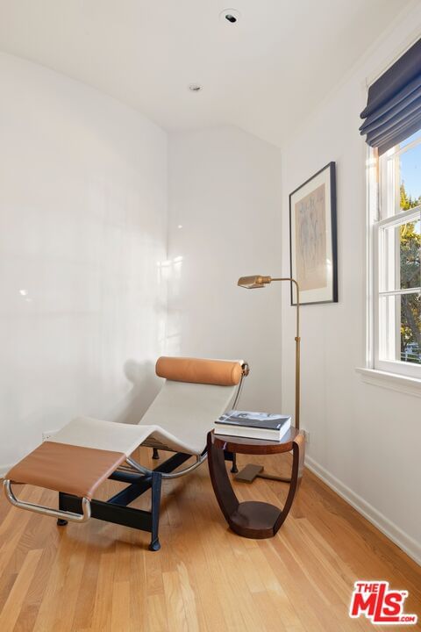
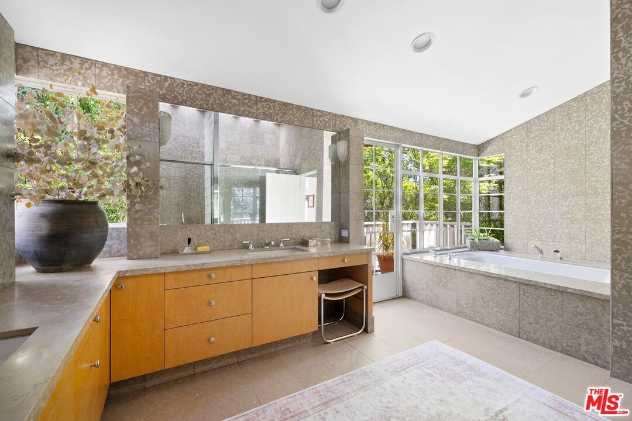
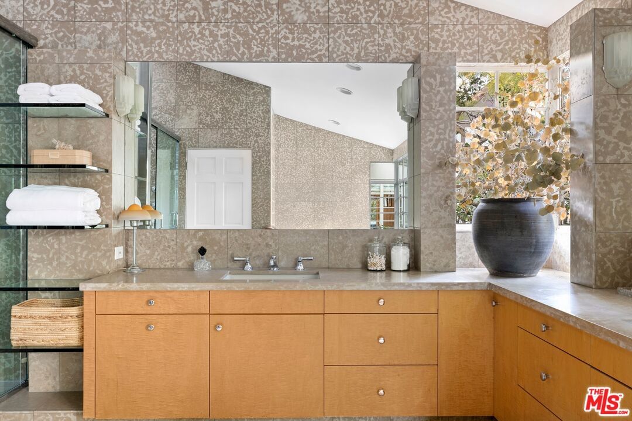
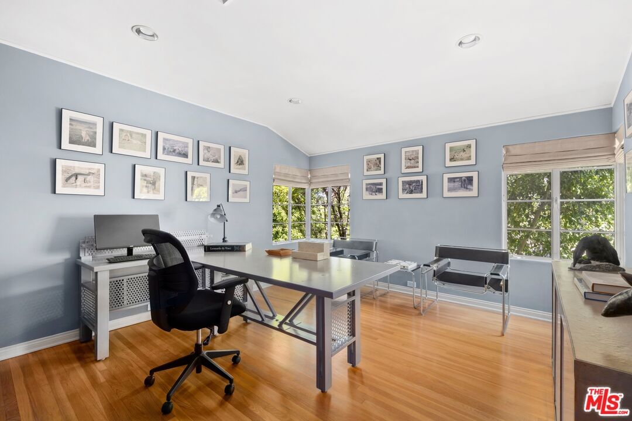
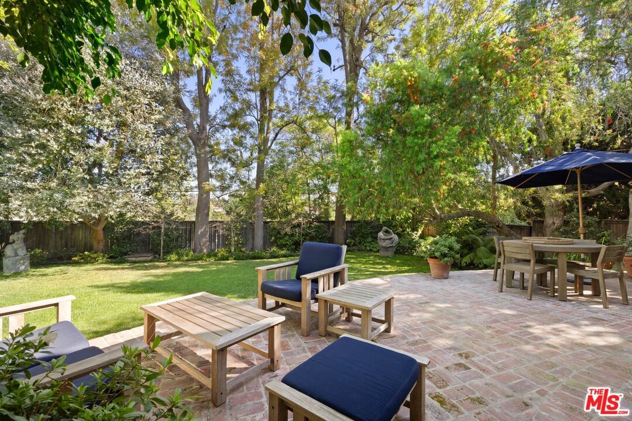
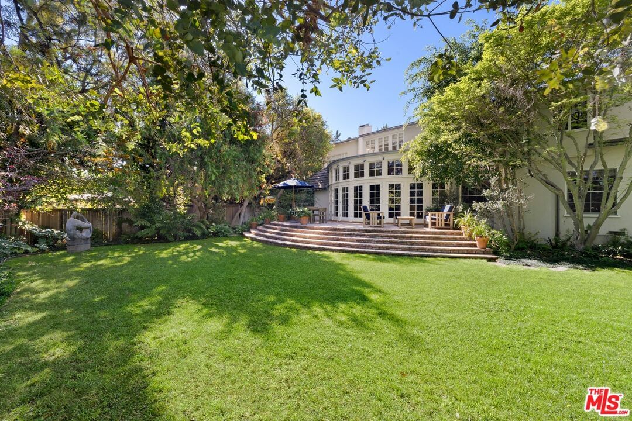
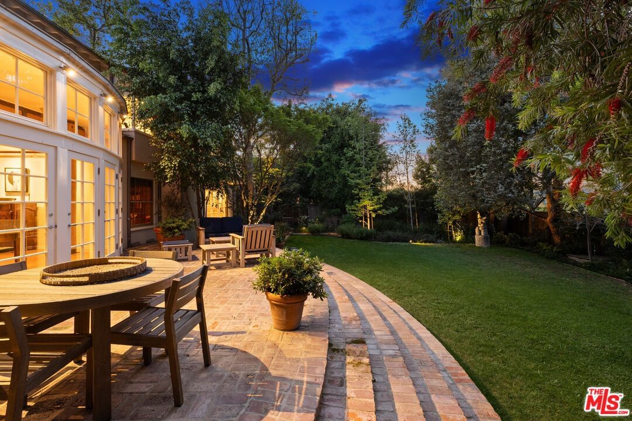
This distinguished residence is an enduring piece of Cheviot Hills' architectural legacy, dating to a time when the neighborhood first emerged as one of the Westside's most coveted enclaves. Set along prestigious Glenbarr Avenue, the home rests quietly behind century-old olive trees and manicured grounds, creating a serene, park-like setting of rare privacy and timeless appeal. From the moment of arrival, there is a palpable sense of heritage and permanence, an increasingly rare offering today. Its elegant Colonial Revival architecture is both striking and refined, defined by a balanced facade, classic stone detailing, and a gracious entry. These enduring elements establish a home of quiet sophistication, where traditional craftsmanship and thoughtful proportions create an atmosphere that feels both elevated and inviting. Inside, a grand foyer introduces beautifully proportioned living spaces, anchored by a sweeping curved staircase and rich hardwood floors that run throughout. The formal living room, centered around a classic fireplace, is bathed in natural light through oversized divided-light windows, offering picturesque garden vistas. Adjacent, the formal dining room provides an ideal setting for both intimate dinners and larger gatherings, seamlessly blending elegance with functionality. Designed for both everyday living and effortless entertaining, the home offers a collection of thoughtfully curated spaces. A charming sunroom with hand-laid red brick flooring opens gracefully to the backyard, creating a seamless indoor-outdoor connection. Equally striking, the richly detailed library serves as a true statement room, wrapped in custom wood paneling with built-in bookcases and anchored by a brick fireplace. A dramatic coffered ceiling in deep lacquered crimson adds warmth and intimacy, while a discreetly integrated wet bar with glass display shelving and wine refrigeration enhances functionality without compromising the room's architectural integrity. The result is a space that feels both stately and inviting, ideal as a library, den, or refined lounge. The kitchen continues the home's theme of warmth and craftsmanship, featuring custom wood cabinetry, wood-beamed ceilings, a generous center island, and a sun-filled breakfast area overlooking the gardens. It is a space designed to gather, cook, and connect, all while enjoying tranquil outdoor views. Upstairs, well-scaled bedrooms offer comfort and flexibility with breathtaking treetop and city views, including a spacious primary suite complete with a sitting area. These elevated vistas are a rare and special feature, offering a sense of openness and connection to the surrounding landscape that is seldom found. Additional bedrooms and baths are equally generous, providing an ideal layout for both family living and guests. The grounds are nothing short of exceptional. The backyard unfolds as a private retreat, lush, expansive, and thoughtfully landscaped with mature greenery, open lawn, and multiple seating areas. A curved brick terrace sets the stage for al fresco dining and entertaining, while the surrounding gardens create a peaceful, estate-like ambiance. Homes of this caliber, combining architectural integrity, generous scale, mature landscaping, and elevated views, rarely come to market, particularly on one of Cheviot Hills' most sought-after streets. Rich in character yet effortlessly livable, this is a truly special offering, one that embodies the enduring charm and quiet prestige of a bygone era, thoughtfully carried into the present.
Days On Market: 49
Listing updated: July 2, 2026 at 12:22 AM
Listed by: Rory Posin DRE #01030819, Estate Properties
Kristian Bonk DRE #01466159, Estate Properties

Features & Facts
Interior
- Bedrooms: 5
- Bathrooms: 5
- Square Feet: 4384
- Year Built: 1940
- Flooring: Hardwood, Stone Tile
- Fireplaces: 2
- Family Room: Yes


Contact a Buyer's Agent
Connect with Tony O'Brien — REALTOR, The Sher Group & LOCALLA
Consent not required to use LOCALLA. See our Privacy Policy.
The Sher Group and Tony O'Brien are not mortgage brokers or lenders and do not provide financing. If you opt in, we may refer you to a third-party licensed mortgage professional. We do not guarantee loan approval, rates, or terms.
© 2026 The MLS™ - Combined L.A. Westside MLS (CLAW). All rights reserved. Based on information from The MLS™ - Combined L.A. Westside MLS (CLAW) as of 8/26/2026, 8:53:27 PM. All data, including all measurements and calculations of area, is obtained from various sources and has not been, and will not be, verified by broker or MLS. All information should be independently reviewed and verified for accuracy. Properties may or may not be listed by the office/agent presenting the information. IDX information is provided exclusively for personal, non-commercial use, and may not be used for any purpose other than to identify prospective properties consumers may be interested in purchasing. Information is deemed reliable but not guaranteed.
Tony O'Brien DRE #02200838 | The Sher Group DRE #02022464
Equal Housing Opportunity
Nearby Homes For Sale
Contact a Buyer's Agent
Connect with Tony O'Brien — REALTOR, The Sher Group & LOCALLA
Consent not required to use LOCALLA. See our Privacy Policy.
The Sher Group and Tony O'Brien are not mortgage brokers or lenders and do not provide financing. If you opt in, we may refer you to a third-party licensed mortgage professional. We do not guarantee loan approval, rates, or terms.
© 2026 The MLS™ - Combined L.A. Westside MLS (CLAW). All rights reserved. Based on information from The MLS™ - Combined L.A. Westside MLS (CLAW) as of 8/26/2026, 8:53:27 PM. All data, including all measurements and calculations of area, is obtained from various sources and has not been, and will not be, verified by broker or MLS. All information should be independently reviewed and verified for accuracy. Properties may or may not be listed by the office/agent presenting the information. IDX information is provided exclusively for personal, non-commercial use, and may not be used for any purpose other than to identify prospective properties consumers may be interested in purchasing. Information is deemed reliable but not guaranteed.
Tony O'Brien DRE #02200838 | The Sher Group DRE #02022464
Equal Housing Opportunity