LOCALLA
$3,625,000
10853 Via Verona St Los Angeles CA 90077
Residential
Built 1968
N/A
$1,175/sqft
No HOA
N/A
What's Special
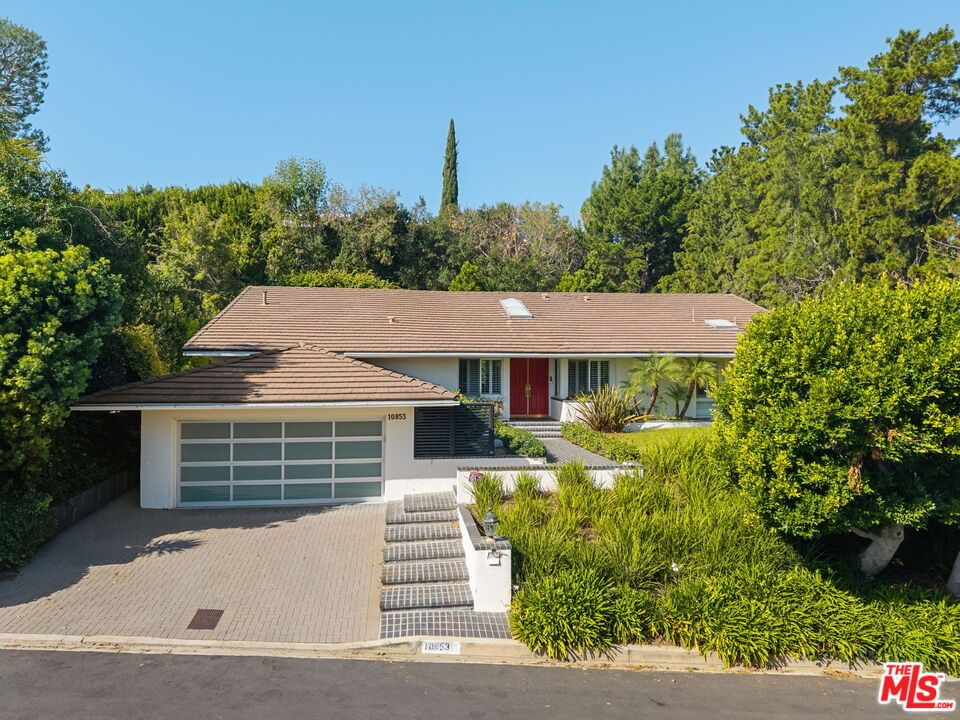
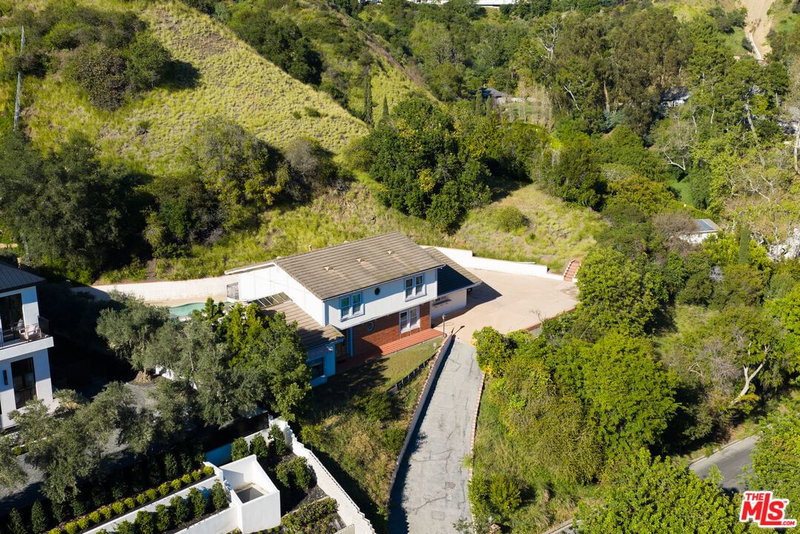
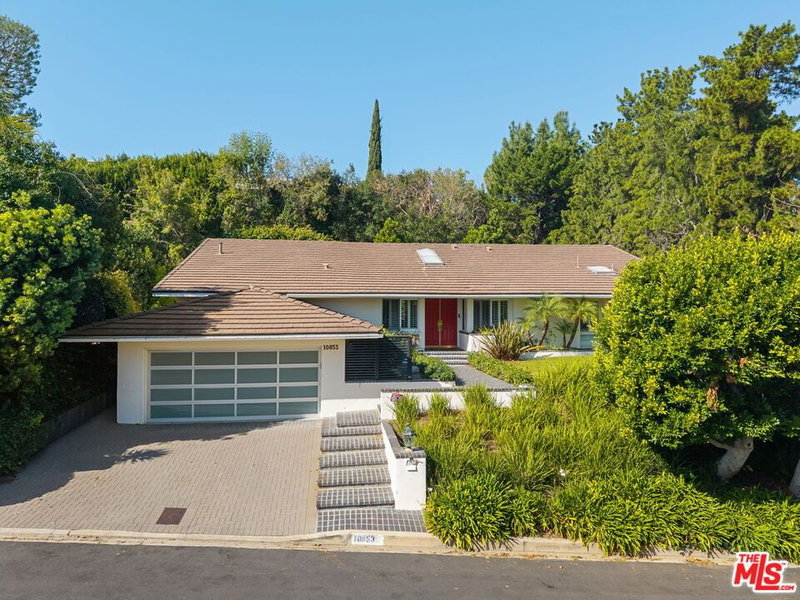
Contemporary single-story residence in Bel Air, designed for effortless indoor-outdoor living. Soaring vaulted ceilings and abundant natural light create a bright, open atmosphere throughout with direct entry from your private garage. The thoughtfully designed floor plan offers three bedrooms, four bathrooms, and a powder room. Perfect for entertaining, the home features a galley kitchen with an abundance of counter space and cabinets, inviting breakfast nook, wet bar and seamless access to an exceptional outdoor retreat. The private, resort-style backyard is beautifully landscaped and complete with a large pool, spacious hot tub, and BBQ area - perfect for gatherings or quiet relaxation.The luxurious primary suite is a true sanctuary, boasting dual bathrooms (including a hot tub), a walk-in closet, fireplace, and custom built-ins with a dedicated office space and generous storage. Additional built-ins throughout the home, a separate laundry room, and ample storage enhance everyday comfort and functionality. Ideally located near Westwood, UCLA, and premier dining and shopping, this BelAir home offers privacy, style, and convenience in one exceptional package.
Days On Market: 42
Listing updated: April 14, 2026 at 09:04 PM
Listed by: Clifford Rowe DRE #00986502, Compass
Pamela Rowe DRE #01914835, Compass

Features & Facts
Interior
- Bedrooms: 3
- Bathrooms: 5 full, 1 half
- Square Feet: 3085
- Year Built: 1968
- Flooring: Carpet, Marble, Mixed
- Fireplaces: 2
- Family Room: Yes

Similar Homes for Sale

$2,990,000
126 Thurston Ave, Los Angeles

$3,495,000
11027 Cashmere St, Los Angeles

$3,099,000
1018 Tigertail Rd, Los Angeles

$2,999,000
11344 Homedale St, Los Angeles

$3,750,000
12268 Canna Rd, Los Angeles

$3,295,000
810 Bramble Way, Los Angeles
Contact a Buyer's Agent
Connect with Tony O'Brien — REALTOR, The Sher Group & LOCALLA
Consent not required to use LOCALLA. See our Privacy Policy.
The Sher Group and Tony O'Brien are not mortgage brokers or lenders and do not provide financing. If you opt in, we may refer you to a third-party licensed mortgage professional. We do not guarantee loan approval, rates, or terms.
Nearby Homes For Sale


© 2026 The MLS™ - Combined L.A. Westside MLS (CLAW). All rights reserved. Based on information from The MLS™ - Combined L.A. Westside MLS (CLAW) as of 10/12/2026, 10:16:02 AM. All data, including all measurements and calculations of area, is obtained from various sources and has not been, and will not be, verified by broker or MLS. All information should be independently reviewed and verified for accuracy. Properties may or may not be listed by the office/agent presenting the information. IDX information is provided exclusively for personal, non-commercial use, and may not be used for any purpose other than to identify prospective properties consumers may be interested in purchasing. Information is deemed reliable but not guaranteed.
Tony O'Brien DRE #02200838 | The Sher Group DRE #02022464
Equal Housing Opportunity
Nearby Homes For Sale
Contact a Buyer's Agent
Connect with Tony O'Brien — REALTOR, The Sher Group & LOCALLA
Consent not required to use LOCALLA. See our Privacy Policy.
The Sher Group and Tony O'Brien are not mortgage brokers or lenders and do not provide financing. If you opt in, we may refer you to a third-party licensed mortgage professional. We do not guarantee loan approval, rates, or terms.
© 2026 The MLS™ - Combined L.A. Westside MLS (CLAW). All rights reserved. Based on information from The MLS™ - Combined L.A. Westside MLS (CLAW) as of 10/12/2026, 10:16:02 AM. All data, including all measurements and calculations of area, is obtained from various sources and has not been, and will not be, verified by broker or MLS. All information should be independently reviewed and verified for accuracy. Properties may or may not be listed by the office/agent presenting the information. IDX information is provided exclusively for personal, non-commercial use, and may not be used for any purpose other than to identify prospective properties consumers may be interested in purchasing. Information is deemed reliable but not guaranteed.
Tony O'Brien DRE #02200838 | The Sher Group DRE #02022464
Equal Housing Opportunity