LOCALLA
$1,795,000
5981 74th St Los Angeles CA 90045
Residential
Built 1947
N/A
$1,066/sqft
No HOA
N/A
What's Special
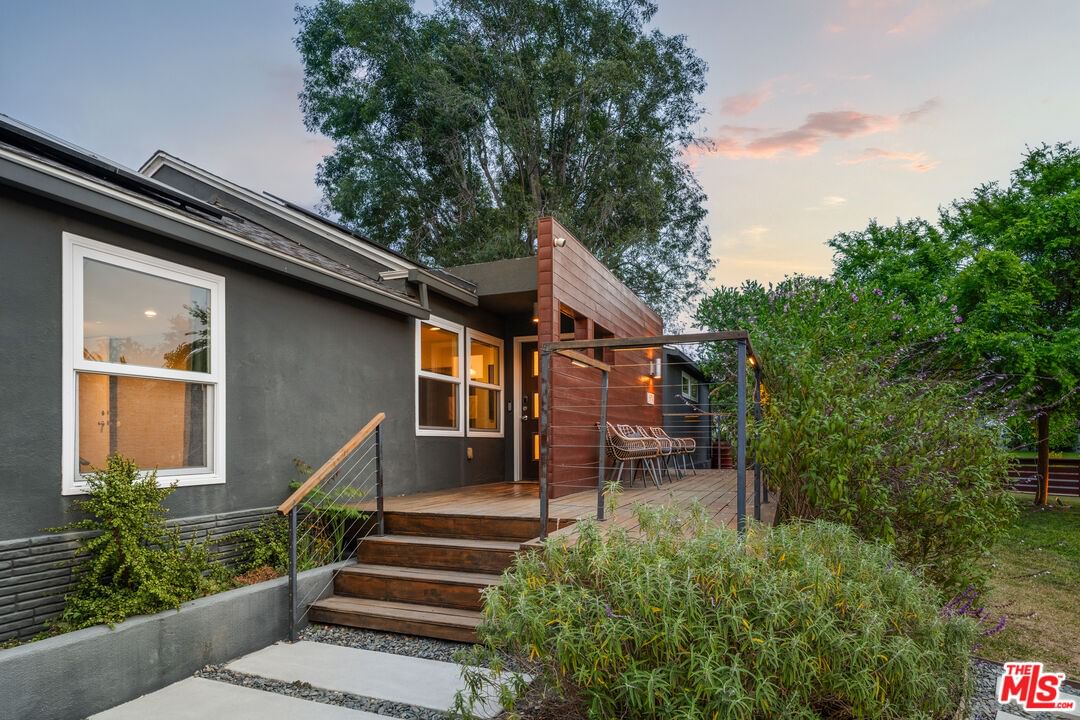
Nestled on a large, flat corner lot in the highly desirable Westport Heights, this 3-bedroom, 3-bath home offers exceptional privacy and thoughtful design. Surrounded by open space with no neighboring homes on three sides and backing onto a serene private greenbelt, the property provides a peaceful retreat for both indoor and outdoor living.The lushly landscaped and fenced front yard ensures seclusion, while the drought-tolerant backyard features a privacy hedge and covered pergola, perfect for entertaining or relaxing in tranquility. The home's interior is highlighted by original hardwood floors throughout most of the house, recessed lighting, and dual-pane windows, creating a bright and inviting atmosphere.The updated kitchen is a chef's dream with white shaker-style cabinetry, quartz countertops, marble backsplash, a large island, walk-in pantry, and top-of-the-line stainless steel appliances including dual ovens, a built-in microwave, and a wine/beverage fridge. Adjacent to the kitchen, a generous dining area accommodates both casual meals and elegant gatherings, with a sliding door providing seamless access to the backyard.The primary en-suite features a stand-up shower, dual vanity, and walk-in closet, while the hall bath and powder room have been tastefully updated. The 2-car attached garage, currently used as additional living or work space, adds flexibility to the home's layout.Additional highlights include sleek, contemporary design details, fully paid solar panels, central HVAC and a small cul-de-sac to the west, blocked from traffic, that expands the usable outdoor space. Every aspect of this home has been meticulously maintained, ensuring it is completely move-in ready and designed for both comfort and style.
Days On Market: 22
Listing updated: June 25, 2026 at 07:12 PM
Listed by: Stephanie Younger DRE #01365696, Compass
Ashley Sackerman DRE #01719172, Compass

Features & Facts
Interior
- Bedrooms: 3
- Bathrooms: 3
- Square Feet: 1684
- Year Built: 1947
- Flooring: Hardwood
- Family Room: Yes
Recently Sold Nearby

Contact a Buyer's Agent
Connect with Tony O'Brien — REALTOR, The Sher Group & LOCALLA
Consent not required to use LOCALLA. See our Privacy Policy.
The Sher Group and Tony O'Brien are not mortgage brokers or lenders and do not provide financing. If you opt in, we may refer you to a third-party licensed mortgage professional. We do not guarantee loan approval, rates, or terms.
Nearby Homes For Sale

© 2026 The MLS™ - Combined L.A. Westside MLS (CLAW). All rights reserved. Based on information from The MLS™ - Combined L.A. Westside MLS (CLAW) as of 8/27/2026, 11:16:23 AM. All data, including all measurements and calculations of area, is obtained from various sources and has not been, and will not be, verified by broker or MLS. All information should be independently reviewed and verified for accuracy. Properties may or may not be listed by the office/agent presenting the information. IDX information is provided exclusively for personal, non-commercial use, and may not be used for any purpose other than to identify prospective properties consumers may be interested in purchasing. Information is deemed reliable but not guaranteed.
Tony O'Brien DRE #02200838 | The Sher Group DRE #02022464
Equal Housing Opportunity
Nearby Homes For Sale
Contact a Buyer's Agent
Connect with Tony O'Brien — REALTOR, The Sher Group & LOCALLA
Consent not required to use LOCALLA. See our Privacy Policy.
The Sher Group and Tony O'Brien are not mortgage brokers or lenders and do not provide financing. If you opt in, we may refer you to a third-party licensed mortgage professional. We do not guarantee loan approval, rates, or terms.
© 2026 The MLS™ - Combined L.A. Westside MLS (CLAW). All rights reserved. Based on information from The MLS™ - Combined L.A. Westside MLS (CLAW) as of 8/27/2026, 11:16:23 AM. All data, including all measurements and calculations of area, is obtained from various sources and has not been, and will not be, verified by broker or MLS. All information should be independently reviewed and verified for accuracy. Properties may or may not be listed by the office/agent presenting the information. IDX information is provided exclusively for personal, non-commercial use, and may not be used for any purpose other than to identify prospective properties consumers may be interested in purchasing. Information is deemed reliable but not guaranteed.
Tony O'Brien DRE #02200838 | The Sher Group DRE #02022464
Equal Housing Opportunity