LOCALLA







$1,800,000
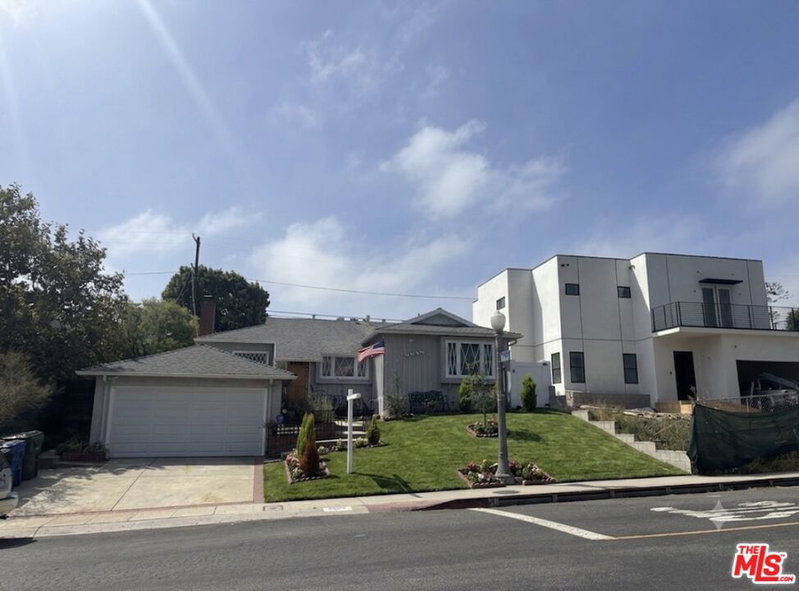
6123 74th St Los Angeles CA 90045
Residential
Built 1947
N/A
$1,065/sqft
No HOA
N/A
What's Special
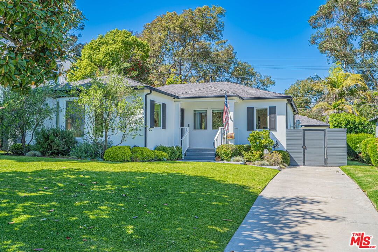
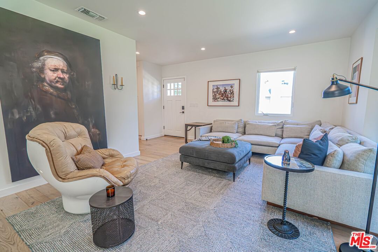
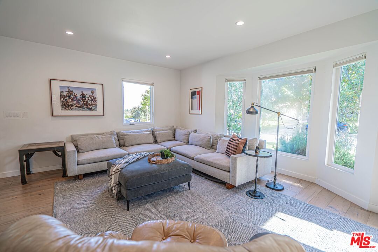
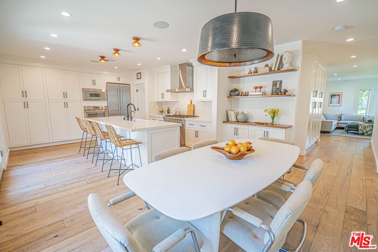
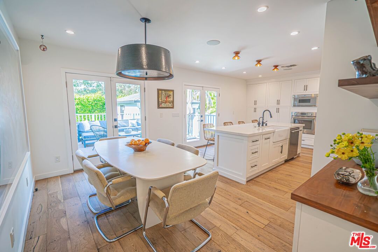
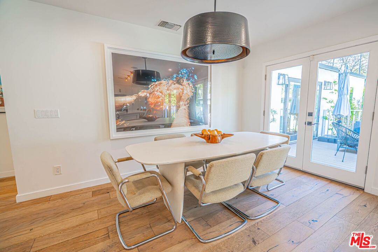
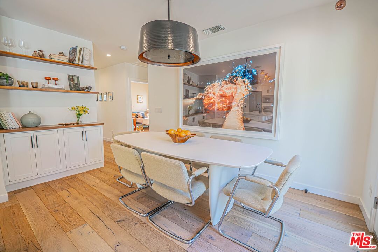
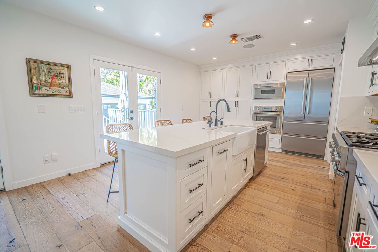
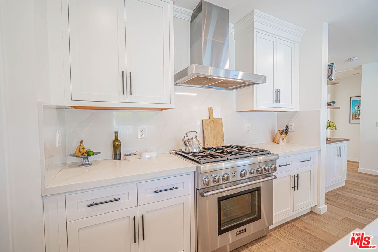
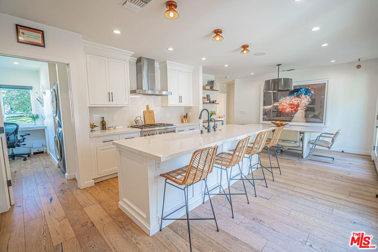
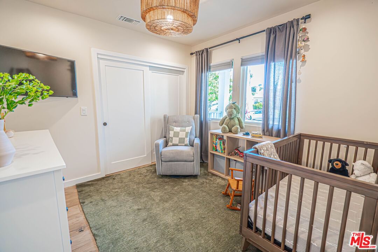
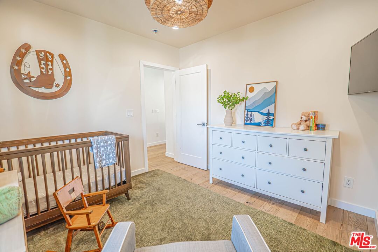
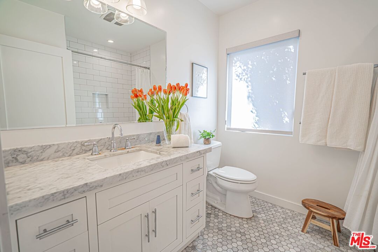
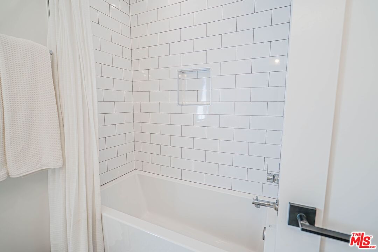
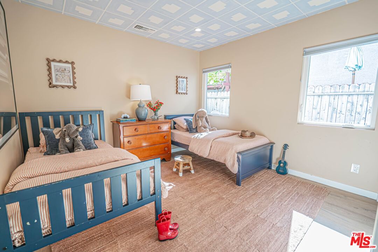
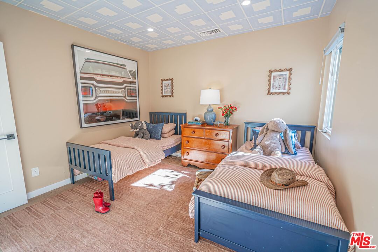
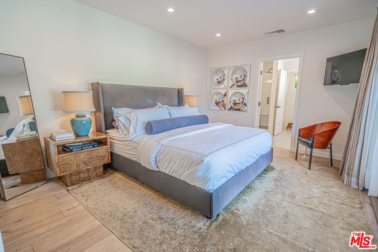
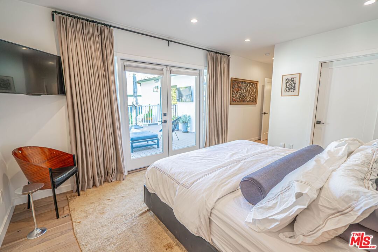
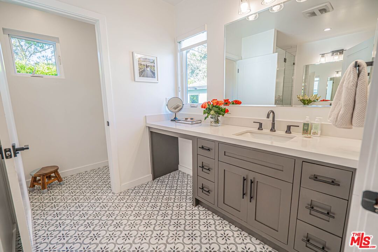
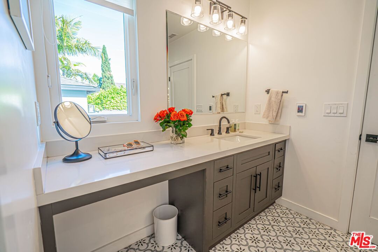
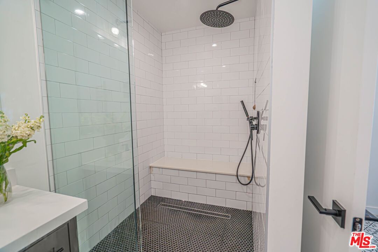
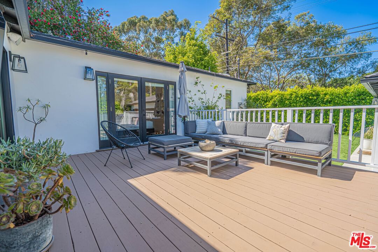
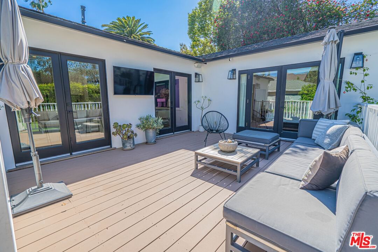
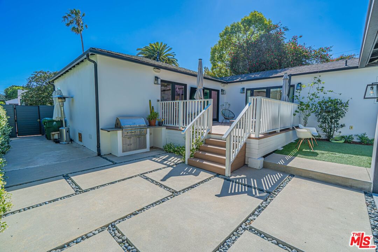
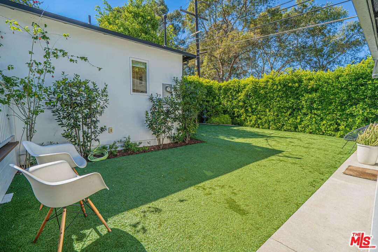
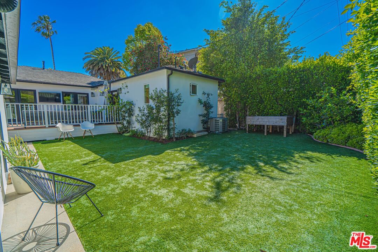
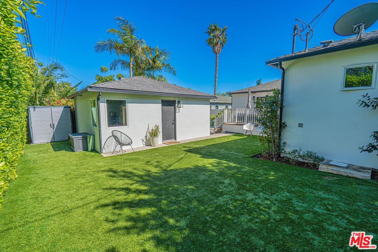
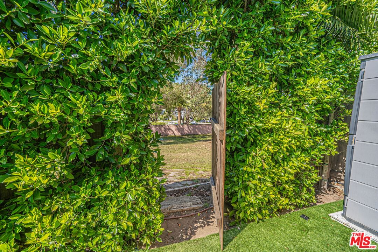
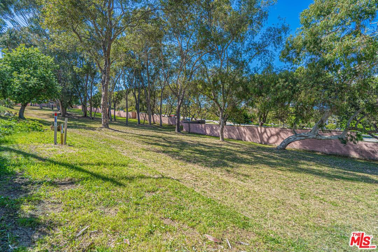
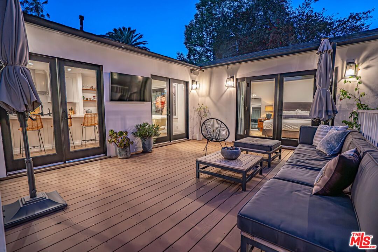
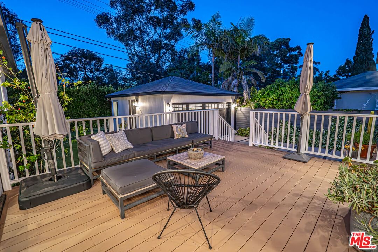
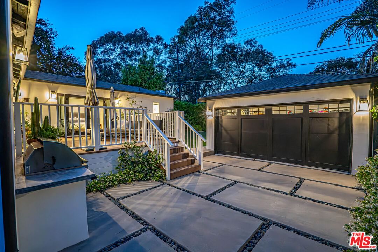
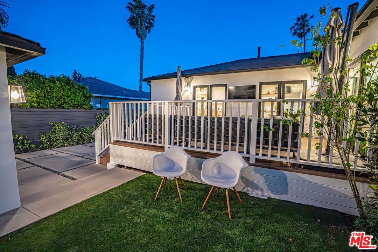
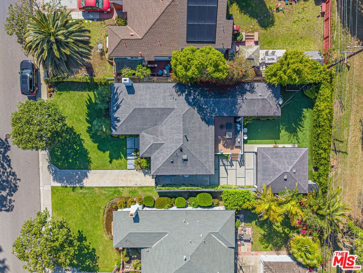
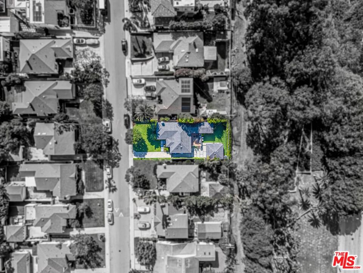
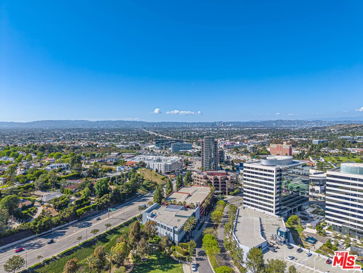
ENTERED INTO MLS FOR COMPARABLE SALES AND STATISTICAL PURPOSES ONLY. PROPERTY WAS SOLD OFF MARKET. Welcome to this beautifully remodeled 3-bedroom, 2-bath home offering 1,690 square feet of thoughtfully designed living space on a 6,242 square foot lot in the highly desirable Westport Heights neighborhood of Westchester. One of the most special and unique features of this property is its direct access from the backyard to a private greenbelt, exclusively shared by a small group of neighboring homes along this stretch of 74th Street. This rare outdoor extension offers a secluded and expansive setting perfect for kids to play, neighbors to gather, and everyday enjoyment of open space, an exceptional lifestyle amenity that's hard to find. The home itself has been fully remodeled in recent years, blending modern updates with timeless charm. Upon entry, you're welcomed into a bright and inviting living room featuring a bay window, abundant natural light, and a cozy fireplace. Engineered hardwood flooring runs throughout the home, complemented by Lutron system recessed down lighting throughout, creating a cohesive and elevated feel. A central hallway with built-in cabinetry provides excellent storage and leads to the other main living areas. The open-concept kitchen and dining space is designed for both everyday living and entertaining, featuring double ovens and a convenient hot/cold filtered water tap at the sink. Stunning floor-to-ceiling French doors open seamlessly to the backyard deck, enhancing indoor-outdoor flow. Just off the kitchen, you'll find a well-appointed laundry room with sink and cabinetry, along with a built-in office area, ideal for working from home or managing daily tasks. The home is also equipped with a soft water system for added comfort and efficiency. Two generously sized guest bedrooms share a hallway bathroom with a shower and tub combination. The spacious primary suite is privately situated at the rear of the home and features its own set of French doors leading to the deck, a walk-in closet, and a beautifully designed en-suite bathroom. This spa-like space includes dual vanities, a built-in seating area, a walk-in shower, a separate water closet, radiant heated flooring, and a heated towel bar for added luxury.The backyard is an entertainer's dream, offering a large deck perfect for outdoor dining and lounging, a built-in barbecue with counter space, low-maintenance turf, and a storage shed. A detached two-car garage with finished walls adds flexibility for parking, storage, or potential creative use. Ideally located with convenient access to Culver City, Playa Vista, major freeways, local dining, and shopping, this home offers the perfect combination of comfort, style, and community in one of Westchester's most charming neighborhoods.
Days On Market: 24
Listing updated: June 19, 2026 at 11:45 PM
Listed by: L. Katie Machado DRE #02034489, Nourmand & Associates-BH

Features & Facts
Interior
- Bedrooms: 3
- Bathrooms: 2
- Square Feet: 1690
- Year Built: 1947
- Flooring: Engineered Hardwood, Tile
- Fireplaces: 1
- Family Room: Yes
Recently Sold Nearby


Contact a Buyer's Agent
Connect with Tony O'Brien — REALTOR, The Sher Group & LOCALLA
Consent not required to use LOCALLA. See our Privacy Policy.
The Sher Group and Tony O'Brien are not mortgage brokers or lenders and do not provide financing. If you opt in, we may refer you to a third-party licensed mortgage professional. We do not guarantee loan approval, rates, or terms.
Nearby Homes For Sale

© 2026 The MLS™ - Combined L.A. Westside MLS (CLAW). All rights reserved. Based on information from The MLS™ - Combined L.A. Westside MLS (CLAW) as of 8/27/2026, 11:15:36 AM. All data, including all measurements and calculations of area, is obtained from various sources and has not been, and will not be, verified by broker or MLS. All information should be independently reviewed and verified for accuracy. Properties may or may not be listed by the office/agent presenting the information. IDX information is provided exclusively for personal, non-commercial use, and may not be used for any purpose other than to identify prospective properties consumers may be interested in purchasing. Information is deemed reliable but not guaranteed.
Tony O'Brien DRE #02200838 | The Sher Group DRE #02022464
Equal Housing Opportunity
Nearby Homes For Sale
Contact a Buyer's Agent
Connect with Tony O'Brien — REALTOR, The Sher Group & LOCALLA
Consent not required to use LOCALLA. See our Privacy Policy.
The Sher Group and Tony O'Brien are not mortgage brokers or lenders and do not provide financing. If you opt in, we may refer you to a third-party licensed mortgage professional. We do not guarantee loan approval, rates, or terms.
© 2026 The MLS™ - Combined L.A. Westside MLS (CLAW). All rights reserved. Based on information from The MLS™ - Combined L.A. Westside MLS (CLAW) as of 8/27/2026, 11:15:36 AM. All data, including all measurements and calculations of area, is obtained from various sources and has not been, and will not be, verified by broker or MLS. All information should be independently reviewed and verified for accuracy. Properties may or may not be listed by the office/agent presenting the information. IDX information is provided exclusively for personal, non-commercial use, and may not be used for any purpose other than to identify prospective properties consumers may be interested in purchasing. Information is deemed reliable but not guaranteed.
Tony O'Brien DRE #02200838 | The Sher Group DRE #02022464
Equal Housing Opportunity