LOCALLA
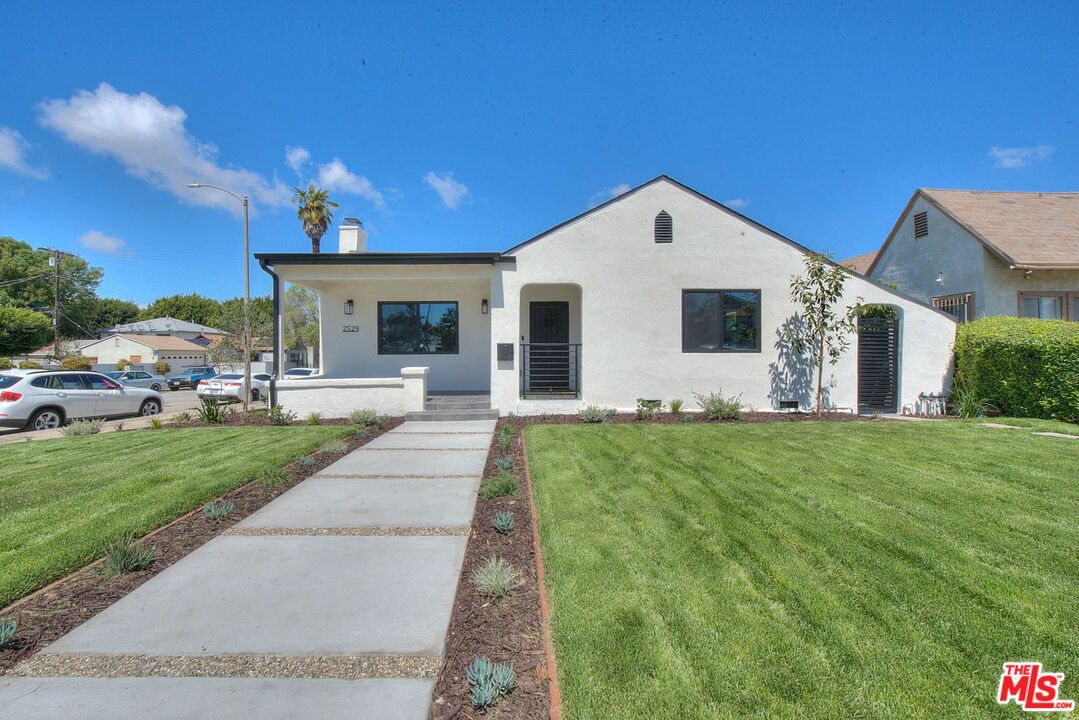
$999,995
2529 73rd St Los Angeles CA 90043
Residential
Built 1927
N/A
$463/sqft
No HOA
N/A
What's Special
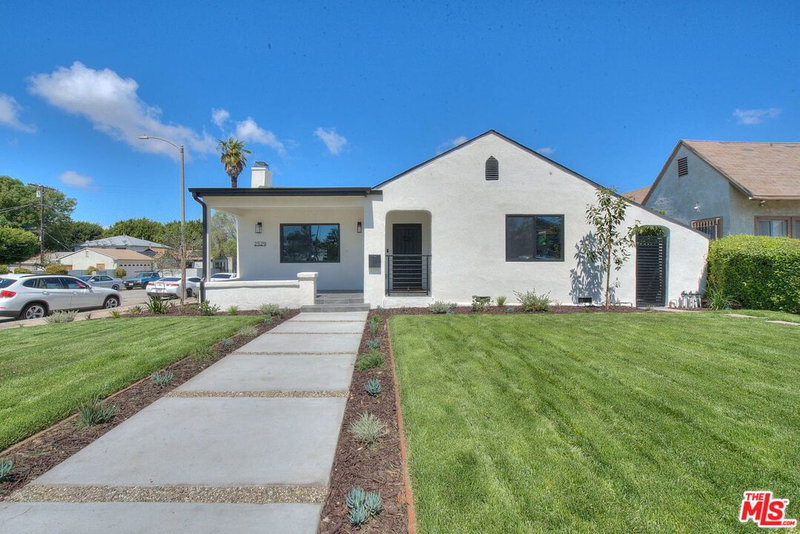
This OPEN-CONCEPT, SINGLE-STORY, Dream Home Yours. Great Location: just a few blocks from Inglewood's Sofi Stadium, trendy restaurants, and endless entertainment. An easy drive to beaches, the Westside (Santa Monica, West LA, Tech Companies), South Bay (Torrance, El Segundo), and DTLA, so no matter where you work and play, you're always centrally located. This home offers a MODERN living space filled with NATURAL LIGHT throughout. With its reimagined floor plan built to suit today's lifestyle, it's ready for quiet nights at home or hosting a large gathering. Great floor-plans are essential in choosing a home because they flow better, increase value and they'll make the house feel larger than the numbers. The HIGH-END KITCHEN is a CHEF'S DREAM: CUSTOM Shaker-kitchen cabinetry, beautiful 10-foot ISLAND with QUARTZ COUNTERS with waterfall ends, PANTRY, black faucet, accessories, and more! **STAINLESS STEEL APPLIANCES**: range with matching refrigerator and dishwasher. The kitchen cabinets feature soft-close doors & drawers, a large pantry, and much more! LIVING ROOM features an updated fireplace with a smooth stucco plaster finish This home also features an OVERSIZE BOUNS ROOM that is flexible enough to serve as living quarters, a gym, or an office/studio with its own private entrance from the side of the house and backyard/garage. Your MASTER BEDROOM will be your ZEN RETREAT from the world. Step into your SPA-INSPIRED BATHROOM and let your mind relax. Enter your LUXURIOUS SHOWER through the FRAMELESS GLASS DOOR, let the relaxing water spouts melt the day away, and feel the window's natural light reenergize you. Your master bedroom boasts a Mirrored door WALK-IN CLOSET with CUSTOM CABINETRY. MAJOR Highlights: ***100% WATERPROOF VINYL FLOORING***, **NEW ELECTRICAL***, ***NEW PLUMBING***, ***NEW Plumbing Vents & WASTE LINES***, ***Updated GAS LINES***, ***NEW BLACK DOUBLE-PANED WINDOWS***, ***NEW EXTERIOR STUCCO with 20/30 SAND FINISH***, ***Custom Seamless Gutter System***, ***Custom metal railings & gates***, ***New Insulation***, ***New TANKLESS WATER HEATER*** that'll bring hot water to your bathrooms fast, ***NEW HVAC HEAT PUMP Systems***, New Front & Interior Doors Dressed with Quality Hardware. Take Notice of the FINE CRAFTSMANSHIP: PREMIUM Materials and METICULOUS Design Details: Imported Italian Tiles, Luxury Bathrooms, Tile Insert Square Shower Drains, 4-Inch Recessed Lighting, and the list goes on!***2-CAR ATTACHED GARAGE***: New garage door with Wi-Fi Chamberlin Opener and cement flooring. MORE: NEW motion-sensing perimeter lighting. Dedicated stackable laundry closet off the hallway. Easy to live and relax with the LOW-MAINTENANCE DROUGHT-RESISTANT LANDSCAPE DESIGN featuring "Marathon 1" sod, and a programmable drip water system for the plants & trees. Not all remodels are created equally...This home's design is timeless with high-quality materials: You can see the attention to detail with stellar craftsmanship throughout. Be the first to enjoy this stunning, tasteful remodel that'll stand the test of time. You deserve this dream home. Come see it yourself today so you don't miss out.
Days On Market: 35
Listing updated: June 19, 2026 at 01:01 PM
Listed by: Jonathan Anozie DRE #01252062, The Realty Exchange Firm
Michael Govia DRE #02019248, The Realty Exchange Firm

Features & Facts
Interior
- Bedrooms: 3
- Bathrooms: 2
- Square Feet: 2162
- Year Built: 1927
- Flooring: Tile, Vinyl Plank, Mixed
- Family Room: Yes
Recently Sold Nearby

Similar Homes for Sale


Contact a Buyer's Agent
Connect with Tony O'Brien — REALTOR, The Sher Group & LOCALLA
Consent not required to use LOCALLA. See our Privacy Policy.
The Sher Group and Tony O'Brien are not mortgage brokers or lenders and do not provide financing. If you opt in, we may refer you to a third-party licensed mortgage professional. We do not guarantee loan approval, rates, or terms.
Nearby Homes For Sale



© 2026 The MLS™ - Combined L.A. Westside MLS (CLAW). All rights reserved. Based on information from The MLS™ - Combined L.A. Westside MLS (CLAW) as of 10/9/2026, 9:24:24 PM. All data, including all measurements and calculations of area, is obtained from various sources and has not been, and will not be, verified by broker or MLS. All information should be independently reviewed and verified for accuracy. Properties may or may not be listed by the office/agent presenting the information. IDX information is provided exclusively for personal, non-commercial use, and may not be used for any purpose other than to identify prospective properties consumers may be interested in purchasing. Information is deemed reliable but not guaranteed.
Tony O'Brien DRE #02200838 | The Sher Group DRE #02022464
Equal Housing Opportunity
Nearby Homes For Sale
Contact a Buyer's Agent
Connect with Tony O'Brien — REALTOR, The Sher Group & LOCALLA
Consent not required to use LOCALLA. See our Privacy Policy.
The Sher Group and Tony O'Brien are not mortgage brokers or lenders and do not provide financing. If you opt in, we may refer you to a third-party licensed mortgage professional. We do not guarantee loan approval, rates, or terms.
© 2026 The MLS™ - Combined L.A. Westside MLS (CLAW). All rights reserved. Based on information from The MLS™ - Combined L.A. Westside MLS (CLAW) as of 10/9/2026, 9:24:24 PM. All data, including all measurements and calculations of area, is obtained from various sources and has not been, and will not be, verified by broker or MLS. All information should be independently reviewed and verified for accuracy. Properties may or may not be listed by the office/agent presenting the information. IDX information is provided exclusively for personal, non-commercial use, and may not be used for any purpose other than to identify prospective properties consumers may be interested in purchasing. Information is deemed reliable but not guaranteed.
Tony O'Brien DRE #02200838 | The Sher Group DRE #02022464
Equal Housing Opportunity