LOCALLA


$2,849,000
8171 Willow Glen Rd Los Angeles CA 90046
Single Family
Built 1991
$600/sqft
No HOA
What's Special
Nestled on a highly sought-after street just off Laurel Canyon and minutes from the Sunset Strip, this beautifully remodeled 6-bedroom, 6-bathroom Hollywood Hills retreat offers 4,749 sq. ft. of refined luxury and total privacy. The main level welcomes you with soaring ceilings, sleek porcelain flooring, custom lighting, and a focal fireplace framed by French doors that lead to a secluded outdoor patio. Designed for seamless entertaining, the layout features a lavish formal dining room with a statement chandelier, an expansive family room with custom built-in cabinetry, a wet bar, and a spacious deck ideal for entertaining. The custom chef's kitchen features granite countertops, white cabinetry, top-of-the-line appliances, a large center island, and an adjacent breakfast room with serene garden views. Five bedrooms boast full en-suite baths with generous storage, highlighted by an opulent primary suite complete with a fireplace, dual walk-in closets, and a spa-like bath with double vanities, a jetted tub, and a private sauna. Complete with indoor/outdoor access from nearly every room, lush canyon views, service quarters, a dedicated laundry room, and fully owned solar panels. This exceptional property combines timeless elegance with contemporary hillside convenience.
Days On Market: 15
Listing updated: October 7, 2026 at 07:48 PM
Listed by: Bobby Macik DRE #02062003, Compass
Laurent Louvet DRE #00883925, Beverly & Company Luxury Properties

Features & Facts
Interior
- Bedrooms: 6
- Bathrooms: 6
- Square Feet: 4749
- Year Built: 1991
- Flooring: Hardwood, Porcelain, Vinyl Tile
- Family Room: Yes


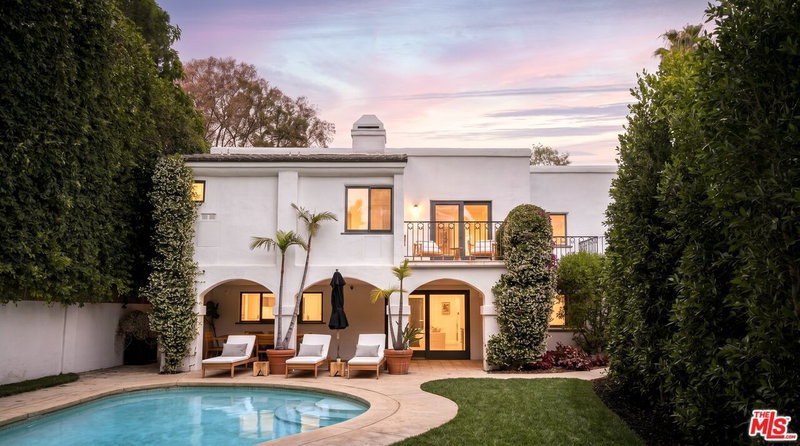

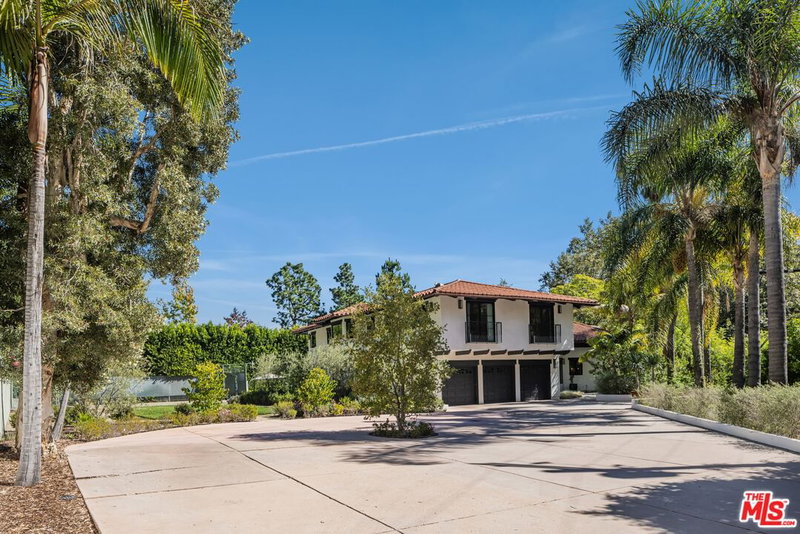
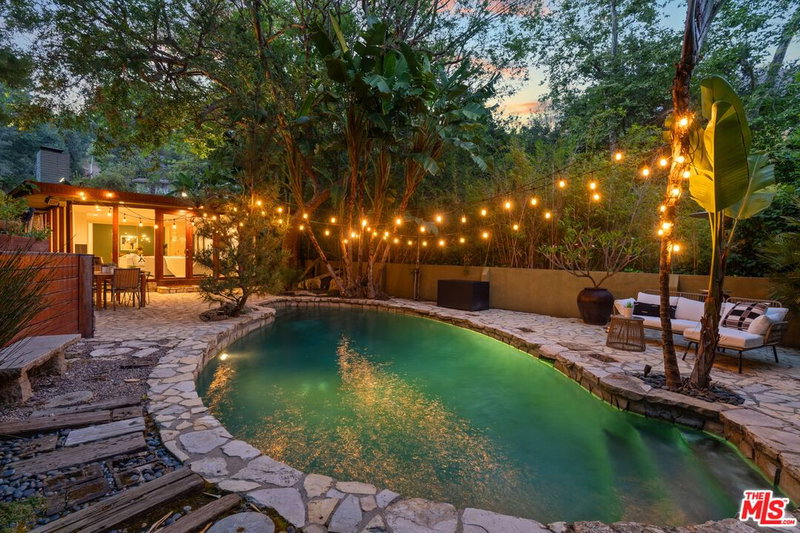
Similar Homes for Sale

$2,377,000
915 S Wooster St, Los Angeles

$2,850,000
817 Masselin Ave, Los Angeles

$2,295,000
6064 Saturn St, Los Angeles

$2,795,000
854 S Rimpau Blvd, Los Angeles

$2,399,000
1626 S Canfield Ave, Los Angeles

$2,450,000
687 Lorraine Blvd, Los Angeles
Tour with Localla
LOCALLA was built by Tony O'Brien, a REALTOR with The Sher Group, to give buyers a direct and transparent way to search and tour homes. No selling your data. No partner agents. Just Tony.
Select a date and time
Contact a Buyer's Agent
Connect with Tony O'Brien — REALTOR, The Sher Group & LOCALLA
Consent not required to use LOCALLA. See our Privacy Policy.
The Sher Group and Tony O'Brien are not mortgage brokers or lenders and do not provide financing. If you opt in, we may refer you to a third-party licensed mortgage professional. We do not guarantee loan approval, rates, or terms.




© 2026 The MLS™ - Combined L.A. Westside MLS (CLAW). All rights reserved. Based on information from The MLS™ - Combined L.A. Westside MLS (CLAW) as of 11/21/2026, 4:49:07 AM. All data, including all measurements and calculations of area, is obtained from various sources and has not been, and will not be, verified by broker or MLS. All information should be independently reviewed and verified for accuracy. Properties may or may not be listed by the office/agent presenting the information. IDX information is provided exclusively for personal, non-commercial use, and may not be used for any purpose other than to identify prospective properties consumers may be interested in purchasing. Information is deemed reliable but not guaranteed.
Tony O'Brien DRE #02200838 | The Sher Group DRE #02022464
Equal Housing Opportunity
Tour with Localla
LOCALLA was built by Tony O'Brien, a REALTOR with The Sher Group, to give buyers a direct and transparent way to search and tour homes. No selling your data. No partner agents. Just Tony.
Select a date and time
Nearby Homes For Sale
Contact a Buyer's Agent
Connect with Tony O'Brien — REALTOR, The Sher Group & LOCALLA
Consent not required to use LOCALLA. See our Privacy Policy.
The Sher Group and Tony O'Brien are not mortgage brokers or lenders and do not provide financing. If you opt in, we may refer you to a third-party licensed mortgage professional. We do not guarantee loan approval, rates, or terms.
© 2026 The MLS™ - Combined L.A. Westside MLS (CLAW). All rights reserved. Based on information from The MLS™ - Combined L.A. Westside MLS (CLAW) as of 11/21/2026, 4:49:07 AM. All data, including all measurements and calculations of area, is obtained from various sources and has not been, and will not be, verified by broker or MLS. All information should be independently reviewed and verified for accuracy. Properties may or may not be listed by the office/agent presenting the information. IDX information is provided exclusively for personal, non-commercial use, and may not be used for any purpose other than to identify prospective properties consumers may be interested in purchasing. Information is deemed reliable but not guaranteed.
Tony O'Brien DRE #02200838 | The Sher Group DRE #02022464
Equal Housing Opportunity