LOCALLA





$2,850,000
8184 Mannix Dr Los Angeles CA 90046
Residential
Built 2008
N/A
$600/sqft
No HOA
N/A
What's Special
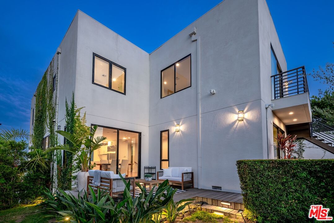
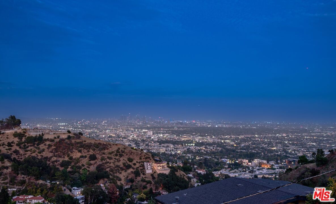
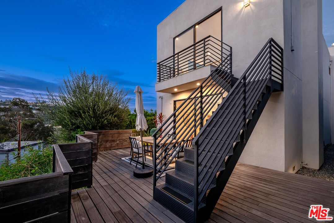
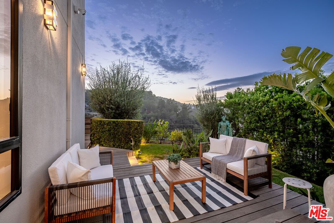
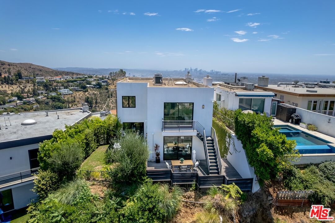
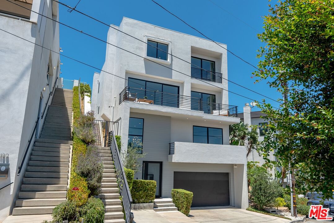
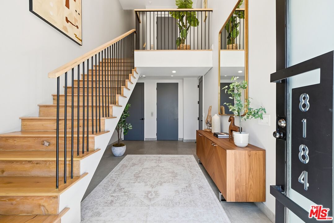
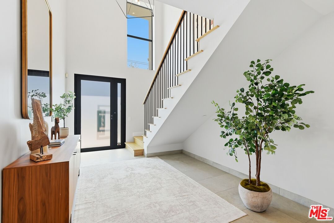
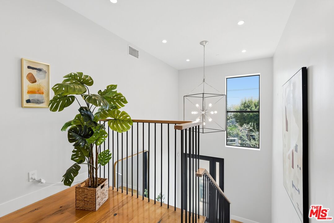
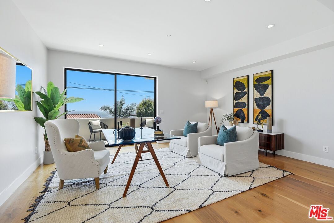
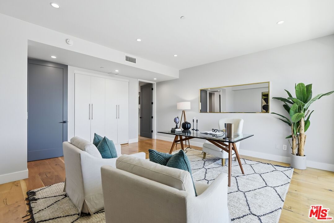
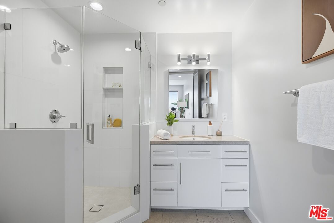
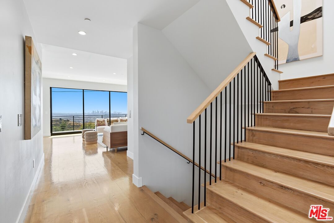
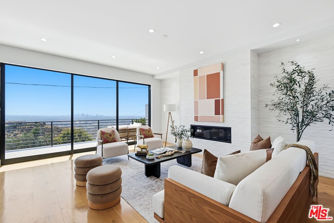
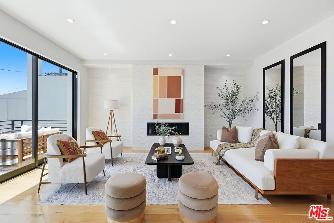
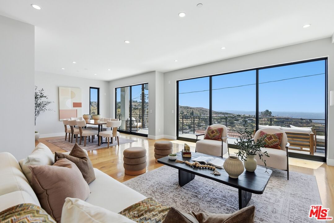
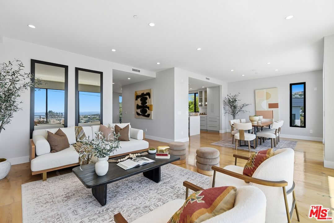
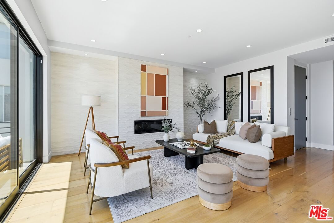
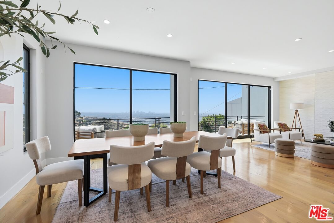
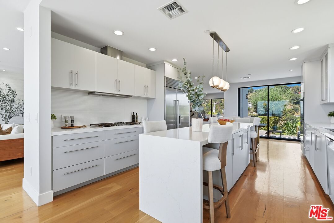
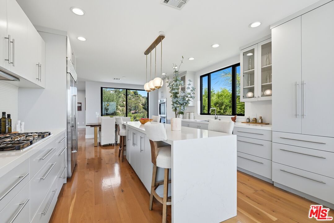
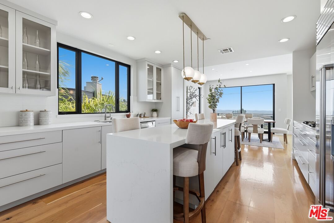
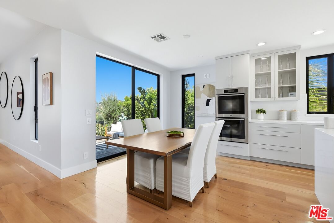
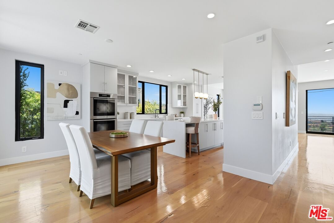
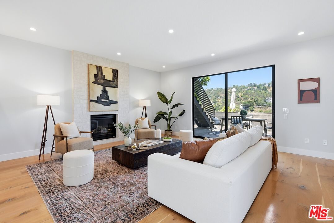
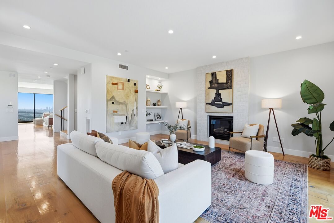
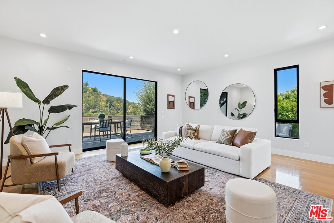
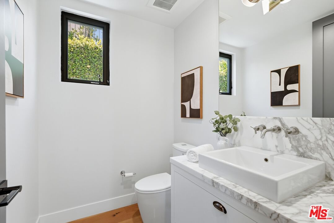
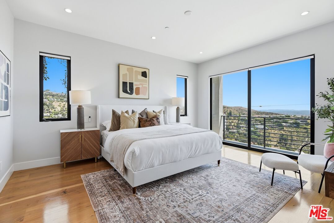
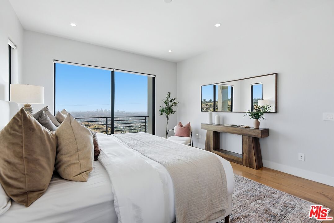
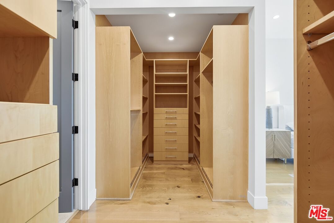
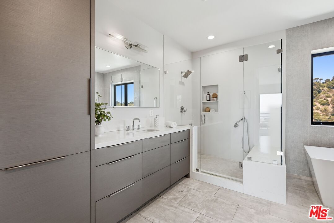
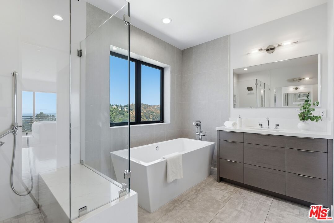
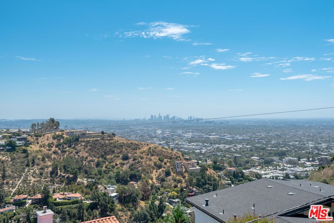
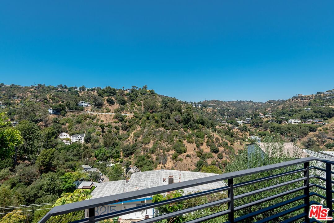
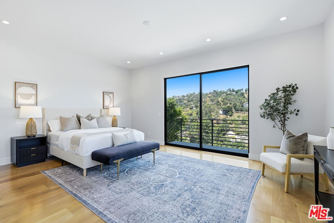
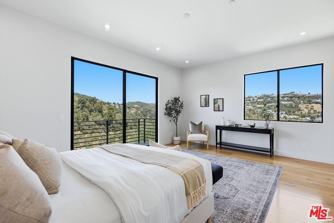
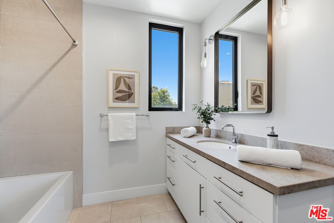
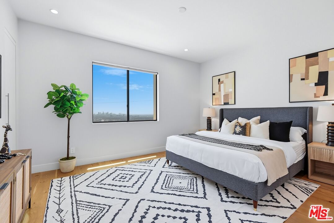
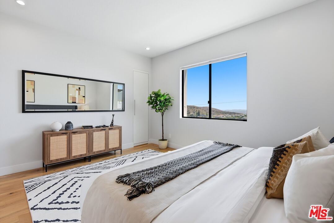
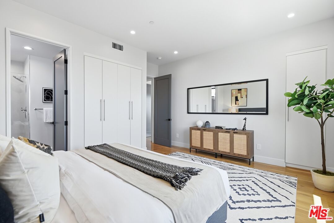
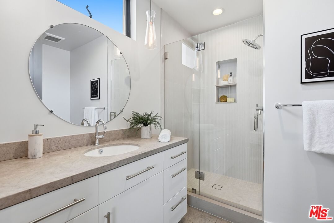
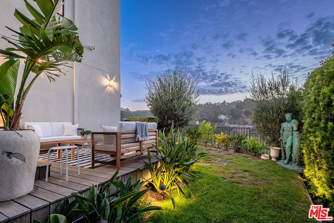
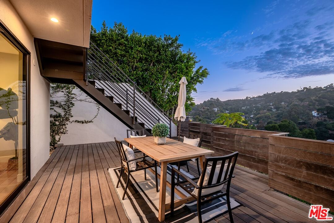
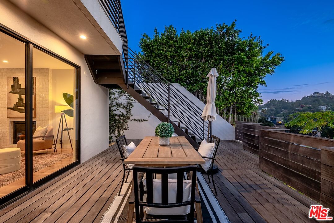
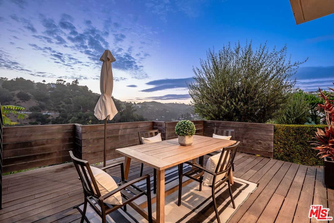
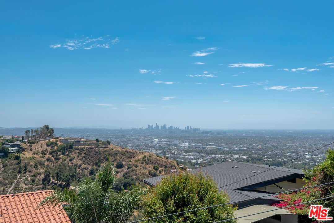
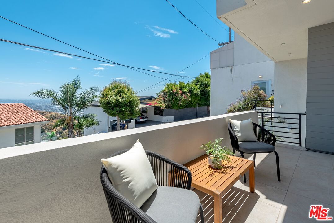
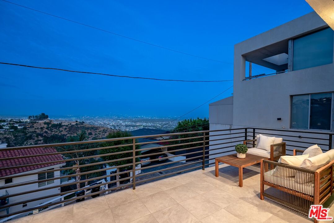
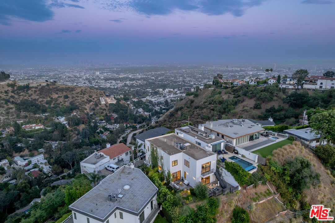
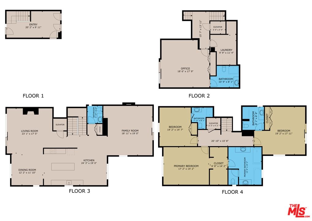
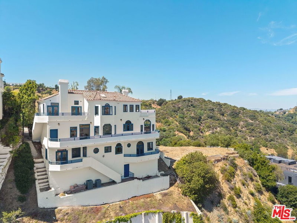
Stunning contemporary showplace situated in a quiet and exclusive pocket of the Hollywood Hills, offering explosive panoramic views of the city lights, canyon, and beyond from virtually every room. Originally built in 2008, renovated in 2021, and spanning approximately 4,747 SQFT across four thoughtfully designed levels, this exceptional 4 bedroom, 4.5 bathroom retreat presents an unparalleled combination of scale, design, and location. A private elevator services all floors, providing effortless accessibility throughout the home - a rare and coveted feature in the hills. The open and airy main living areas are anchored by dramatic Fleetwood sliding glass doors and soaring high ceilings, creating a seamless flow between the interior spaces and the sweeping backdrop. Fireplaces in the living room, dining room, and primary suite add warmth and dimension, while the gourmet kitchen is appointed with Miele appliances, Sub-Zero refrigerator, custom cabinetry, and a large center island - perfect for both everyday living and elegant entertaining. Hardwood floors, Hansgrohe fixtures, and recessed lighting are showcased throughout. The luxurious primary suite offers commanding views, a spacious walk-in closet, and a beautifully appointed en suite bathroom. Two additional bedroom suites occupy the top floor, while a third - perfectly suited as a home office or guest suite - is conveniently located on the second level. The idyllic rear grounds feature an expansive deck and a lush grassy area, presenting an exciting opportunity for a potential future pool. Located in the coveted Wonderland Avenue Elementary School District and just minutes from the fine dining, shopping, cafes, and nightlife of Sunset Boulevard, with easy access to Hollywood, the Valley, West Hollywood, Beverly Hills, Downtown LA, studios, and Runyon Canyon. A distinctive residence offering scale, privacy, and design at a compelling value.
Days On Market: 49
Listing updated: September 9, 2026 at 10:05 PM
Listed by: David Rothblum DRE #01332525, RE/MAX One

Features & Facts
Interior
- Bedrooms: 4
- Bathrooms: 5 full, 1 half
- Square Feet: 4747
- Year Built: 2008
- Flooring: Wood, Tile
- Fireplaces: 2
- Family Room: Yes
Recently Sold Nearby


Similar Homes for Sale

$3,395,000
543 Westmount Dr, West Hollywood

$2,295,000
445 Sweetzer Ave, Los Angeles

$2,299,000
428 Norwich Dr, West Hollywood

$2,495,000
352 Orlando Ave, Los Angeles

$2,650,000
363 Huntley Dr, West Hollywood

$3,295,000
343 Alfred St, Los Angeles
Tour with Localla
LOCALLA was built by Tony O'Brien, a REALTOR with The Sher Group, to give buyers a direct and transparent way to search and tour homes. No selling your data. No partner agents. Just Tony.
Select a date and time
Contact a Buyer's Agent
Connect with Tony O'Brien — REALTOR, The Sher Group & LOCALLA
Consent not required to use LOCALLA. See our Privacy Policy.
The Sher Group and Tony O'Brien are not mortgage brokers or lenders and do not provide financing. If you opt in, we may refer you to a third-party licensed mortgage professional. We do not guarantee loan approval, rates, or terms.
Nearby Homes For Sale


© 2026 The MLS™ - Combined L.A. Westside MLS (CLAW). All rights reserved. Based on information from The MLS™ - Combined L.A. Westside MLS (CLAW) as of 10/9/2026, 12:30:04 AM. All data, including all measurements and calculations of area, is obtained from various sources and has not been, and will not be, verified by broker or MLS. All information should be independently reviewed and verified for accuracy. Properties may or may not be listed by the office/agent presenting the information. IDX information is provided exclusively for personal, non-commercial use, and may not be used for any purpose other than to identify prospective properties consumers may be interested in purchasing. Information is deemed reliable but not guaranteed.
Tony O'Brien DRE #02200838 | The Sher Group DRE #02022464
Equal Housing Opportunity
Tour with Localla
LOCALLA was built by Tony O'Brien, a REALTOR with The Sher Group, to give buyers a direct and transparent way to search and tour homes. No selling your data. No partner agents. Just Tony.
Select a date and time
Nearby Homes For Sale
Contact a Buyer's Agent
Connect with Tony O'Brien — REALTOR, The Sher Group & LOCALLA
Consent not required to use LOCALLA. See our Privacy Policy.
The Sher Group and Tony O'Brien are not mortgage brokers or lenders and do not provide financing. If you opt in, we may refer you to a third-party licensed mortgage professional. We do not guarantee loan approval, rates, or terms.
© 2026 The MLS™ - Combined L.A. Westside MLS (CLAW). All rights reserved. Based on information from The MLS™ - Combined L.A. Westside MLS (CLAW) as of 10/9/2026, 12:30:04 AM. All data, including all measurements and calculations of area, is obtained from various sources and has not been, and will not be, verified by broker or MLS. All information should be independently reviewed and verified for accuracy. Properties may or may not be listed by the office/agent presenting the information. IDX information is provided exclusively for personal, non-commercial use, and may not be used for any purpose other than to identify prospective properties consumers may be interested in purchasing. Information is deemed reliable but not guaranteed.
Tony O'Brien DRE #02200838 | The Sher Group DRE #02022464
Equal Housing Opportunity