LOCALLA



$1,075,000
4312 9th Ave Los Angeles CA 90008
Residential
Built 1928
N/A
$625/sqft
No HOA
N/A
What's Special
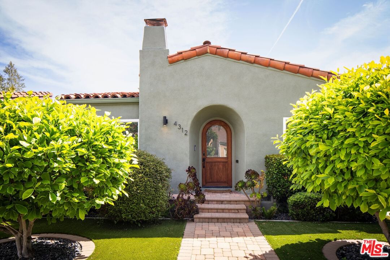
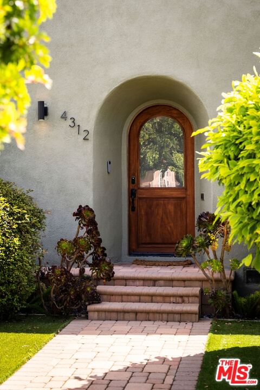
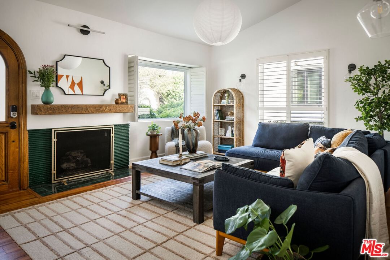
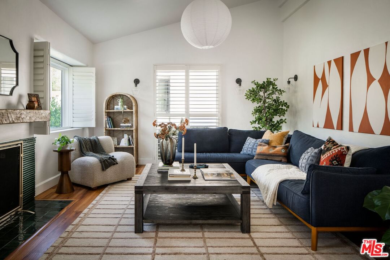
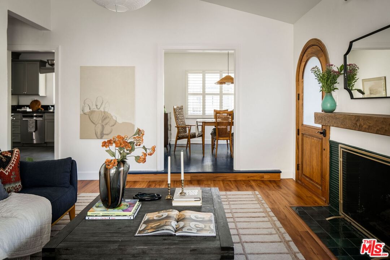
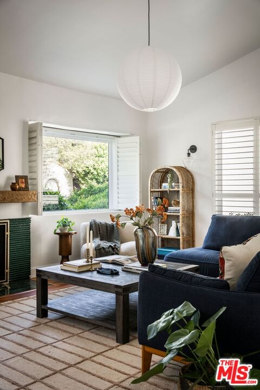
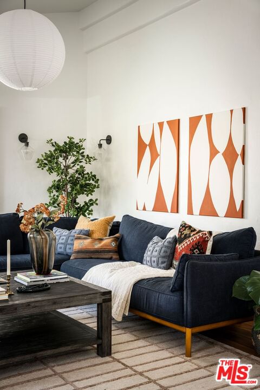
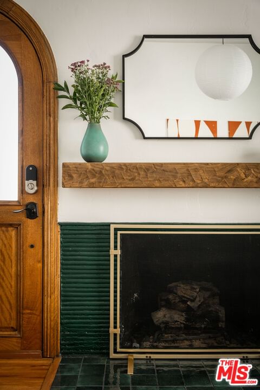
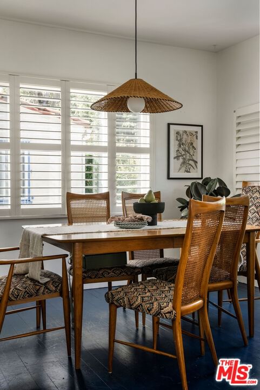
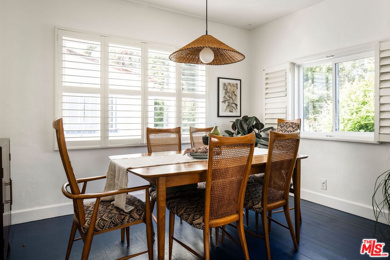
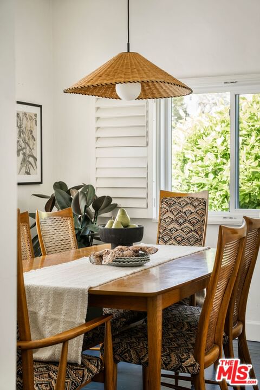
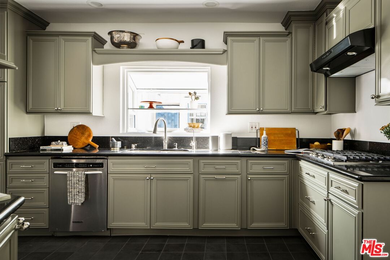
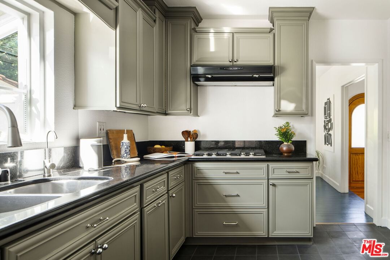
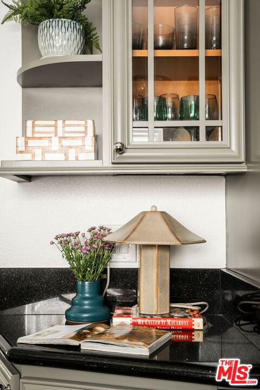
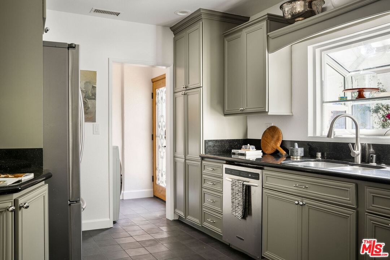
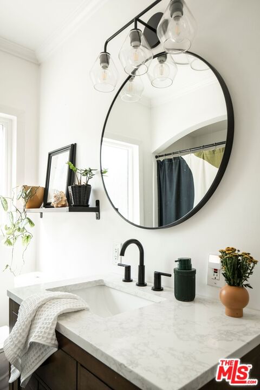
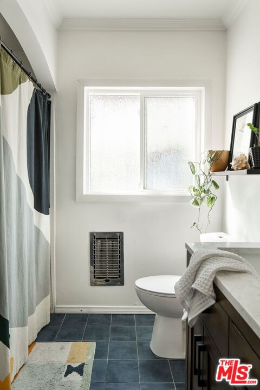
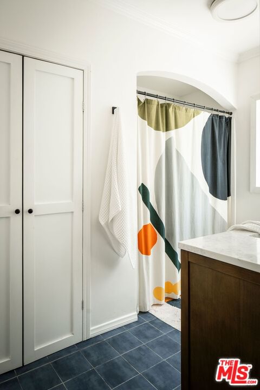
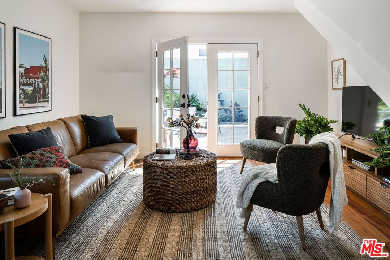
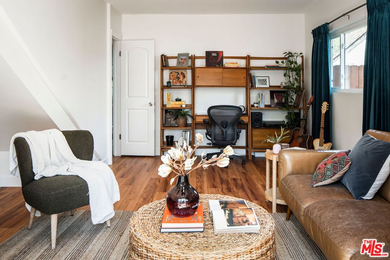
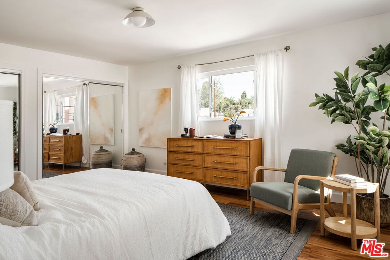
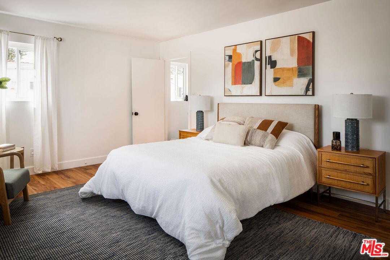
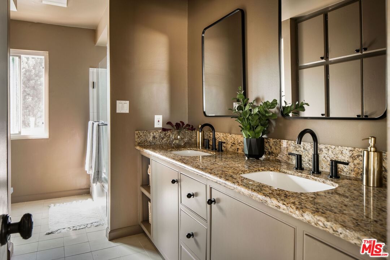
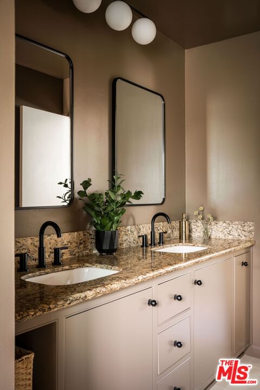
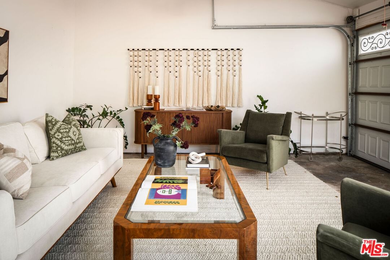
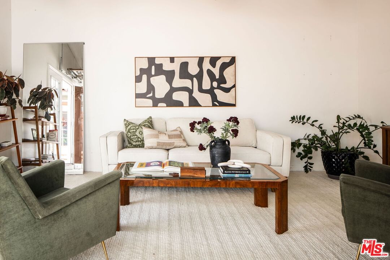
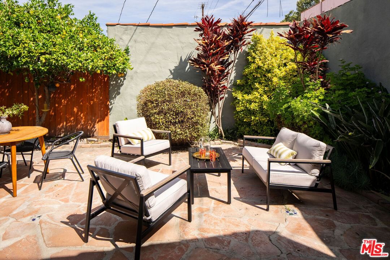
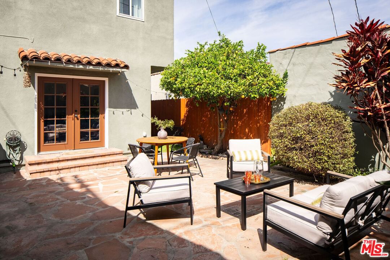
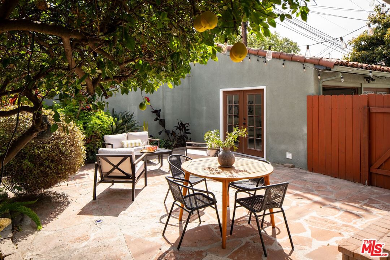
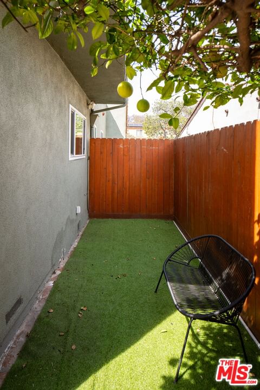
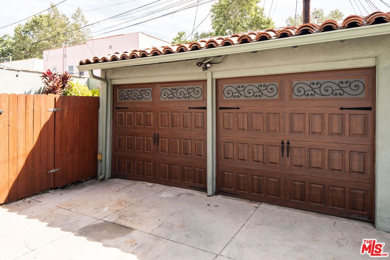
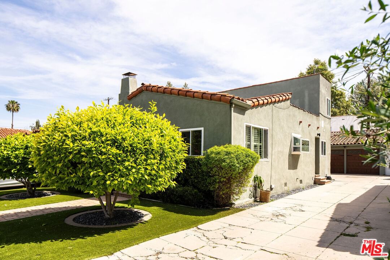
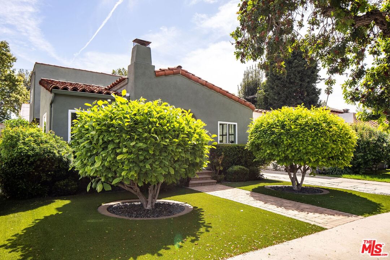
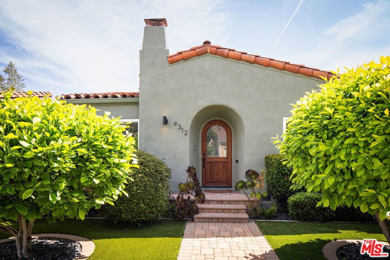
Spanish Revival bungalow in the heart of vibrant Leimert Park. Approaching the home you are greeted by two mature magnolia trees flanking a charming pathway. A recessed, arched doorway adds dimension and character to the classic Spanish facade. Inside, an impressive, high-pitched living room is flooded with light and features a unique original fireplace. The adjacent dining room with its playful blue wood floors, feels separate yet connected and flows to the kitchen. The kitchen features hand-poured concrete tiled floors that feel contemporary, yet timeless along with ample cabinets and a stone countertop. Off the kitchen is a laundry area and doors leading outside. There is a full bathroom and two bedrooms downstairs - a cozy bedroom and a larger one that could also work as a family room / den with direct access outside. Upstairs is the generously sized primary bedroom, which features treetop views and an ensuite bathroom with Zia tile, stone countertops and great storage. Outside, a private backyard offers a romantic courtyard feel with its stone pavers, high walls and citrus tree. A two car detached garage is well suited for a flex space - a perfect spot for a rec room, gym, or home office. The home features a seismically retrofitted (bolted) foundation with permits, a soft water filter + a reverse osmosis system, and a tankless water heater. When not enjoying your home, you are only a few blocks from shops and cafes including ORA, Harun, Dulan's, and near South LA Cafe, All Chill Ice Cream, World Wide Tacos, Fuegos LA, Highly Likely, Alta, Johnny Pastrami, John and Vinny's, Hilltop, Somerville, Damn I Miss Paris, Cento, Mizlala, Tartine and many more.The nearby K-Line or E-Line trains provide accessibility to Downtown, LAX, USC / Exposition Park, Culver City or the beach in Santa Monica. This is a great opportunity to live in a special pocket of Leimert Park, one of LA's first planned communities which was designed by the Olmsted Brothers - of New York Central Park fame. The Leimert Park development served as a model of urban planning with a unique focus on Village living in mind. Densely planted trees, park-like medians, and reduced automobile traffic near amenities made for a livable and beautiful community that can be felt today, nearly a century later.
Days On Market: 65
Listing updated: August 12, 2026 at 06:00 PM
Listed by: Erin Keegan DRE #02098512, Compass
Ryan Hanke DRE #01989718, Compass

Features & Facts
Interior
- Bedrooms: 3
- Bathrooms: 2
- Square Feet: 1721
- Year Built: 1928
- Flooring: Tile, Vinyl Plank
- Fireplaces: 1
- Family Room: Yes
Recently Sold Nearby



Contact a Buyer's Agent
Connect with Tony O'Brien — REALTOR, The Sher Group & LOCALLA
Consent not required to use LOCALLA. See our Privacy Policy.
The Sher Group and Tony O'Brien are not mortgage brokers or lenders and do not provide financing. If you opt in, we may refer you to a third-party licensed mortgage professional. We do not guarantee loan approval, rates, or terms.

© 2026 The MLS™ - Combined L.A. Westside MLS (CLAW). All rights reserved. Based on information from The MLS™ - Combined L.A. Westside MLS (CLAW) as of 8/24/2026, 5:37:18 PM. All data, including all measurements and calculations of area, is obtained from various sources and has not been, and will not be, verified by broker or MLS. All information should be independently reviewed and verified for accuracy. Properties may or may not be listed by the office/agent presenting the information. IDX information is provided exclusively for personal, non-commercial use, and may not be used for any purpose other than to identify prospective properties consumers may be interested in purchasing. Information is deemed reliable but not guaranteed.
Tony O'Brien DRE #02200838 | The Sher Group DRE #02022464
Equal Housing Opportunity
Nearby Homes For Sale
Contact a Buyer's Agent
Connect with Tony O'Brien — REALTOR, The Sher Group & LOCALLA
Consent not required to use LOCALLA. See our Privacy Policy.
The Sher Group and Tony O'Brien are not mortgage brokers or lenders and do not provide financing. If you opt in, we may refer you to a third-party licensed mortgage professional. We do not guarantee loan approval, rates, or terms.
© 2026 The MLS™ - Combined L.A. Westside MLS (CLAW). All rights reserved. Based on information from The MLS™ - Combined L.A. Westside MLS (CLAW) as of 8/24/2026, 5:37:18 PM. All data, including all measurements and calculations of area, is obtained from various sources and has not been, and will not be, verified by broker or MLS. All information should be independently reviewed and verified for accuracy. Properties may or may not be listed by the office/agent presenting the information. IDX information is provided exclusively for personal, non-commercial use, and may not be used for any purpose other than to identify prospective properties consumers may be interested in purchasing. Information is deemed reliable but not guaranteed.
Tony O'Brien DRE #02200838 | The Sher Group DRE #02022464
Equal Housing Opportunity