LOCALLA
$3,995,000
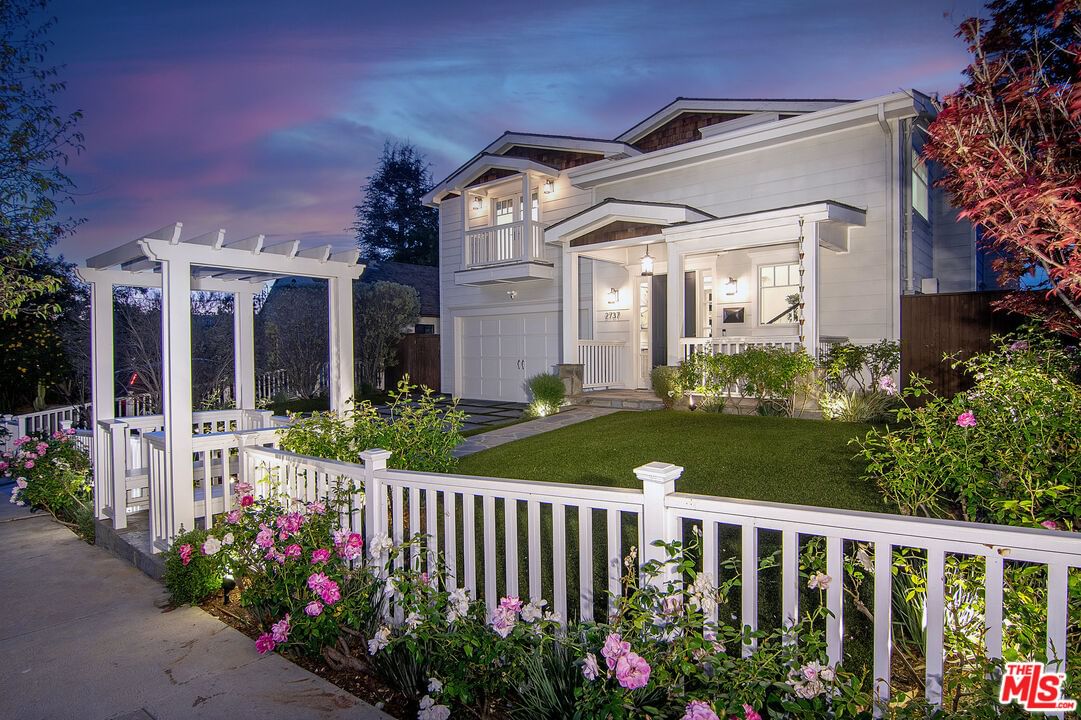
2737 Angus St Los Angeles CA 90039
Residential
Built 2016
N/A
$1,093/sqft
No HOA
N/A
What's Special
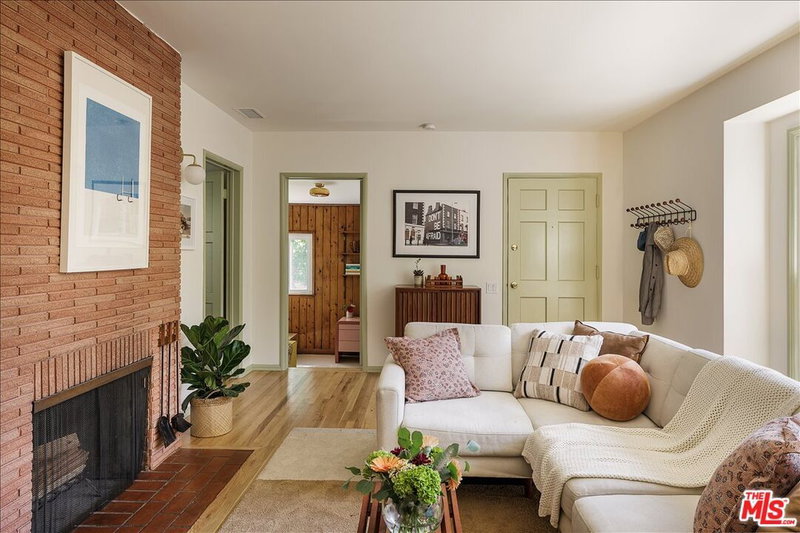
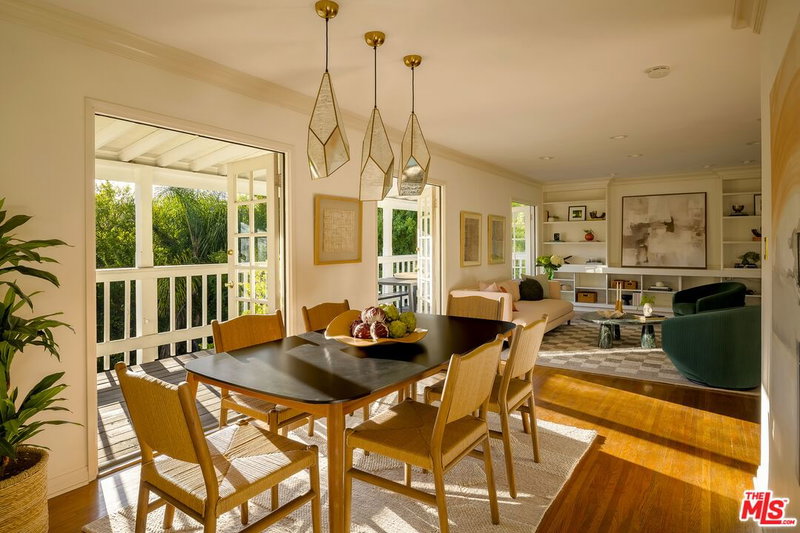
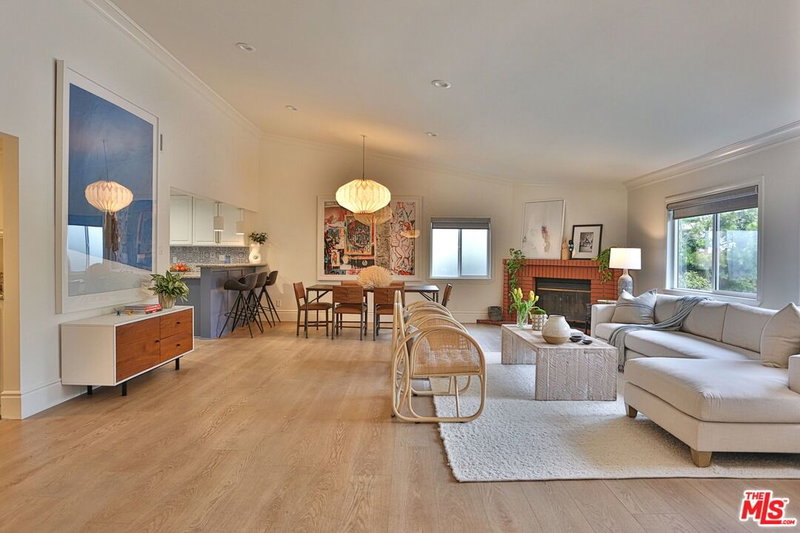
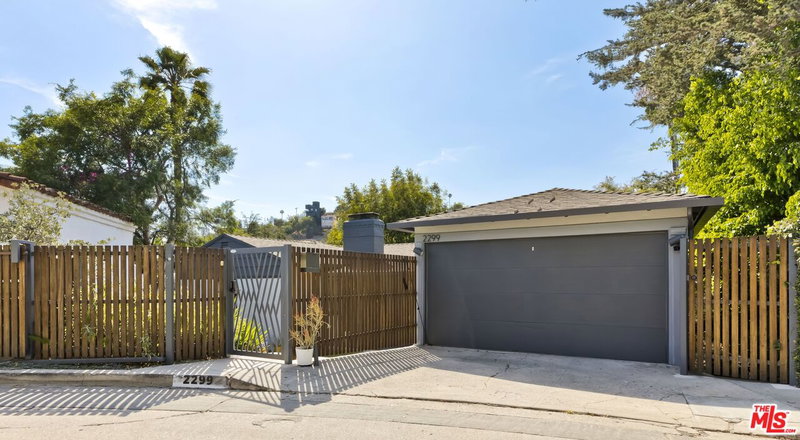
In the heart of Silver Lake, this meticulously upgraded 2015 Cape Cod-style residence is the complete package: an exceptional floor plan on a large lot, four en-suite bedrooms with walk-in closets, and a spectacular backyard reimagined in 2024 into an entertainer's dream with every luxury amenity, all steps from Ivanhoe Elementary and the many restaurants and shops in this coveted neighborhood. A dramatic foyer and central hall lead to the living room with new custom millwork, fireplace, and dual Sub-Zero wine refrigerators, connecting to a formal dining room with more custom built-ins. The spacious family room with vaulted ceilings flows effortlessly into the open chef's kitchen featuring a large island, Wolf range, and built-in banquette. The indoor-outdoor flow continues through french doors to the breathtaking entertaining deck overlooking the pool, spa, and newly built terrace with a custom high-end outdoor kitchen, firepit lounge with built-in seating, cabana with pool bath, and a sports court equipped for basketball, pickleball, and more. The main level includes a versatile guest suite with Murphy bed, additional powder room, and mud room leading to the attached two-car garage with ample storage. Upstairs holds three more large ensuite bedrooms, all with vaulted ceilings and walk-in closets including the primary suite with balcony, spa-like bath with soaking tub, separate shower, as well as a full laundry room. A one-of-a-kind treasure for families and entertainers alike.
Days On Market: 18
Listing updated: June 10, 2026 at 10:38 PM
Listed by: Peter V Buonocore DRE #01279107, Keller Williams Larchmont

Features & Facts
Interior
- Bedrooms: 4
- Bathrooms: 6 full, 2 half
- Square Feet: 3656
- Year Built: 2016
- Flooring: Hardwood, Other
- Family Room: Yes
Contact a Buyer's Agent
Connect with Tony O'Brien — REALTOR, The Sher Group & LOCALLA
Consent not required to use LOCALLA. See our Privacy Policy.
The Sher Group and Tony O'Brien are not mortgage brokers or lenders and do not provide financing. If you opt in, we may refer you to a third-party licensed mortgage professional. We do not guarantee loan approval, rates, or terms.
Nearby Homes For Sale


© 2026 The MLS™ - Combined L.A. Westside MLS (CLAW). All rights reserved. Based on information from The MLS™ - Combined L.A. Westside MLS (CLAW) as of 8/27/2026, 5:18:18 AM. All data, including all measurements and calculations of area, is obtained from various sources and has not been, and will not be, verified by broker or MLS. All information should be independently reviewed and verified for accuracy. Properties may or may not be listed by the office/agent presenting the information. IDX information is provided exclusively for personal, non-commercial use, and may not be used for any purpose other than to identify prospective properties consumers may be interested in purchasing. Information is deemed reliable but not guaranteed.
Tony O'Brien DRE #02200838 | The Sher Group DRE #02022464
Equal Housing Opportunity
Nearby Homes For Sale
Contact a Buyer's Agent
Connect with Tony O'Brien — REALTOR, The Sher Group & LOCALLA
Consent not required to use LOCALLA. See our Privacy Policy.
The Sher Group and Tony O'Brien are not mortgage brokers or lenders and do not provide financing. If you opt in, we may refer you to a third-party licensed mortgage professional. We do not guarantee loan approval, rates, or terms.
© 2026 The MLS™ - Combined L.A. Westside MLS (CLAW). All rights reserved. Based on information from The MLS™ - Combined L.A. Westside MLS (CLAW) as of 8/27/2026, 5:18:18 AM. All data, including all measurements and calculations of area, is obtained from various sources and has not been, and will not be, verified by broker or MLS. All information should be independently reviewed and verified for accuracy. Properties may or may not be listed by the office/agent presenting the information. IDX information is provided exclusively for personal, non-commercial use, and may not be used for any purpose other than to identify prospective properties consumers may be interested in purchasing. Information is deemed reliable but not guaranteed.
Tony O'Brien DRE #02200838 | The Sher Group DRE #02022464
Equal Housing Opportunity