LOCALLA
$1,800,000
3147 Waverly Dr Los Angeles CA 90027
Residential
Built 1957
N/A
$862/sqft
No HOA
N/A
What's Special
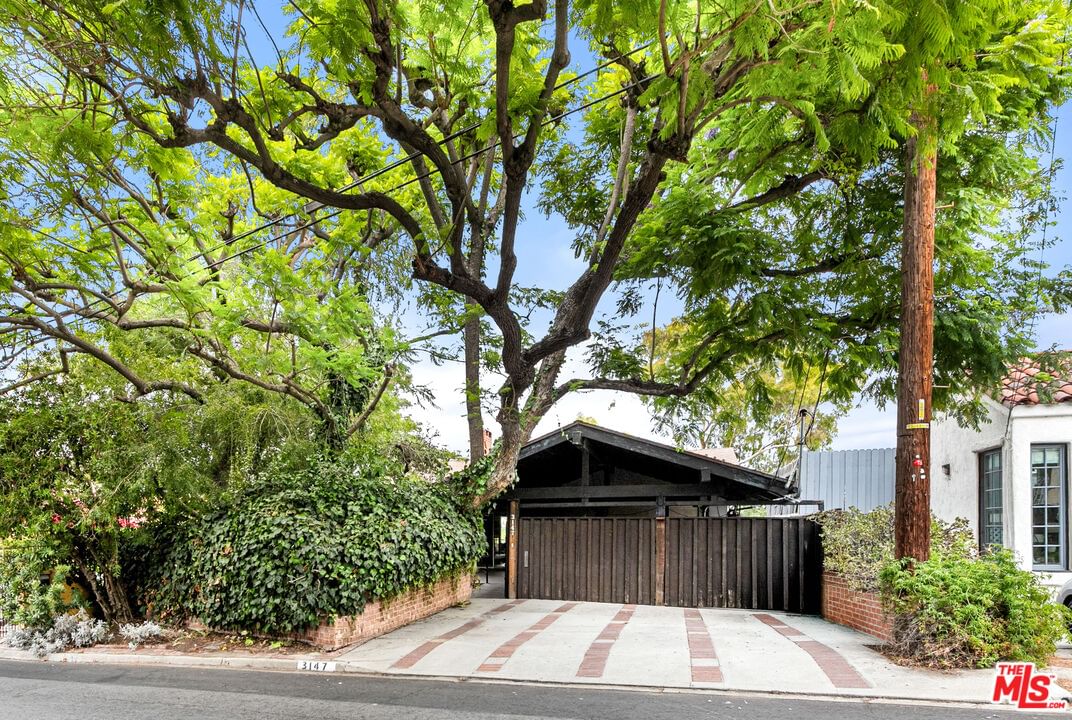
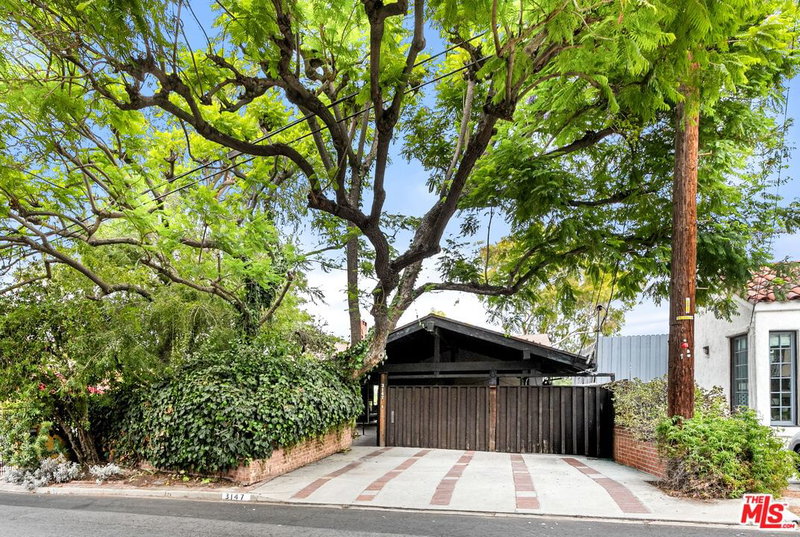
Nestled in the hills of Los Feliz, this timeless Mid Century Modern home offers a rare blend of architectural character, natural light, and breathtaking views. Set on an expansive 13,021 square foot lot, the home feels like a private treehouse, surrounded by mature trees with walls of windows that frame the landscape from nearly every room. The main level welcomes you with soaring ceilings, an open living and dining area anchored by a striking brick fireplace, and a spacious kitchen designed for everyday living and entertaining. Sliding doors lead to a view deck where you can enjoy the peaceful hillside setting and stunning vistas. The primary suite is conveniently located on the main level and features custom built-ins, a dedicated office or workspace, and a tranquil retreat overlooking the surrounding greenery. The lower level includes two additional bedrooms, each with its own private vanity and toilet while sharing a central shower. A generous utility room offers abundant storage, a laundry area, utility sink, and an additional refrigerator. An attached bonus basement provides flexible space ideal for hobbies, a workshop, fitness area, or additional storage. Outside, the gated front courtyard is shaded by mature trees, creating an inviting outdoor living space perfect for relaxing or entertaining. The carport, which has automatic door, provides convenient off street parking. Recent improvements include a brand new electrical panel, newly stained hardwood floors throughout, and fresh interior paint, allowing the next owner to move right in while appreciating the home's classic Mid Century Modern design. Located in one of Los Feliz's most desirable neighborhoods, this distinctive residence offers exceptional privacy, generous outdoor space, and a seamless connection to nature while remaining just moments from the area's renowned restaurants, shops, parks, and entertainment.
Days On Market: 21
Listing updated: August 13, 2026 at 07:00 PM
Listed by: Mark Cianciulli DRE #01990266, The CREM Group

Features & Facts
Interior
- Bedrooms: 3
- Bathrooms: 3
- Square Feet: 2088
- Year Built: 1957
- Flooring: Wood, Tile
- Fireplaces: 1
- Family Room: Yes
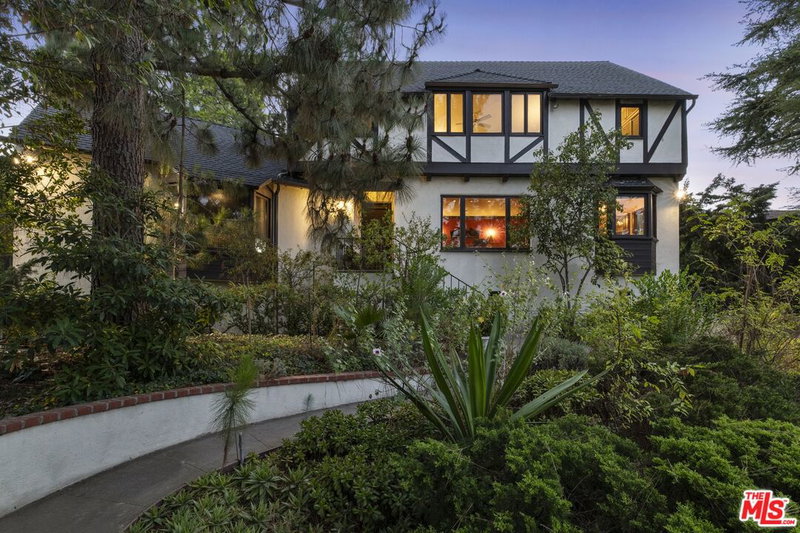
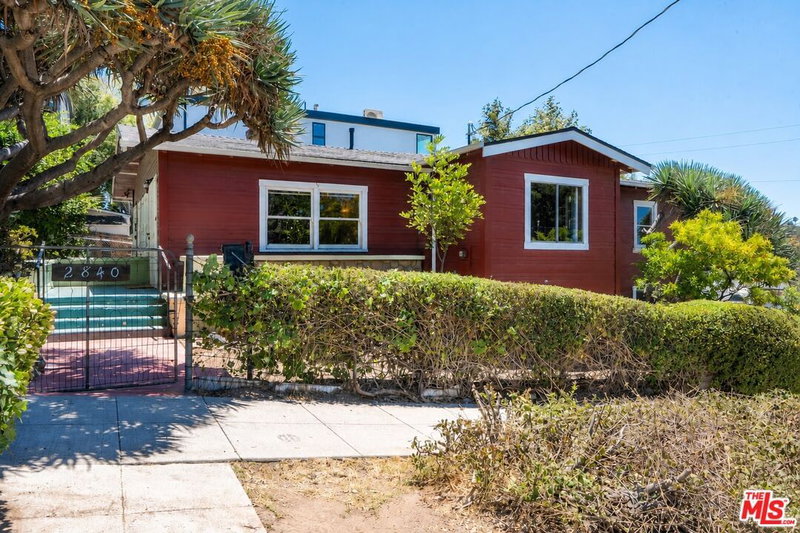
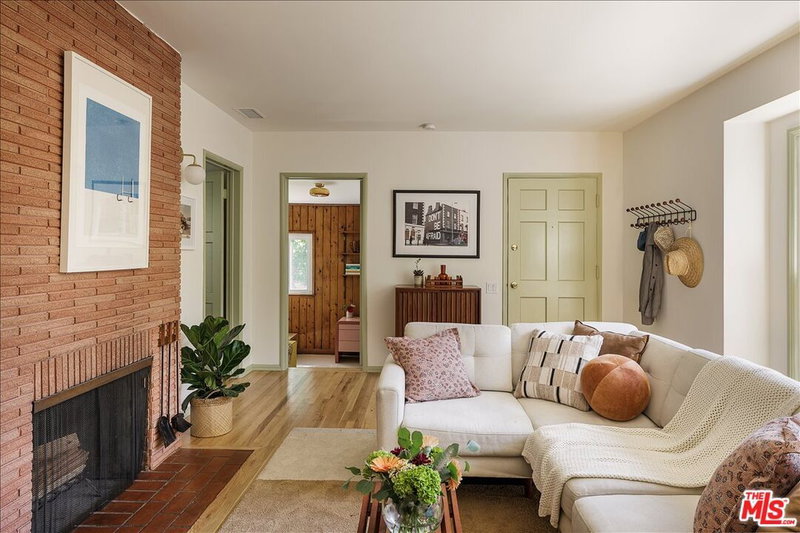
Similar Homes for Sale

$1,850,000
1744 Webster Ave, Los Angeles

$1,699,000
1125 Sanborn Ave, Los Angeles

$1,875,000
1119 Sanborn Ave, Los Angeles

$1,649,000
1247 Hoover St, Los Angeles

$2,149,000
1684 Rotary Dr, Los Angeles

$1,595,000
1000 Myra Ave, Los Angeles
Contact a Buyer's Agent
Connect with Tony O'Brien — REALTOR, The Sher Group & LOCALLA
Consent not required to use LOCALLA. See our Privacy Policy.
The Sher Group and Tony O'Brien are not mortgage brokers or lenders and do not provide financing. If you opt in, we may refer you to a third-party licensed mortgage professional. We do not guarantee loan approval, rates, or terms.


© 2026 The MLS™ - Combined L.A. Westside MLS (CLAW). All rights reserved. Based on information from The MLS™ - Combined L.A. Westside MLS (CLAW) as of 10/13/2026, 12:40:54 AM. All data, including all measurements and calculations of area, is obtained from various sources and has not been, and will not be, verified by broker or MLS. All information should be independently reviewed and verified for accuracy. Properties may or may not be listed by the office/agent presenting the information. IDX information is provided exclusively for personal, non-commercial use, and may not be used for any purpose other than to identify prospective properties consumers may be interested in purchasing. Information is deemed reliable but not guaranteed.
Tony O'Brien DRE #02200838 | The Sher Group DRE #02022464
Equal Housing Opportunity
Nearby Homes For Sale
Contact a Buyer's Agent
Connect with Tony O'Brien — REALTOR, The Sher Group & LOCALLA
Consent not required to use LOCALLA. See our Privacy Policy.
The Sher Group and Tony O'Brien are not mortgage brokers or lenders and do not provide financing. If you opt in, we may refer you to a third-party licensed mortgage professional. We do not guarantee loan approval, rates, or terms.
© 2026 The MLS™ - Combined L.A. Westside MLS (CLAW). All rights reserved. Based on information from The MLS™ - Combined L.A. Westside MLS (CLAW) as of 10/13/2026, 12:40:54 AM. All data, including all measurements and calculations of area, is obtained from various sources and has not been, and will not be, verified by broker or MLS. All information should be independently reviewed and verified for accuracy. Properties may or may not be listed by the office/agent presenting the information. IDX information is provided exclusively for personal, non-commercial use, and may not be used for any purpose other than to identify prospective properties consumers may be interested in purchasing. Information is deemed reliable but not guaranteed.
Tony O'Brien DRE #02200838 | The Sher Group DRE #02022464
Equal Housing Opportunity