LOCALLA
$1,398,000
3510 Ferncroft Rd Los Angeles CA 90039
Residential
Built 1946
N/A
$1,090/sqft
No HOA
N/A
What's Special
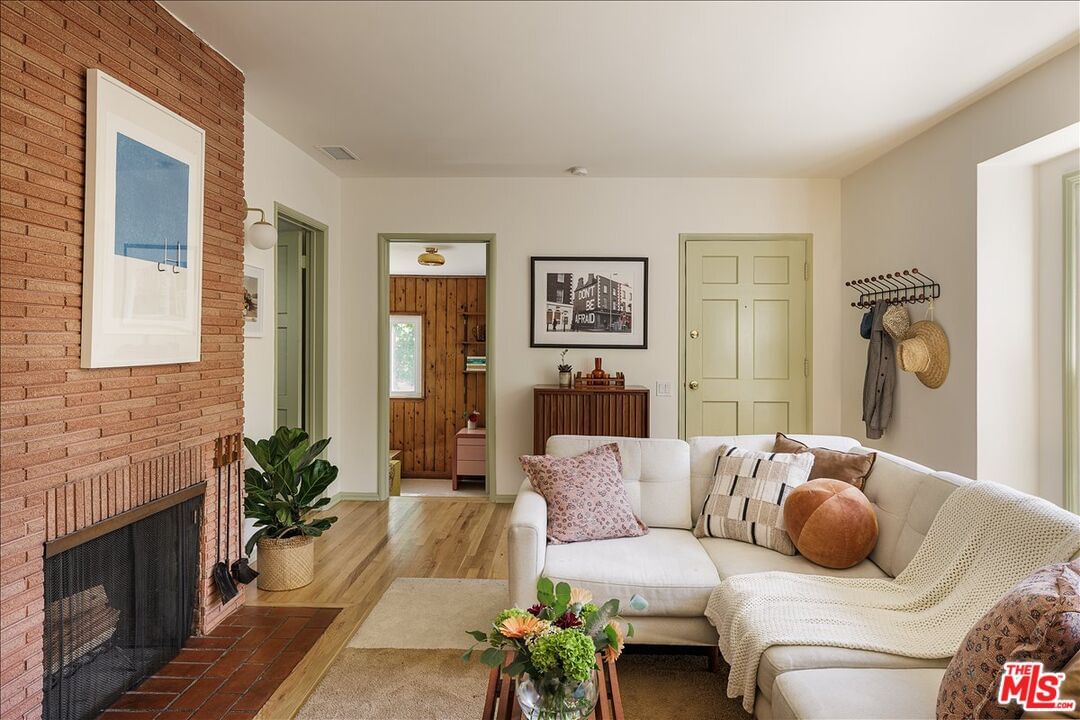
There is a specific kind of magic found in Atwater Village, and 3510 N Ferncroft Rd captures it perfectly. Perched with a gentle elevation that invites mountain views and golden-hour light, this mid-century traditional gem offers a lifestyle that feels both tucked away and deeply connected to the character and charm of the neighborhood. The spacious living room is full of warmth and mid-century character, anchored by a striking floor-to-ceiling brick fireplace and framed by large windows that bring in beautiful natural light. Offering 3 bedrooms, 2 bathrooms, and 1,283 square feet of living space, the recently remodeled kitchen features new custom cabinetry, updated countertops, a generous island, Zia Cotto Allende tile, and a closed-cabinet pantry offering ample storage. Just beyond, the adjacent dining room opens easily to the outdoors, creating a natural flow to the large private backyard ideal for entertaining, play, and relaxed California living. Two bedrooms and one bathroom are tucked privately toward the rear of the home off the central hallway. The hall bathroom features original tile and Marmoleum flooring, while a flexible third bedroom is located at the front of the house, complete with its own newly added bathroom with large shower and Zia terrazzo tile floors. Perfect as a guest suite, home office, nursery, or creative retreat. Laundry hookups are conveniently situated in a purpose-built hallway nook. An open carport, separate garage and possible creative space, and ample driveway extend toward the rear of the property, offering exciting potential for future use. Close to Glendale Boulevard's beloved restaurants, cafs, shops, neighborhood amenities, and with quick access to the LA River pedestrian and bike path, this inviting Atwater Village home offers an easy, turnkey feel with warmth, character, and room to grow.
Days On Market: 18
Listing updated: August 25, 2026 at 10:32 PM
Listed by: Anasuya Engel DRE #02127954, Compass
Kurt Wisner DRE #01431217, Compass

Features & Facts
Interior
- Bedrooms: 3
- Bathrooms: 2
- Square Feet: 1283
- Year Built: 1946
- Flooring: Terrazzo, Hardwood, Linoleum, Carpet
- Fireplaces: 1
- Family Room: Yes

Similar Homes for Sale

$1,379,000
1925 Griffith Park Blvd, Los Angeles

$1,250,000
1923 Mayview Dr, Los Angeles

$1,395,000
2219 Silver Ridge Ave, Los Angeles

$1,450,000
2651 Rich St, Los Angeles

$1,300,000
1643 Micheltorena St, Los Angeles

$1,450,000
1630 Champlain Ter, Los Angeles
Contact a Buyer's Agent
Connect with Tony O'Brien — REALTOR, The Sher Group & LOCALLA
Consent not required to use LOCALLA. See our Privacy Policy.
The Sher Group and Tony O'Brien are not mortgage brokers or lenders and do not provide financing. If you opt in, we may refer you to a third-party licensed mortgage professional. We do not guarantee loan approval, rates, or terms.


© 2026 The MLS™ - Combined L.A. Westside MLS (CLAW). All rights reserved. Based on information from The MLS™ - Combined L.A. Westside MLS (CLAW) as of 10/13/2026, 12:40:20 AM. All data, including all measurements and calculations of area, is obtained from various sources and has not been, and will not be, verified by broker or MLS. All information should be independently reviewed and verified for accuracy. Properties may or may not be listed by the office/agent presenting the information. IDX information is provided exclusively for personal, non-commercial use, and may not be used for any purpose other than to identify prospective properties consumers may be interested in purchasing. Information is deemed reliable but not guaranteed.
Tony O'Brien DRE #02200838 | The Sher Group DRE #02022464
Equal Housing Opportunity
Nearby Homes For Sale
Contact a Buyer's Agent
Connect with Tony O'Brien — REALTOR, The Sher Group & LOCALLA
Consent not required to use LOCALLA. See our Privacy Policy.
The Sher Group and Tony O'Brien are not mortgage brokers or lenders and do not provide financing. If you opt in, we may refer you to a third-party licensed mortgage professional. We do not guarantee loan approval, rates, or terms.
© 2026 The MLS™ - Combined L.A. Westside MLS (CLAW). All rights reserved. Based on information from The MLS™ - Combined L.A. Westside MLS (CLAW) as of 10/13/2026, 12:40:20 AM. All data, including all measurements and calculations of area, is obtained from various sources and has not been, and will not be, verified by broker or MLS. All information should be independently reviewed and verified for accuracy. Properties may or may not be listed by the office/agent presenting the information. IDX information is provided exclusively for personal, non-commercial use, and may not be used for any purpose other than to identify prospective properties consumers may be interested in purchasing. Information is deemed reliable but not guaranteed.
Tony O'Brien DRE #02200838 | The Sher Group DRE #02022464
Equal Housing Opportunity