LOCALLA



$11,495,000
10934 Bellagio Rd Los Angeles CA 90077
Residential
Built 1936
N/A
$1,058/sqft
No HOA
N/A
What's Special
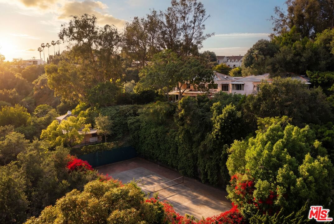
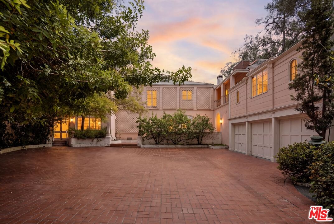
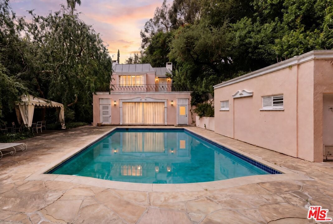
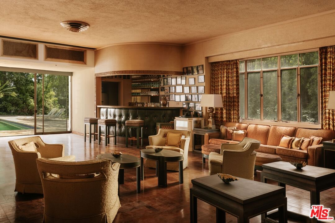
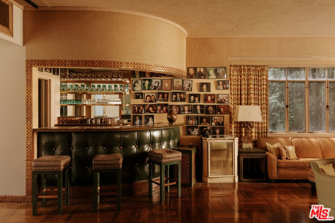
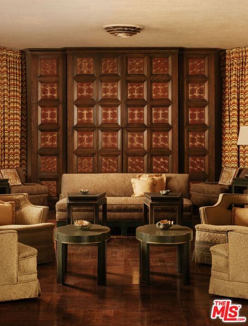
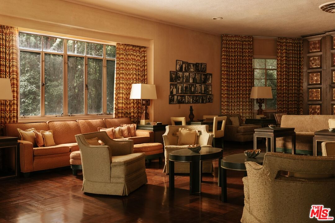
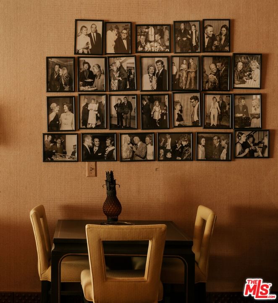
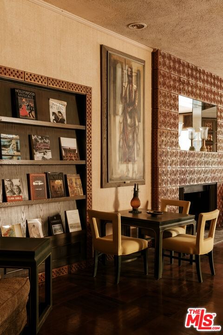
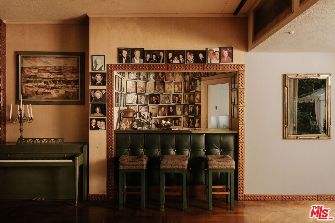
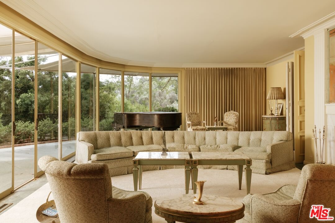
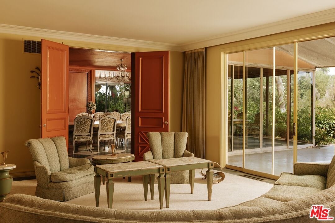
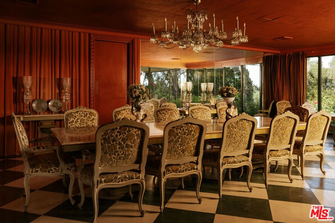
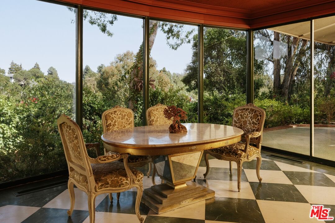
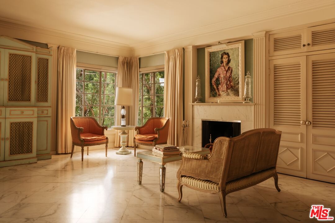
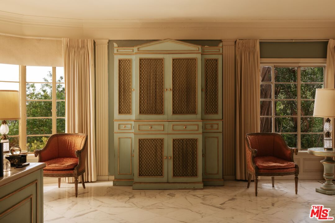
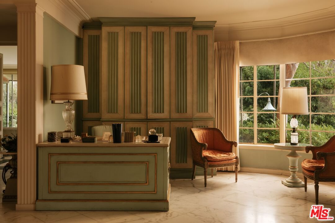
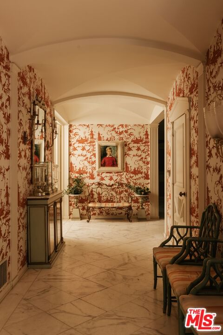
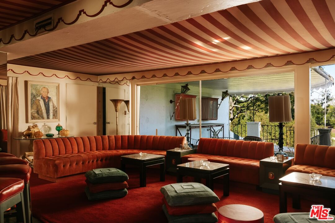
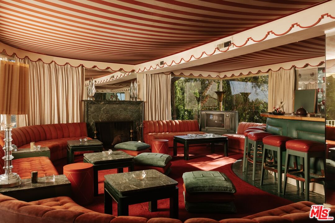
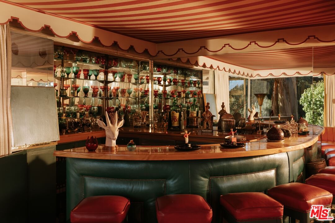
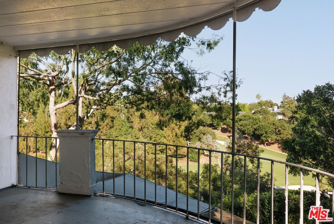
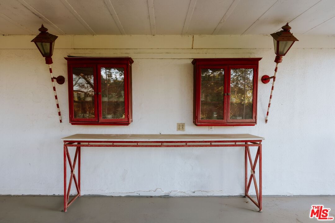
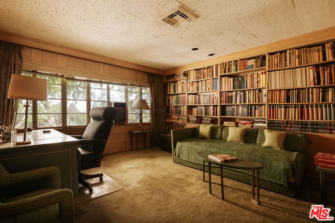
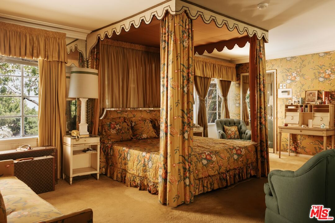
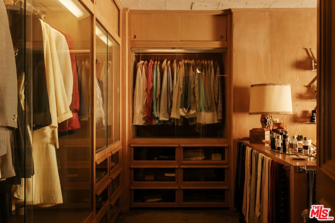
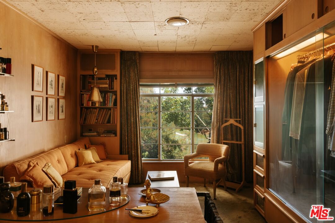
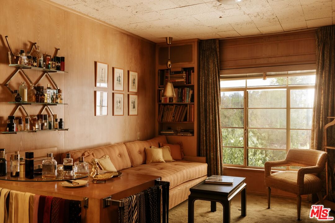
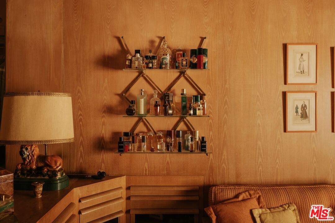
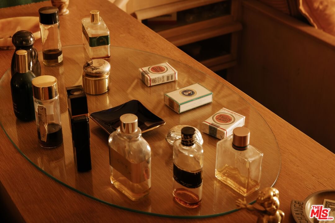
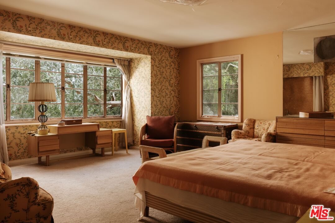
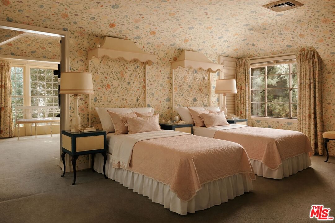
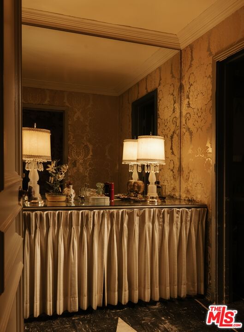
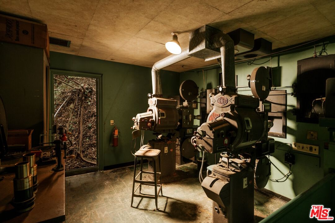
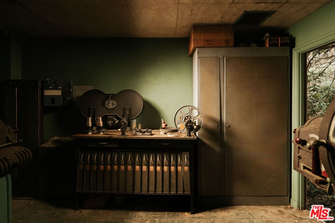
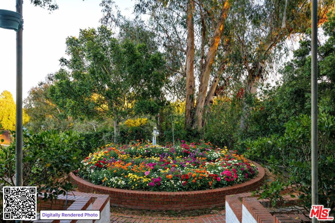
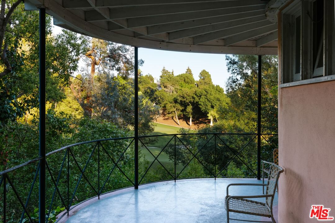
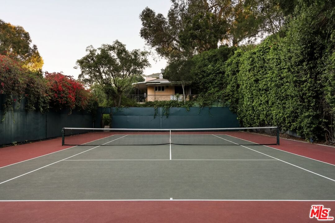
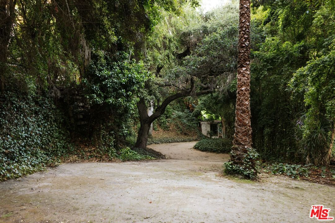
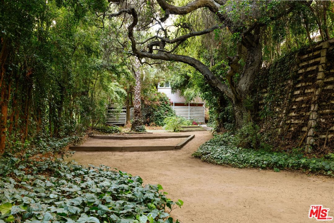
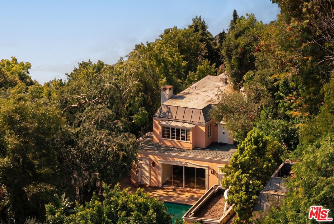
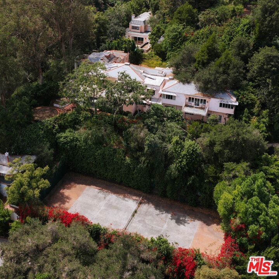
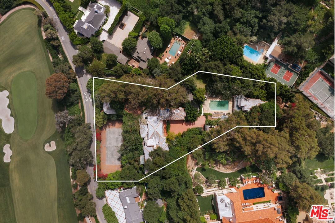
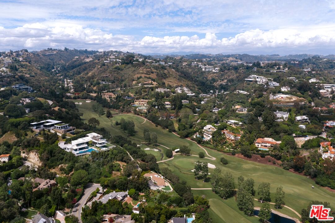
Legendary, 1.88 acre, prime lower Bel-Air Hollywood Regency tennis court estate and compound. "Glamorous" doesn't begin to describe it. 75 years ago D.D. "Tex" Feldman and his wife Jayne Poindexter Copp Feldman, came West to Los Angeles after making a fortune in oil in Texas. They settled in prime lower Bel-Air purchasing a roughly 2-acre estate from the Queen of Jordan's family. The Feldmans had a joie de vivre as big as their fortune and a social calendar as tall as Tex's 6'4" frame, and instantly became part of the old Hollywood Beverly Hills/Bel-Air set hosting glamorous parties at their vast spread with the likes of Clark Gable, Cary Grant, Gary Cooper and Audrey Hepburn to name just a few. Either for weekend tennis on the north-south court, with between set refreshments in the tennis house, first run movies in their stylish Hollywood Regency "Copper Room" pool/theatre/party house, post Oscar parties in the otherworldly "lounge and terrace in the sky" overlooking the Bel-Air Country Club golf course or Texas styled Barbeque and dances at the western themed "corral," the social whirl never stopped. Dinner parties would find Henry Fonda and Richard Burton flanking Lucille Ball in the 30 foot dining room while Anthony Quinn and Glen Ford were deep in conversation at another table and Ronald Reagan practiced his political speeches on a very young Clint Eastwood while Burt Bacharach entertained on the piano in the adjacent circular salon. The estate was featured in architectural Digest in 1951 and potential buyers will recognize much of the timeless elegance still preserved in the home. Jayne passed away in 2024 after 107 full and vibrant years and the family has decided it's time for a new owner to enjoy the estate and all its incredible heritage and memories. The new custodians of "Casa Contenta" will enjoy a roughly 2-acre Hollywood Regency compound encompassing 7 structures, gardens, playgrounds, rolling lawns and meadows, a tennis complex, the western hoedown and BBQ terrace, parking for twenty cars and garages for 5, all in total seclusion up a long wide gated drive. The main residence features 9 bedrooms, sumptuous public rooms, several libraries, a restaurant kitchen, staff wing, wine cellar, the lounge in the sky, offices, patios, balconies and terraces with sweeping views over the Bel Air Country Club golf course 15th and 16th holes and the city beyond. The 2700-square-foot pool/guest house encompasses three guest suites above the Copper Room entertaining center which has two professional bars, dance floor, and the original 35 millimeter projection booth. Separate changing rooms/baths are adjacent to the old Hollywood style swimming pool and spa. The tennis house has the original gymnasium, a bar (of course) changing rooms and the covered observation terrace for inter-set refreshments and for watching or judging matches. The two story staff house is discretely tucked away at the rear of the estate as is a greenhouse and the equipment and groundskeeper structure. A free standing garage has a second story now used for mechanical equipment that could easily be converted into living space. This gracious estate is ready to be restored, reimagined or rebuilt. With 1.88 useable acres the possibilities are endless. The 1.88 acres is 3 legal lots totaling 81,817 square feet and the zoning is RE20-1-H-HCR per Crest Land Use allowing for the possibility of division. Crest land use and development advisory has prepared a feasibility study and a survey is available but as always consult with the city of Los Angeles to verify possibilities. These large, original, prime lower Bel-Air estates are becoming rarer and rarer so don't miss your opportunity to continue the legacy of this storied property.
Days On Market: 161
Listing updated: September 22, 2026 at 06:15 PM
Listed by: John Bercsi DRE #01020734, Compass
Carl Gambino DRE #01971890, Compass

Features & Facts
Interior
- Bedrooms: 11
- Bathrooms: 16
- Square Feet: 10868
- Year Built: 1936
- Flooring: Carpet, Tile, Hardwood
- Family Room: Yes
Recently Sold Nearby


Tour with Localla
LOCALLA was built by Tony O'Brien, a REALTOR with The Sher Group, to give buyers a direct and transparent way to search and tour homes. No selling your data. No partner agents. Just Tony.
Select a date and time
Contact a Buyer's Agent
Connect with Tony O'Brien — REALTOR, The Sher Group & LOCALLA
Consent not required to use LOCALLA. See our Privacy Policy.
The Sher Group and Tony O'Brien are not mortgage brokers or lenders and do not provide financing. If you opt in, we may refer you to a third-party licensed mortgage professional. We do not guarantee loan approval, rates, or terms.

© 2026 The MLS™ - Combined L.A. Westside MLS (CLAW). All rights reserved. Based on information from The MLS™ - Combined L.A. Westside MLS (CLAW) as of 10/12/2026, 9:59:29 AM. All data, including all measurements and calculations of area, is obtained from various sources and has not been, and will not be, verified by broker or MLS. All information should be independently reviewed and verified for accuracy. Properties may or may not be listed by the office/agent presenting the information. IDX information is provided exclusively for personal, non-commercial use, and may not be used for any purpose other than to identify prospective properties consumers may be interested in purchasing. Information is deemed reliable but not guaranteed.
Tony O'Brien DRE #02200838 | The Sher Group DRE #02022464
Equal Housing Opportunity
Tour with Localla
LOCALLA was built by Tony O'Brien, a REALTOR with The Sher Group, to give buyers a direct and transparent way to search and tour homes. No selling your data. No partner agents. Just Tony.
Select a date and time
Nearby Homes For Sale
Contact a Buyer's Agent
Connect with Tony O'Brien — REALTOR, The Sher Group & LOCALLA
Consent not required to use LOCALLA. See our Privacy Policy.
The Sher Group and Tony O'Brien are not mortgage brokers or lenders and do not provide financing. If you opt in, we may refer you to a third-party licensed mortgage professional. We do not guarantee loan approval, rates, or terms.
© 2026 The MLS™ - Combined L.A. Westside MLS (CLAW). All rights reserved. Based on information from The MLS™ - Combined L.A. Westside MLS (CLAW) as of 10/12/2026, 9:59:29 AM. All data, including all measurements and calculations of area, is obtained from various sources and has not been, and will not be, verified by broker or MLS. All information should be independently reviewed and verified for accuracy. Properties may or may not be listed by the office/agent presenting the information. IDX information is provided exclusively for personal, non-commercial use, and may not be used for any purpose other than to identify prospective properties consumers may be interested in purchasing. Information is deemed reliable but not guaranteed.
Tony O'Brien DRE #02200838 | The Sher Group DRE #02022464
Equal Housing Opportunity