LOCALLA



$3,495,000
241 Bentley Ave Los Angeles CA 90049
Residential
Built 1947
N/A
$1,554/sqft
No HOA
N/A
What's Special
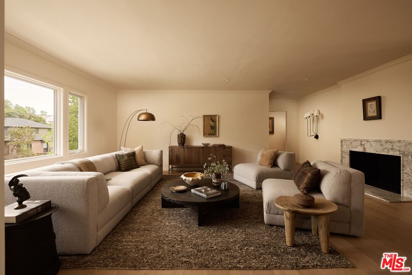
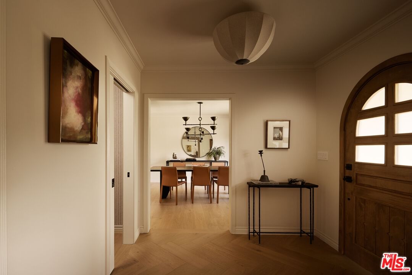
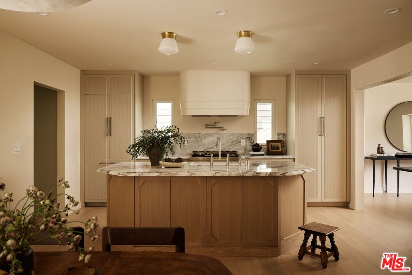
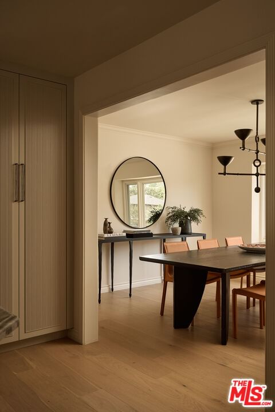
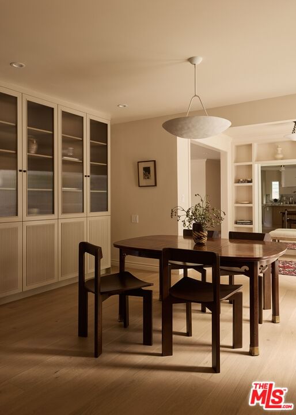
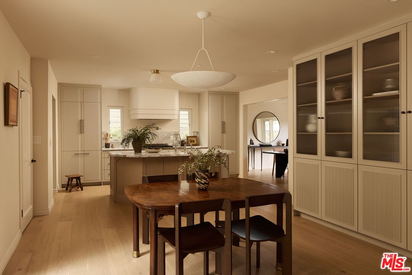
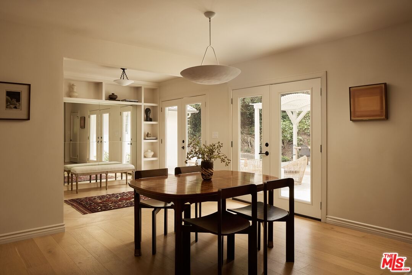
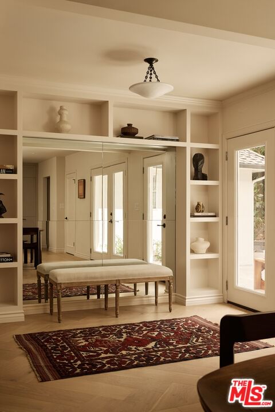
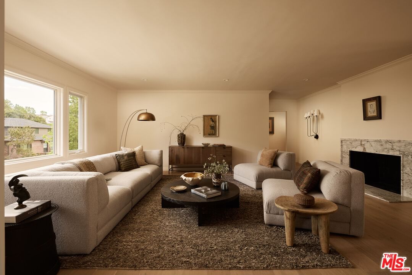
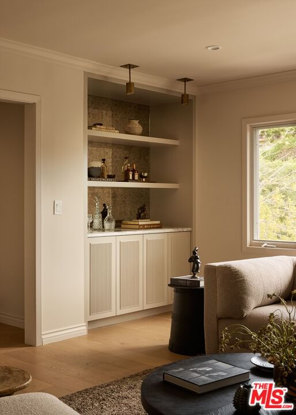
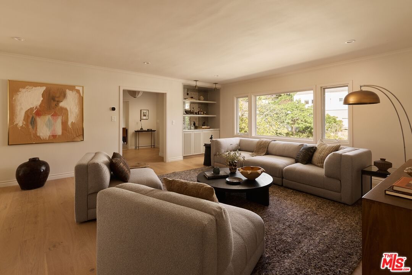
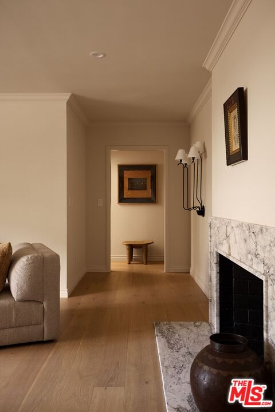
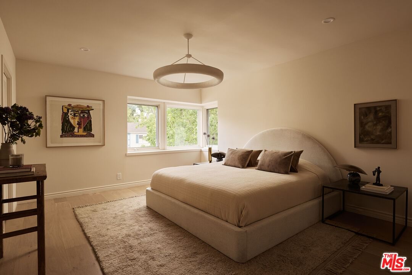
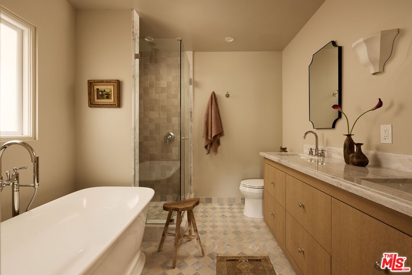
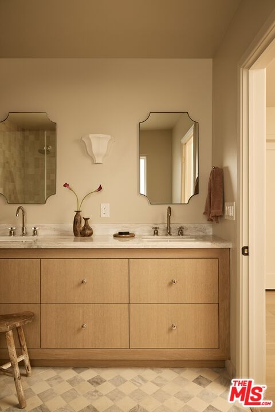
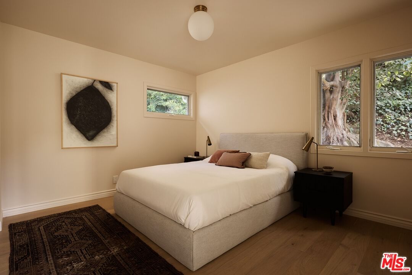
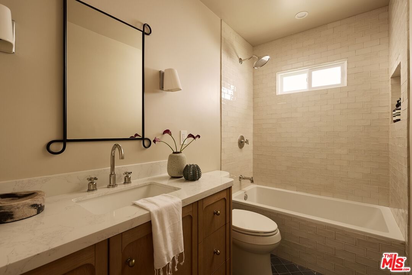
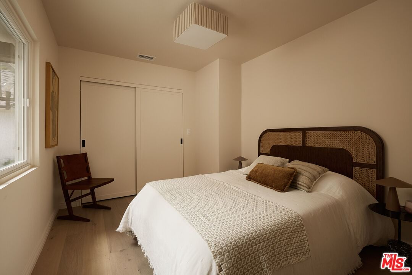
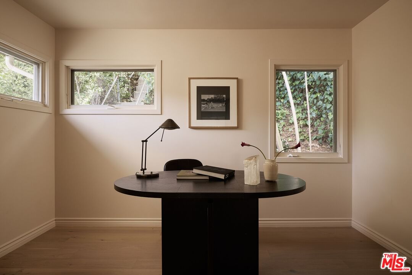
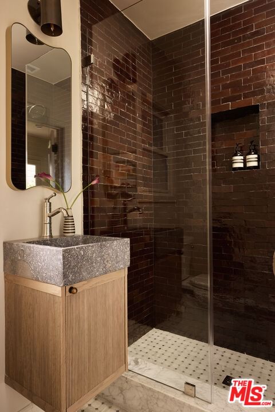
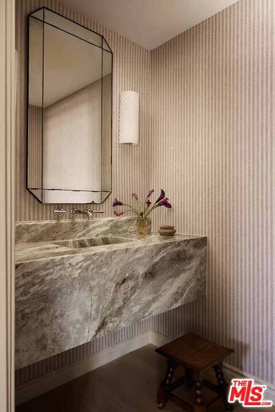
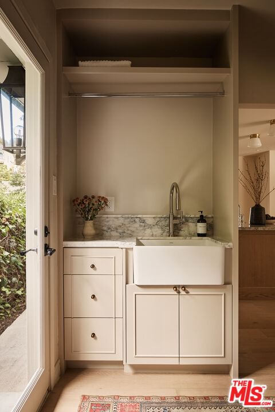
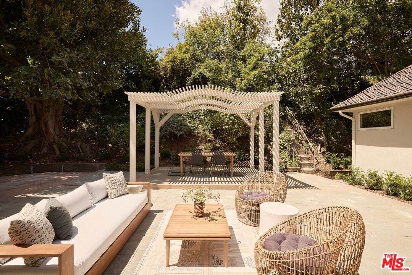
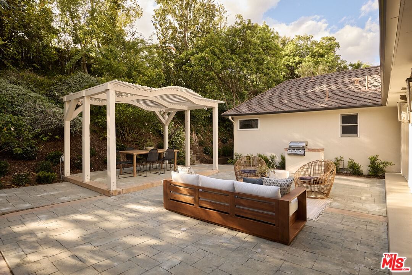
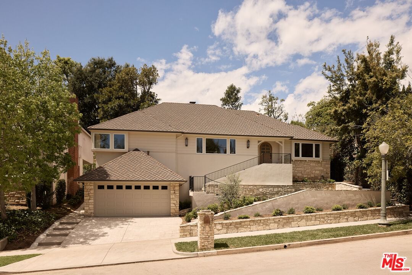
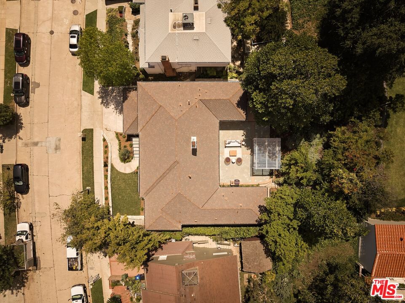
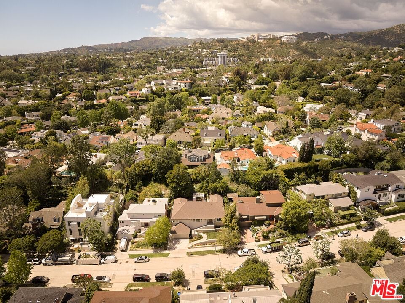
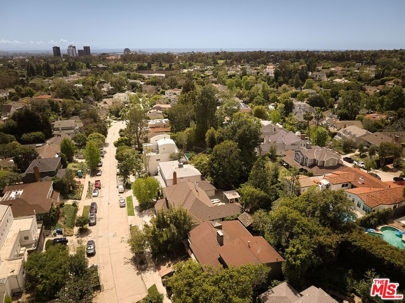
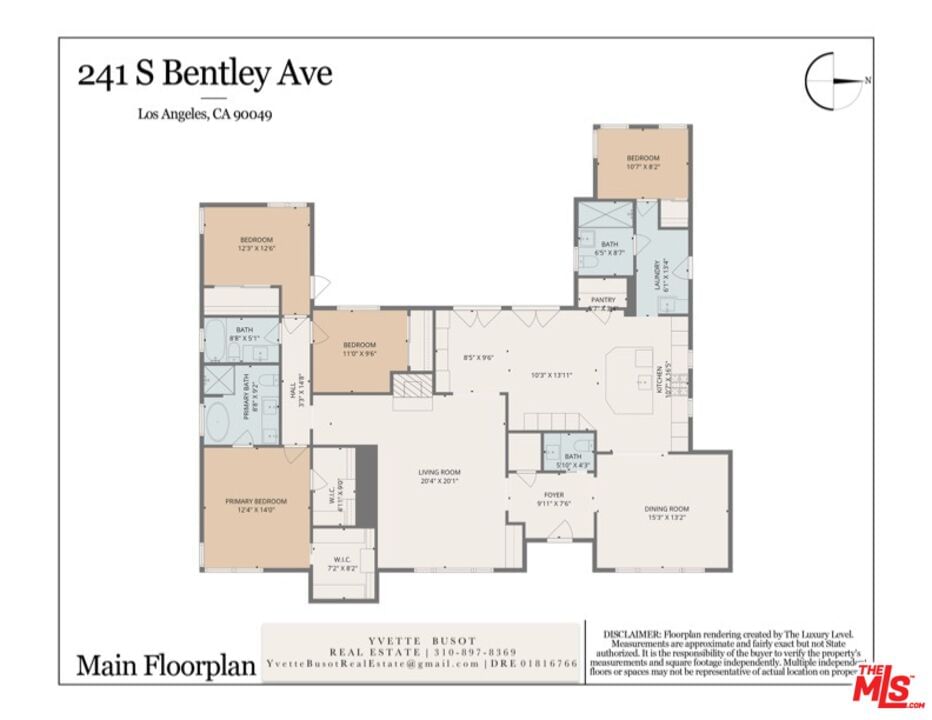
Nestled on a quiet stretch of Bentley Avenue just north of Montana Avenue, this newly remodeled residence offers refined living in the highly sought-after Westwood Hills neighborhood. Fully reimagined, this move-in-ready 4-bedroom, 3.5-bathroom home has been remodeled with new systems, elevated finishes, and timeless materials. Warm white oak floors flow seamlessly across the interiors, complemented by custom cabinetry and bespoke millwork, sophisticated fixtures, and marble and quartzite countertops throughout. The kitchen is well-appointed with paneled appliances, a white oak island, and marble countertops extending into a full-height backsplash. French doors off the breakfast nook open directly to the patio, connecting the interior to the outdoors in an easy, everyday way. A formal dining room offers a refined space for more intentional meals. The living room is generous and light-filled, with a run of windows, a marble-surround fireplace, a built-in bar, and a library nook, setting the ambiance for both relaxing and hosting. The powder room features designer wallpaper and alabaster fluted sconces. The primary suite is bathed in warm natural light and offers two walk-in closets. The ensuite bathroom is a serene spa-like retreat with an exquisite free standing soaking tub, Bardiglio Lite marble, tumbled limestone checkered floor tile, and a white oak double vanity.The second and third bedrooms share a hall bathroom, with a bathtub, finished in Nero Marquina marble tile. A fourth bedroom, set apart from the main bedroom wing, offers the flexibility that modern living often calls for, a home office, gym, or studio, depending on the season of life. The adjacent fourth bathroom features a handcrafted zellige shower and marble mosaic floor. There is also a dedicated laundry room with a wash basin. The outdoor spaces are equally inviting. The front yard, with a grassy area and new landscaping, is elevated from the street, creating a welcoming and tranquil moment. In the back, the courtyard is enveloped by lush landscaping and anchored by a magnificent magnolia tree, giving the backyard a feeling of sanctuary. Located within the coveted Warner Elementary School district, the location is ideally centrally situated, with close proximity to UCLA, Westwood Village, Brentwood, Beverly hills, Century City, and easy access to the 405.
Days On Market: 9
Listing updated: May 28, 2026 at 04:53 PM
Listed by: Yvette Busot DRE #01816766, Berkshire Hathaway HomeServices California Propert

Features & Facts
Interior
- Bedrooms: 4
- Bathrooms: 4 full, 1 half
- Square Feet: 2249
- Year Built: 1947
- Flooring: Engineered Hardwood, Tile
- Family Room: Yes
Recently Sold Nearby



Similar Homes for Sale

$3,500,000
10844 Rochester Ave, Los Angeles

$3,695,000
169 Gretna Green Way, Los Angeles

$2,995,000
428 Gretna Green Way, Los Angeles

$3,995,000
12408 Sunset Blvd, Los Angeles

$3,250,000
10461 Wilkins Ave, Los Angeles

$3,899,000
860 Wellesley Ave, Los Angeles
Contact a Buyer's Agent
Connect with Tony O'Brien — REALTOR, The Sher Group & LOCALLA
Consent not required to use LOCALLA. See our Privacy Policy.
The Sher Group and Tony O'Brien are not mortgage brokers or lenders and do not provide financing. If you opt in, we may refer you to a third-party licensed mortgage professional. We do not guarantee loan approval, rates, or terms.
Nearby Homes For Sale


© 2026 The MLS™ - Combined L.A. Westside MLS (CLAW). All rights reserved. Based on information from The MLS™ - Combined L.A. Westside MLS (CLAW) as of 10/12/2026, 10:20:49 AM. All data, including all measurements and calculations of area, is obtained from various sources and has not been, and will not be, verified by broker or MLS. All information should be independently reviewed and verified for accuracy. Properties may or may not be listed by the office/agent presenting the information. IDX information is provided exclusively for personal, non-commercial use, and may not be used for any purpose other than to identify prospective properties consumers may be interested in purchasing. Information is deemed reliable but not guaranteed.
Tony O'Brien DRE #02200838 | The Sher Group DRE #02022464
Equal Housing Opportunity
Nearby Homes For Sale
Contact a Buyer's Agent
Connect with Tony O'Brien — REALTOR, The Sher Group & LOCALLA
Consent not required to use LOCALLA. See our Privacy Policy.
The Sher Group and Tony O'Brien are not mortgage brokers or lenders and do not provide financing. If you opt in, we may refer you to a third-party licensed mortgage professional. We do not guarantee loan approval, rates, or terms.
© 2026 The MLS™ - Combined L.A. Westside MLS (CLAW). All rights reserved. Based on information from The MLS™ - Combined L.A. Westside MLS (CLAW) as of 10/12/2026, 10:20:49 AM. All data, including all measurements and calculations of area, is obtained from various sources and has not been, and will not be, verified by broker or MLS. All information should be independently reviewed and verified for accuracy. Properties may or may not be listed by the office/agent presenting the information. IDX information is provided exclusively for personal, non-commercial use, and may not be used for any purpose other than to identify prospective properties consumers may be interested in purchasing. Information is deemed reliable but not guaranteed.
Tony O'Brien DRE #02200838 | The Sher Group DRE #02022464
Equal Housing Opportunity