LOCALLA



$3,895,000
11232 Cashmere St Los Angeles CA 90049
Residential
Built 1941
N/A
$1,234/sqft
No HOA
N/A
What's Special
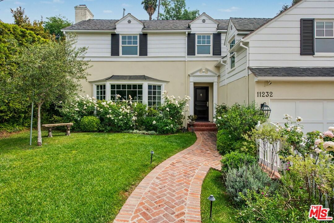
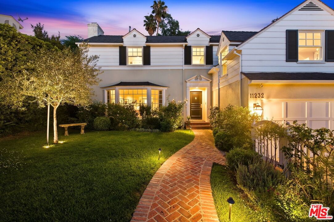
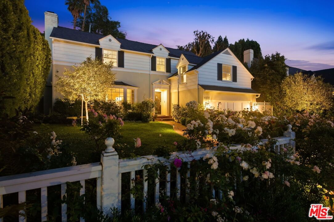
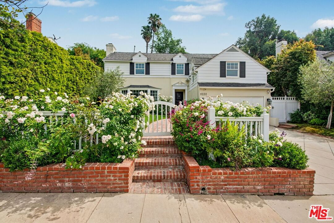
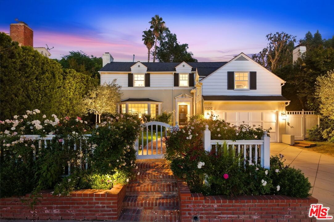
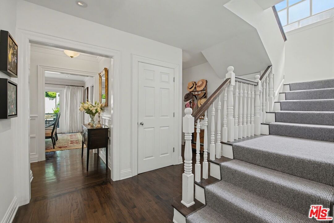
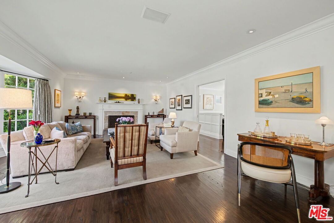
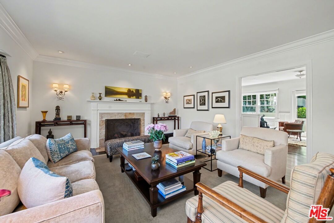
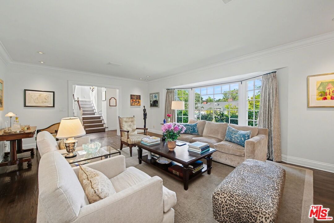
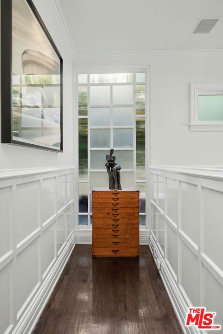
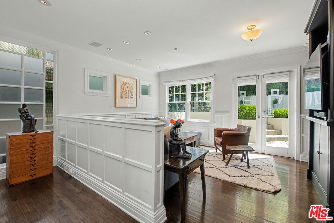
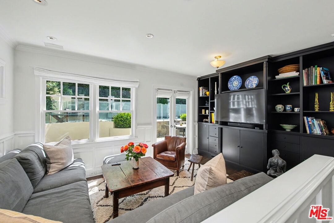
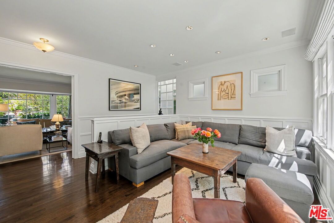
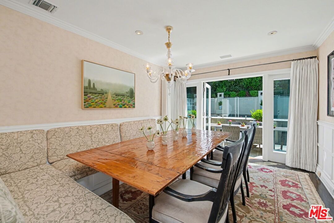
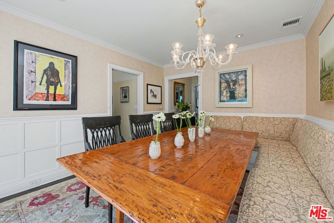
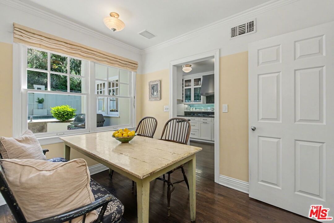
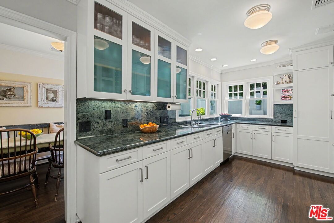
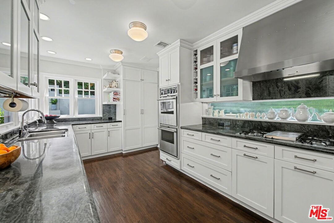
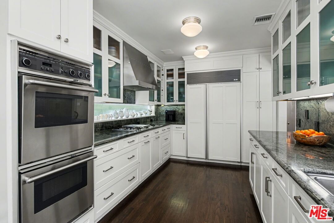
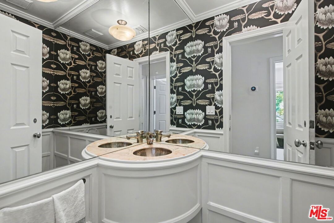
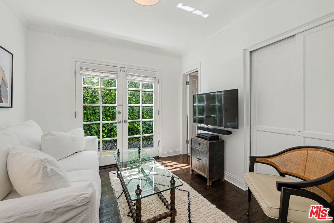
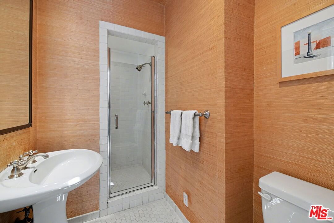
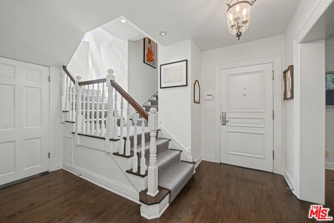
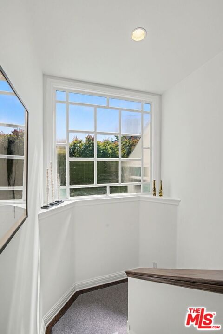
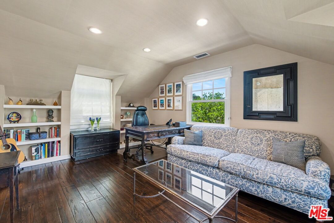
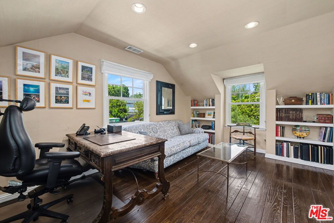
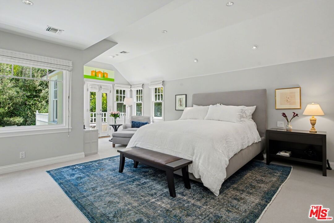
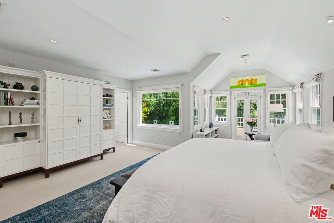
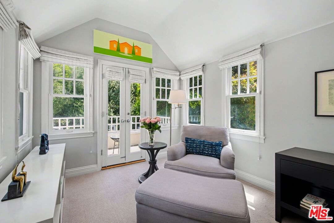
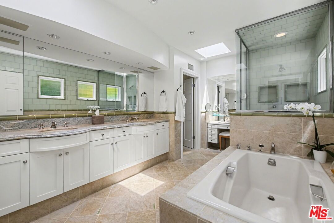
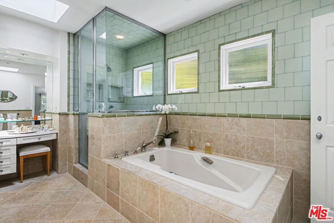
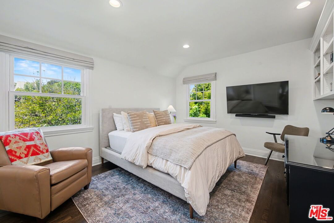
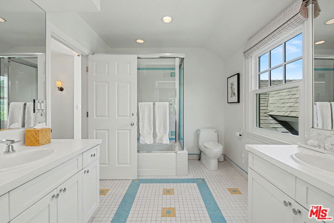
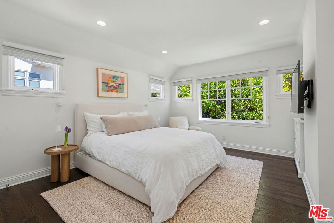
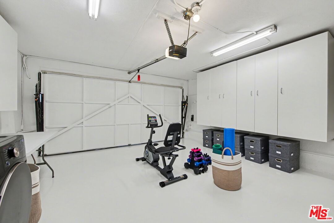
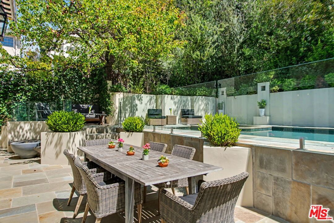
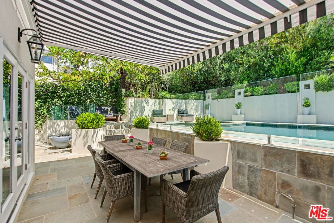
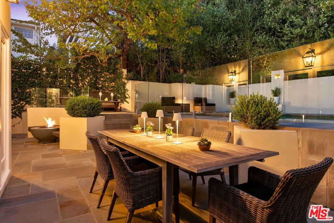
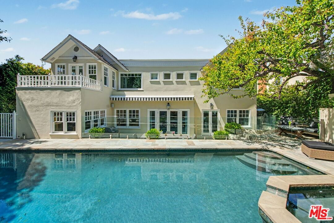
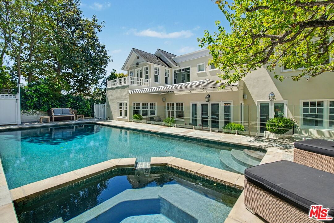
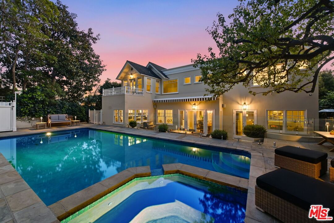
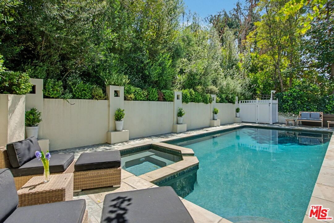
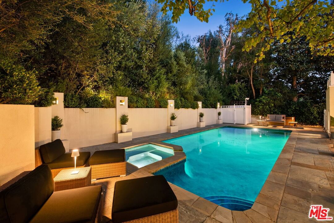
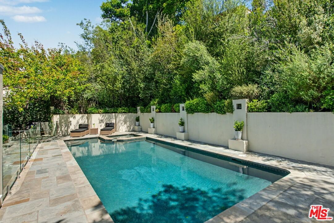
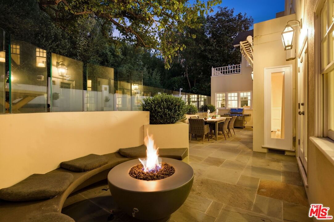
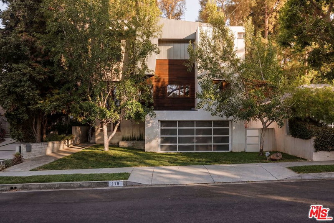
Stunning, quintessential Westwood Hills Traditional, beautifully updated and impeccably curated with exquisite taste and an impressive array of high quality details. This distinguished two-story residence offers 5 bedrooms and 5 baths, seamlessly blending timeless architecture with sophisticated modern living. With gracious curb appeal, a striking white fence adorned with bountiful roses and abundant English style foliage surround the large grassy front yard. Rich in traditional architectural character, this home showcases classic design elements mixed with contemporary touches, including bespoke wainscoting and millwork, crown molding, custom designed windows, and lustrous hardwood floors throughout. Designed for both grand entertaining and quieter daily living, the elegant formal living room with its fireplace looks out through a huge bay window to the lush front garden, creating serenity and calm. The living area opens to a family/media room with access via French doors to the beautifully appointed backyard. The elegant formal dining room opens out to the back as well creating wonderfully integrated outdoor living. The gourmet cook's kitchen is thoughtfully designed with premium finishes, granite counters, multiple built-ins and top-tier upgrades and appliances with a view of the spectacular backyard. It opens to a charming, inviting, breakfast area, perfect for everyday dining. Completing the first floor is a private ensuite guest bedroom, a powder room, and direct access to the attached garage with integrated laundry. Upstairs, there are four bright and airy additional bedrooms and three baths including a large sumptuous primary retreat featuring a sitting area, walk in closet, a private balcony overlooking the grounds, and a spa-like bath with a soaking tub, a separate glass-enclosed steam shower, dual marble top vanities, and separate vanity with built-in lighted makeup mirror. The private backyard evokes a true boutique-hotel-resort-like experience; it's an intimate, private oasis designed for elevated outdoor living covered in spectacular bluestone. There's a sparkling large pool and spa, a sun deck, a cozy fire pit area, and multiple lounging and dining areas. It's ideal for sophisticated alfresco entertaining. Over one hundred varieties of terraced plantings and trees create a restoratively welcome respite from the hustle and bustle of the city. Ideally located within the coveted Warner Avenue School District and moments from UCLA, Westwood Village, Brentwood, Century City and Beverly Hills and all the fine dining and shopping each area provides. This exceptional offering represents the pinnacle of comfort, elegance and true Southern California living.
Days On Market: 8
Listing updated: June 12, 2026 at 09:24 PM
Listed by: Laurence Young DRE #00999537, Berkshire Hathaway HomeServices California Propert

Features & Facts
Interior
- Bedrooms: 5
- Bathrooms: 5 full, 1 half
- Square Feet: 3156
- Year Built: 1941
- Flooring: Hardwood, Tile, Travertine, Carpet
- Fireplaces: 1
- Family Room: Yes
Recently Sold Nearby


Similar Homes for Sale

$3,500,000
10844 Rochester Ave, Los Angeles

$4,495,000
343 Bundy Dr, Los Angeles

$3,995,000
12408 Sunset Blvd, Los Angeles

$3,899,000
860 Wellesley Ave, Los Angeles

$3,250,000
10461 Wilkins Ave, Los Angeles

$3,700,000
2055 Kelton Ave, Los Angeles
Contact a Buyer's Agent
Connect with Tony O'Brien — REALTOR, The Sher Group & LOCALLA
Consent not required to use LOCALLA. See our Privacy Policy.
The Sher Group and Tony O'Brien are not mortgage brokers or lenders and do not provide financing. If you opt in, we may refer you to a third-party licensed mortgage professional. We do not guarantee loan approval, rates, or terms.
Nearby Homes For Sale

© 2026 The MLS™ - Combined L.A. Westside MLS (CLAW). All rights reserved. Based on information from The MLS™ - Combined L.A. Westside MLS (CLAW) as of 10/12/2026, 10:17:47 AM. All data, including all measurements and calculations of area, is obtained from various sources and has not been, and will not be, verified by broker or MLS. All information should be independently reviewed and verified for accuracy. Properties may or may not be listed by the office/agent presenting the information. IDX information is provided exclusively for personal, non-commercial use, and may not be used for any purpose other than to identify prospective properties consumers may be interested in purchasing. Information is deemed reliable but not guaranteed.
Tony O'Brien DRE #02200838 | The Sher Group DRE #02022464
Equal Housing Opportunity
Nearby Homes For Sale
Contact a Buyer's Agent
Connect with Tony O'Brien — REALTOR, The Sher Group & LOCALLA
Consent not required to use LOCALLA. See our Privacy Policy.
The Sher Group and Tony O'Brien are not mortgage brokers or lenders and do not provide financing. If you opt in, we may refer you to a third-party licensed mortgage professional. We do not guarantee loan approval, rates, or terms.
© 2026 The MLS™ - Combined L.A. Westside MLS (CLAW). All rights reserved. Based on information from The MLS™ - Combined L.A. Westside MLS (CLAW) as of 10/12/2026, 10:17:47 AM. All data, including all measurements and calculations of area, is obtained from various sources and has not been, and will not be, verified by broker or MLS. All information should be independently reviewed and verified for accuracy. Properties may or may not be listed by the office/agent presenting the information. IDX information is provided exclusively for personal, non-commercial use, and may not be used for any purpose other than to identify prospective properties consumers may be interested in purchasing. Information is deemed reliable but not guaranteed.
Tony O'Brien DRE #02200838 | The Sher Group DRE #02022464
Equal Housing Opportunity