LOCALLA


$1,925,000
11436 Berwick St Los Angeles CA 90049
Residential
Built 1937
N/A
$1,275/sqft
No HOA
N/A
What's Special
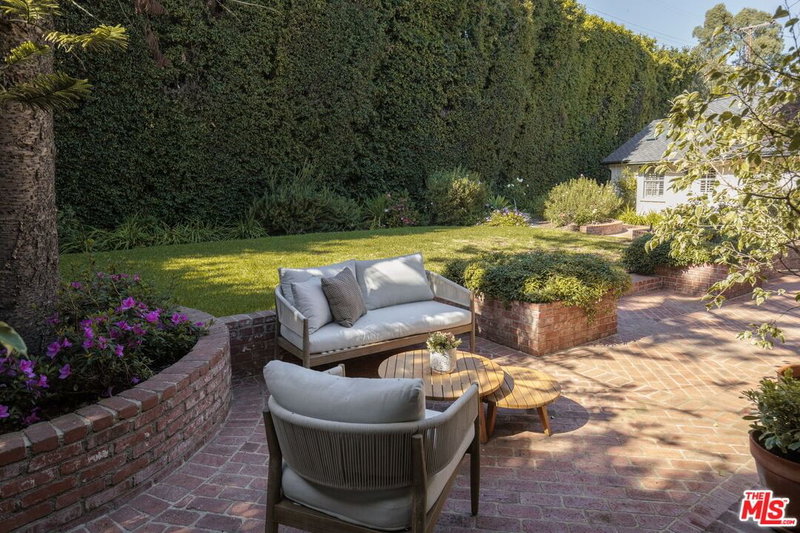
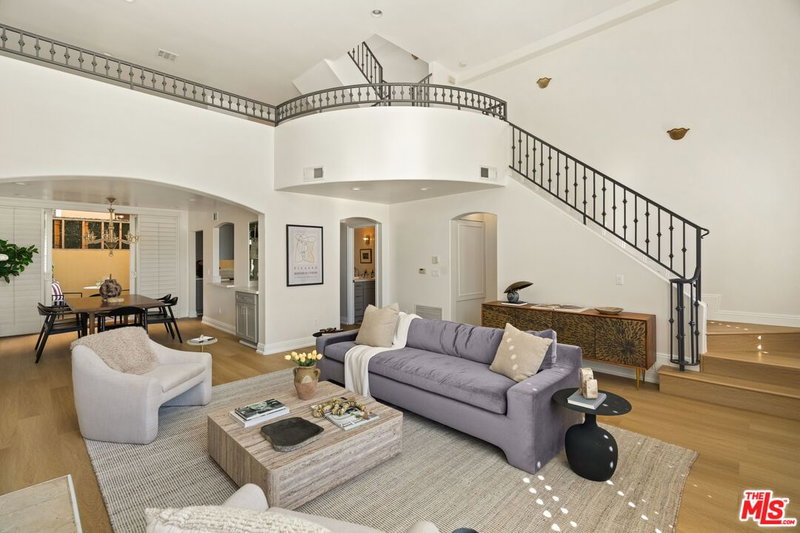
A sweet home in the Brentwood Glen district, on a gorgeous street with easy access to east, west, north and south locales, including Brentwood central, the UCLA campus in Westwood, Beverly Hills, and the 405 fwy. heading south to the beach cities or north to the San Fernando Valley. Wait until you see the owner's bedroom suite added in 1984. A partial second story (may not be included in total square footage) is devoted to this private retreat, complete with a seating section, sleeping area, and two walk-in closets and A/C (upstairs only). And, ohhhh!! That primary bathroom features a large walk-in shower with two separate shower heads, an inviting jetted soaking tub, windows for brightness, and a conveniently located laundry closet nearby. The whole house is light and bright, beginning with skylights above the front entry, which opens to the living room with a fireplace. Downstairs also includes a formal dining room, a den with French doors overlooking the backyard surrounded by lush greenery, mature trees and a patio for outdoor entertaining. The kitchen offers ample cooking and counter space, glass-front cabinets for displaying the finest serving pieces and a cozy, adjoining breakfast area. Hardwood covers most of the first-level flooring. A downstairs bedroom with a full bathroom in the hallway features a separate tub and shower. The original second bedroom, now designed as a spacious office, can easily serve as a third bedroom or be tailored to the next owner's needs. The detached two-car garage is currently used for storage but offers flexibility. A very special home that may need some TLC and updating, if desired, yet clearly a pride-of-ownership property, lovingly maintained by the same owner for the past 43 years.
Days On Market: 9
Listing updated: September 29, 2026 at 09:27 PM
Listed by: Cynthia Radom DRE #01184864, Coldwell Banker Realty

Features & Facts
Interior
- Bedrooms: 2
- Bathrooms: 2
- Square Feet: 1510
- Year Built: 1937
- Flooring: Mixed, Hardwood
- Fireplaces: 1
- Family Room: Yes

Similar Homes for Sale

$1,674,000
11982 Mayfield Ave, Los Angeles

$2,090,000
1704 Granville Ave, Los Angeles

$1,879,000
1905 Camden Ave, Los Angeles

$2,195,000
1859 Barry Ave, Los Angeles

$2,195,000
10524 Wilkins Ave, Los Angeles

$2,099,000
2222 Camden Ave, Los Angeles
Contact a Buyer's Agent
Connect with Tony O'Brien — REALTOR, The Sher Group & LOCALLA
Consent not required to use LOCALLA. See our Privacy Policy.
The Sher Group and Tony O'Brien are not mortgage brokers or lenders and do not provide financing. If you opt in, we may refer you to a third-party licensed mortgage professional. We do not guarantee loan approval, rates, or terms.

© 2026 The MLS™ - Combined L.A. Westside MLS (CLAW). All rights reserved. Based on information from The MLS™ - Combined L.A. Westside MLS (CLAW) as of 10/8/2026, 1:41:27 PM. All data, including all measurements and calculations of area, is obtained from various sources and has not been, and will not be, verified by broker or MLS. All information should be independently reviewed and verified for accuracy. Properties may or may not be listed by the office/agent presenting the information. IDX information is provided exclusively for personal, non-commercial use, and may not be used for any purpose other than to identify prospective properties consumers may be interested in purchasing. Information is deemed reliable but not guaranteed.
Tony O'Brien DRE #02200838 | The Sher Group DRE #02022464
Equal Housing Opportunity
Nearby Homes For Sale
Contact a Buyer's Agent
Connect with Tony O'Brien — REALTOR, The Sher Group & LOCALLA
Consent not required to use LOCALLA. See our Privacy Policy.
The Sher Group and Tony O'Brien are not mortgage brokers or lenders and do not provide financing. If you opt in, we may refer you to a third-party licensed mortgage professional. We do not guarantee loan approval, rates, or terms.
© 2026 The MLS™ - Combined L.A. Westside MLS (CLAW). All rights reserved. Based on information from The MLS™ - Combined L.A. Westside MLS (CLAW) as of 10/8/2026, 1:41:27 PM. All data, including all measurements and calculations of area, is obtained from various sources and has not been, and will not be, verified by broker or MLS. All information should be independently reviewed and verified for accuracy. Properties may or may not be listed by the office/agent presenting the information. IDX information is provided exclusively for personal, non-commercial use, and may not be used for any purpose other than to identify prospective properties consumers may be interested in purchasing. Information is deemed reliable but not guaranteed.
Tony O'Brien DRE #02200838 | The Sher Group DRE #02022464
Equal Housing Opportunity