LOCALLA











$2,690,000
2759 Creston Dr Los Angeles CA 90068
Residential
Built 1991
N/A
$880/sqft
No HOA
N/A
What's Special
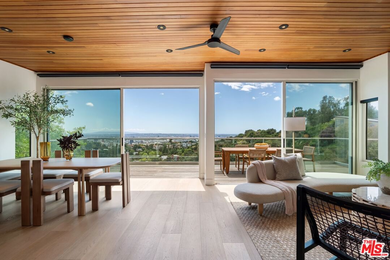
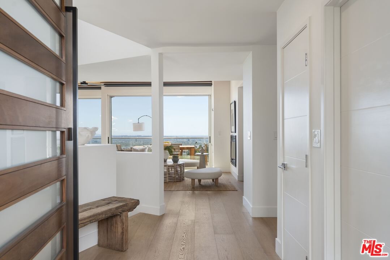
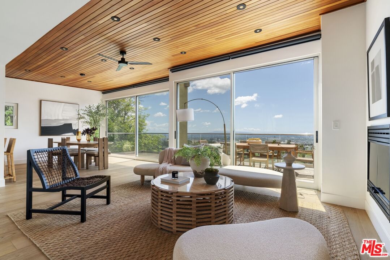
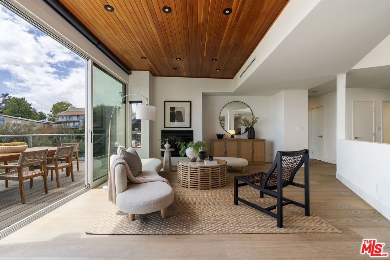
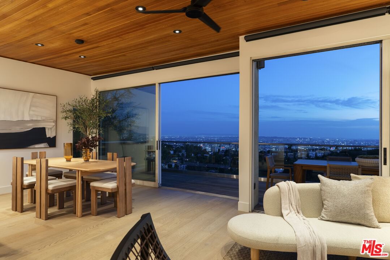
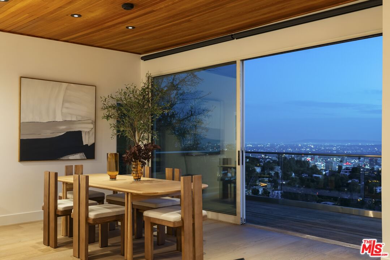
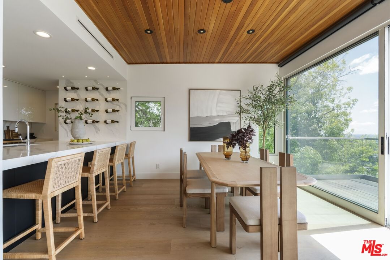
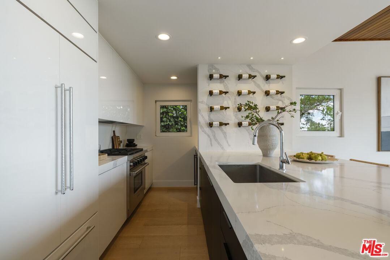
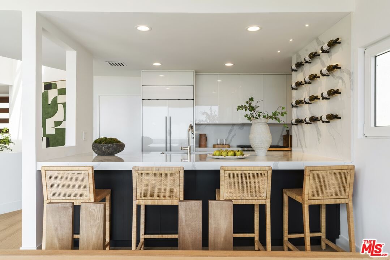
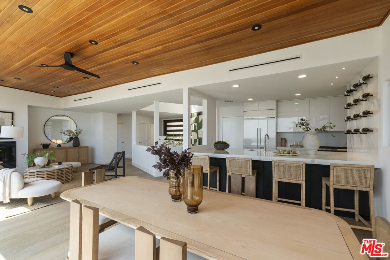
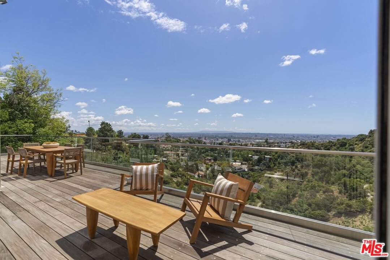
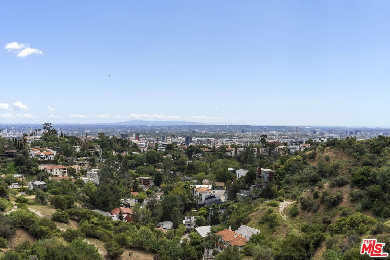
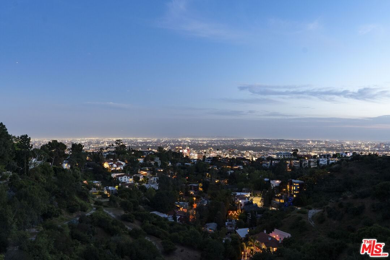
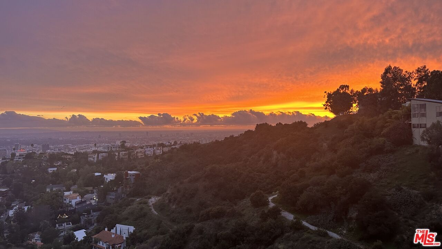
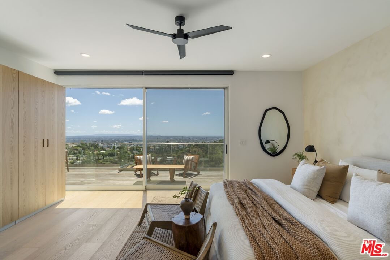
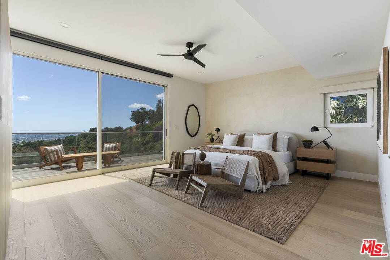
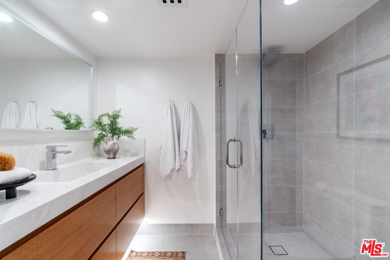
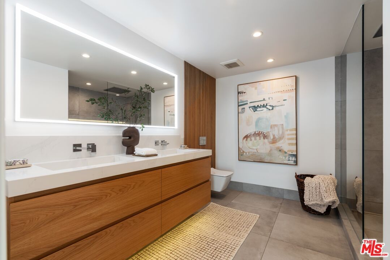
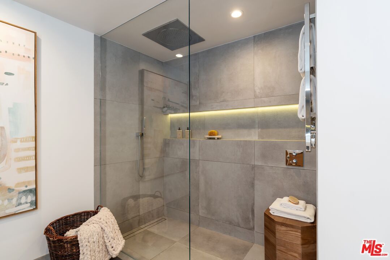
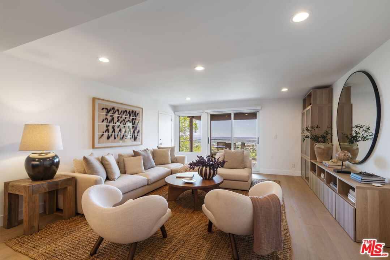
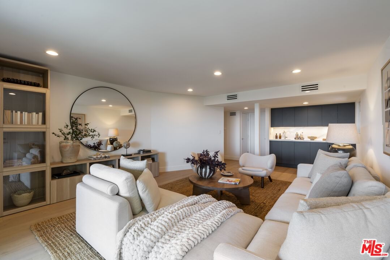
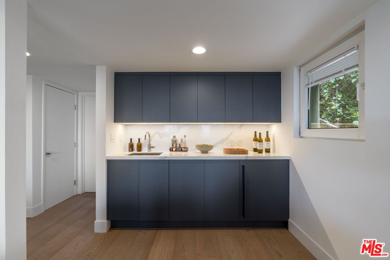
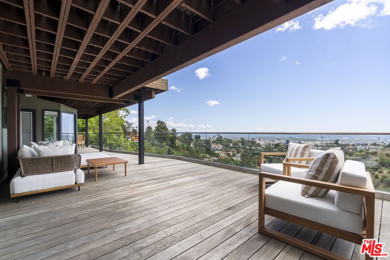
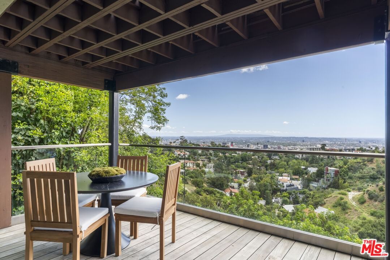
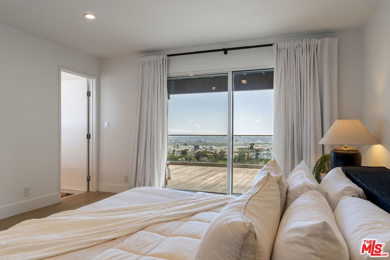
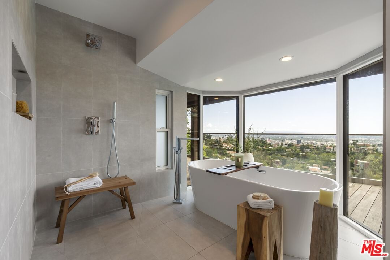
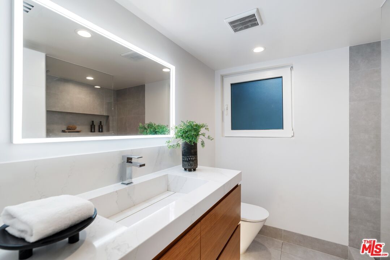
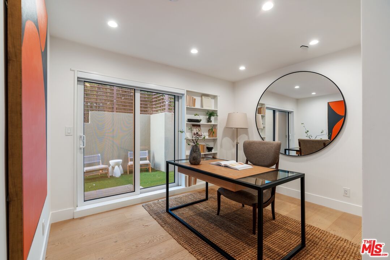
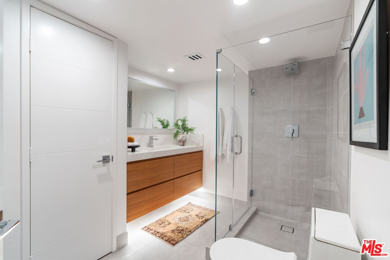
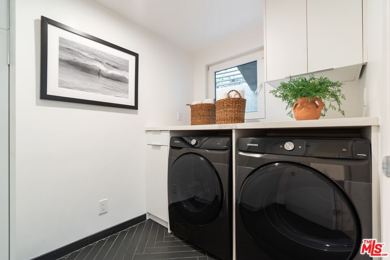
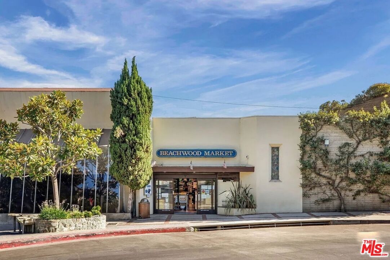
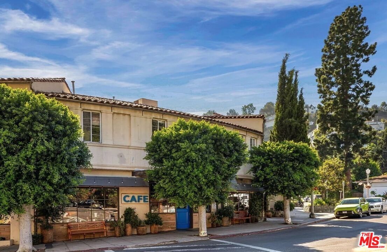
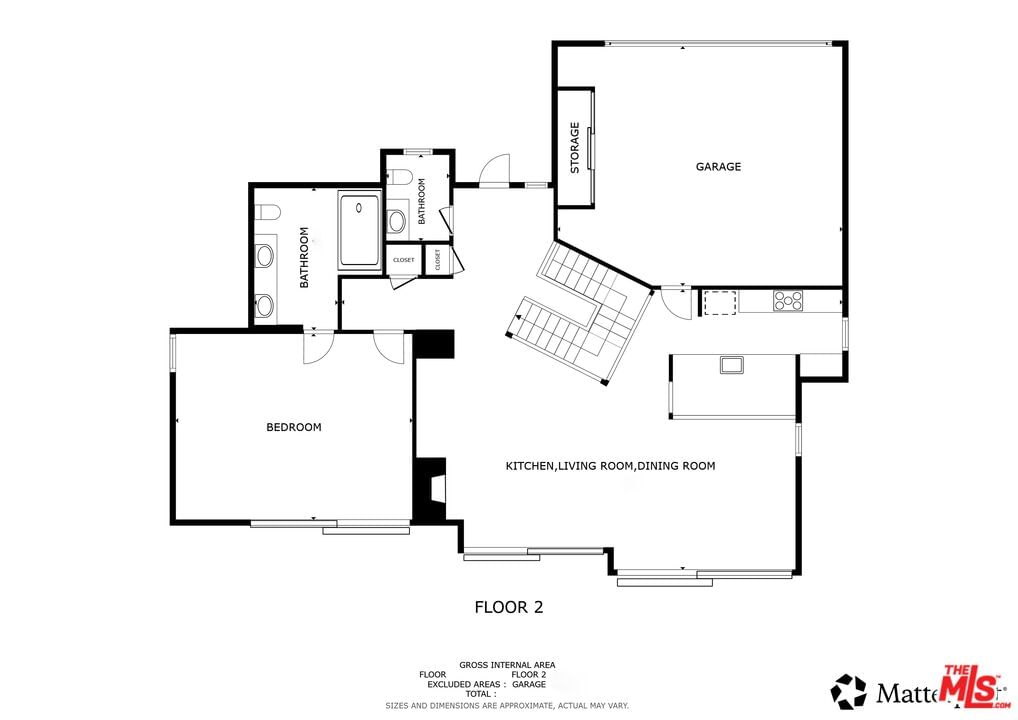
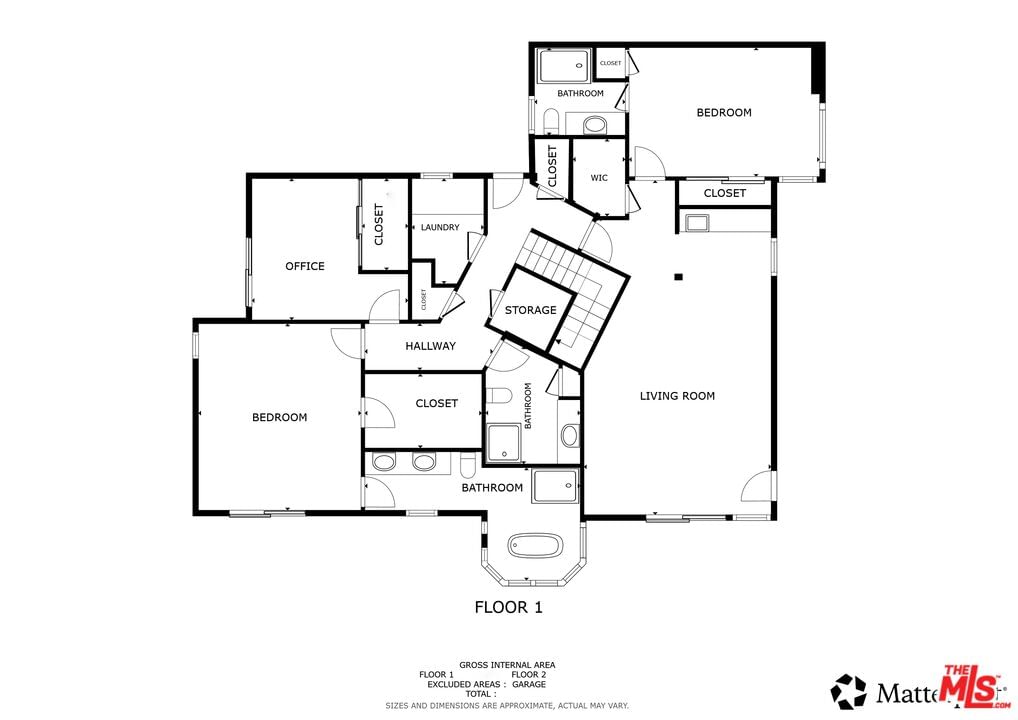
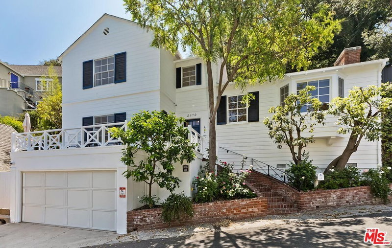
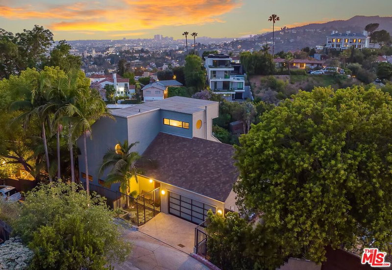
Set high in the hills above Beachwood Canyon, 2759 Creston Drive is a fully renovated Mid-century modern retreat with expansive sunset, city, jetliner and ocean views that define the home at every turn. Spanning approximately 3,058 square feet, this 4-bedroom, 4.5-bath residence underwent an approximately $1M renovation completed in 2024, preserving its architectural character while introducing refined, organic, warm finishes throughout. Floor-to-ceiling glass doors open to more than 1,500 square feet of double-layer decks, creating a dramatic indoor-outdoor living experience centered around a panorama. The main level begins with a massive mahogany pivot front door and opens into spacious living and dining spaces, a powder room, the primary suite and a showpiece chef's kitchen appointed with Wolf, Sub-Zero and Cove appliances. The lower level offers a second primary-style suite, with a soaking tub looking over the vista. A fourth ensuite bedroom, a secondary living area with a private entrance, and a Sub-Zero kitchenette, provides exceptional flexibility for guests, an office, studio or theatre. Interior finishes include wide-plank French white oak floors, custom white oak floating vanities with integrated stone sinks, quartz surfaces and a striking wine display wall. Recent improvements also include a rebuilt deck structure, newer HVAC systems, newer 75-gallon water heater, newer washer and dryer, Lutron Palladium motorized shades, smart home features, mature landscaping and gated, locked entry before all exterior doors for added privacy and security. Just moments from Hollywood, Los Feliz, Silver Lake, West Hollywood and the 101 freeway, 2759 Creston Drive offers a rare combination of design, privacy, and truly exceptional view-driven living. Enjoy the tranquil canyon ambiance with the local charm of Beachwood Canyon, the Hollywood Dell, Franklin Village and nearby hiking trails. A rare opportunity to own a turnkey haven in one of Los Angeles' most desirable neighborhoods. Conveniently close to renowned dining and outstanding shopping. Create your California lifestyle.
Days On Market: 150
Listing updated: September 16, 2026 at 09:31 PM
Listed by: Rose Ferraro Fahey DRE #01910670, Compass

Features & Facts
Interior
- Bedrooms: 4
- Bathrooms: 5 full, 1 half
- Square Feet: 3058
- Year Built: 1991
- Flooring: Tile, Wood
- Family Room: Yes
Recently Sold Nearby



Similar Homes for Sale

$2,600,000
845 Las Palmas Ave, Los Angeles

$2,575,000
644 Cherokee Ave, Los Angeles

$2,595,000
624 Highland Ave, Los Angeles

$2,995,000
531 June St, Los Angeles

$2,999,000
721 Vista St, Los Angeles

$2,525,000
7961 Norton Ave, West Hollywood
Tour with Localla
LOCALLA was built by Tony O'Brien, a REALTOR with The Sher Group, to give buyers a direct and transparent way to search and tour homes. No selling your data. No partner agents. Just Tony.
Select a date and time
Contact a Buyer's Agent
Connect with Tony O'Brien — REALTOR, The Sher Group & LOCALLA
Consent not required to use LOCALLA. See our Privacy Policy.
The Sher Group and Tony O'Brien are not mortgage brokers or lenders and do not provide financing. If you opt in, we may refer you to a third-party licensed mortgage professional. We do not guarantee loan approval, rates, or terms.
Nearby Homes For Sale



© 2026 The MLS™ - Combined L.A. Westside MLS (CLAW). All rights reserved. Based on information from The MLS™ - Combined L.A. Westside MLS (CLAW) as of 10/12/2026, 1:11:43 PM. All data, including all measurements and calculations of area, is obtained from various sources and has not been, and will not be, verified by broker or MLS. All information should be independently reviewed and verified for accuracy. Properties may or may not be listed by the office/agent presenting the information. IDX information is provided exclusively for personal, non-commercial use, and may not be used for any purpose other than to identify prospective properties consumers may be interested in purchasing. Information is deemed reliable but not guaranteed.
Tony O'Brien DRE #02200838 | The Sher Group DRE #02022464
Equal Housing Opportunity
Tour with Localla
LOCALLA was built by Tony O'Brien, a REALTOR with The Sher Group, to give buyers a direct and transparent way to search and tour homes. No selling your data. No partner agents. Just Tony.
Select a date and time
Nearby Homes For Sale
Contact a Buyer's Agent
Connect with Tony O'Brien — REALTOR, The Sher Group & LOCALLA
Consent not required to use LOCALLA. See our Privacy Policy.
The Sher Group and Tony O'Brien are not mortgage brokers or lenders and do not provide financing. If you opt in, we may refer you to a third-party licensed mortgage professional. We do not guarantee loan approval, rates, or terms.
© 2026 The MLS™ - Combined L.A. Westside MLS (CLAW). All rights reserved. Based on information from The MLS™ - Combined L.A. Westside MLS (CLAW) as of 10/12/2026, 1:11:43 PM. All data, including all measurements and calculations of area, is obtained from various sources and has not been, and will not be, verified by broker or MLS. All information should be independently reviewed and verified for accuracy. Properties may or may not be listed by the office/agent presenting the information. IDX information is provided exclusively for personal, non-commercial use, and may not be used for any purpose other than to identify prospective properties consumers may be interested in purchasing. Information is deemed reliable but not guaranteed.
Tony O'Brien DRE #02200838 | The Sher Group DRE #02022464
Equal Housing Opportunity