LOCALLA


$2,400,000
2845 N Beachwood Dr Los Angeles CA 90068
Single Family
Built 1941
$857/sqft
No HOA
What's Special
Beachwood Canyon traditional with timeless character and effortless indoor-outdoor living. Thoughtfully updated while preserving its classic charm, the home offers generous living spaces with an open, flowing layout designed for both everyday living and entertaining. Multiple French doors blur the line between indoors and out, opening to private patios and lush gardens. The terraced backyard is a secluded retreat surrounded by mature trees, featuring a plunge pool and multiple outdoor spaces that embrace the canyon setting. The flexible lower-level bedroom with ensuite is ideal for guests, a home office, or gym. Upstairs, the expansive primary suite features a fireplace, while two additional bedrooms open to a screened porch overlooking verdant hillside views. Abundant storage includes a two-car garage, oversized pantry, and basement. Just moments from Beachwood Market & Caf, Griffith Park trailheads, and the Hollywood Reservoir.
Days On Market: 70
Listing updated: November 13, 2026 at 12:57 AM
Listed by: Jennifer Winston DRE #01522987, Compass

Features & Facts
Interior
- Bedrooms: 4
- Bathrooms: 4 full, 1 half
- Square Feet: 2800
- Year Built: 1941
- Flooring: Hardwood, Tile
- Fireplaces: 2
- Family Room: Yes
Recently Sold Nearby

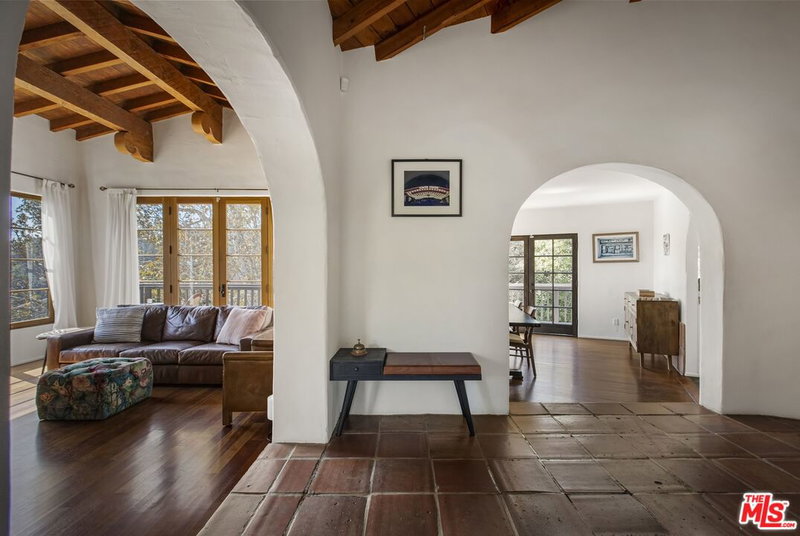
$2,850,000
Sold4 beds | 4 baths | 3,179 sqft
2635 Hargrave Dr, Los Angeles, CA 90068
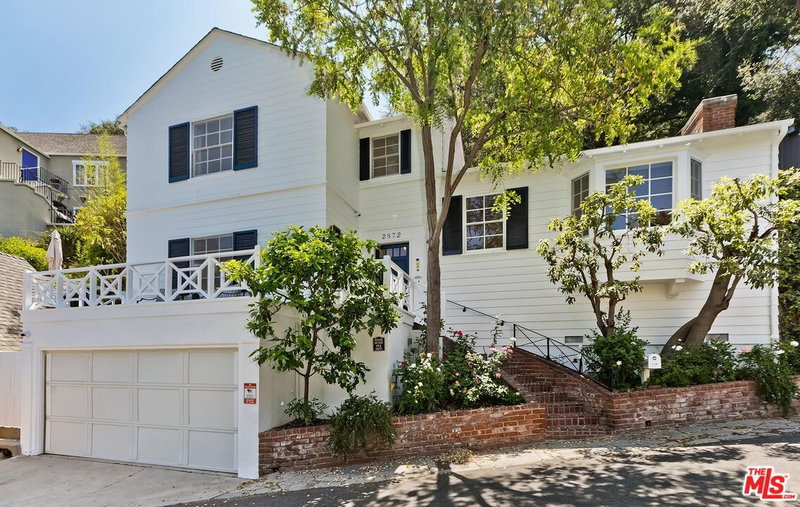
$2,475,000
Sold4 beds | 5 baths | 3,516 sqft
2781 Westshire Dr, Los Angeles, CA 90068

Similar Homes for Sale

$2,595,000
266 S Highland Ave, Los Angeles

$2,595,000
348 S Orange Dr, Los Angeles

$2,350,000
161 S Laurel Ave, Los Angeles

$2,450,000
687 Lorraine Blvd, Los Angeles

$2,839,000
118 S La Jolla Ave, Los Angeles

$1,990,000
729 S Bronson Ave, Los Angeles
Tour with Localla
LOCALLA was built by Tony O'Brien, a REALTOR with The Sher Group, to give buyers a direct and transparent way to search and tour homes. No selling your data. No partner agents. Just Tony.
Select a date and time
Contact a Buyer's Agent
Connect with Tony O'Brien — REALTOR, The Sher Group & LOCALLA
Consent not required to use LOCALLA. See our Privacy Policy.
The Sher Group and Tony O'Brien are not mortgage brokers or lenders and do not provide financing. If you opt in, we may refer you to a third-party licensed mortgage professional. We do not guarantee loan approval, rates, or terms.
Nearby Homes For Sale


© 2026 The MLS™ - Combined L.A. Westside MLS (CLAW). All rights reserved. Based on information from The MLS™ - Combined L.A. Westside MLS (CLAW) as of 11/20/2026, 5:33:37 AM. All data, including all measurements and calculations of area, is obtained from various sources and has not been, and will not be, verified by broker or MLS. All information should be independently reviewed and verified for accuracy. Properties may or may not be listed by the office/agent presenting the information. IDX information is provided exclusively for personal, non-commercial use, and may not be used for any purpose other than to identify prospective properties consumers may be interested in purchasing. Information is deemed reliable but not guaranteed.
Tony O'Brien DRE #02200838 | The Sher Group DRE #02022464
Equal Housing Opportunity
Tour with Localla
LOCALLA was built by Tony O'Brien, a REALTOR with The Sher Group, to give buyers a direct and transparent way to search and tour homes. No selling your data. No partner agents. Just Tony.
Select a date and time
Nearby Homes For Sale
Contact a Buyer's Agent
Connect with Tony O'Brien — REALTOR, The Sher Group & LOCALLA
Consent not required to use LOCALLA. See our Privacy Policy.
The Sher Group and Tony O'Brien are not mortgage brokers or lenders and do not provide financing. If you opt in, we may refer you to a third-party licensed mortgage professional. We do not guarantee loan approval, rates, or terms.
© 2026 The MLS™ - Combined L.A. Westside MLS (CLAW). All rights reserved. Based on information from The MLS™ - Combined L.A. Westside MLS (CLAW) as of 11/20/2026, 5:33:37 AM. All data, including all measurements and calculations of area, is obtained from various sources and has not been, and will not be, verified by broker or MLS. All information should be independently reviewed and verified for accuracy. Properties may or may not be listed by the office/agent presenting the information. IDX information is provided exclusively for personal, non-commercial use, and may not be used for any purpose other than to identify prospective properties consumers may be interested in purchasing. Information is deemed reliable but not guaranteed.
Tony O'Brien DRE #02200838 | The Sher Group DRE #02022464
Equal Housing Opportunity