LOCALLA


$1,100,000
860 Wilton Pl Los Angeles CA 90005
Residential
Built 2018
N/A
$724/sqft
No HOA
N/A
What's Special
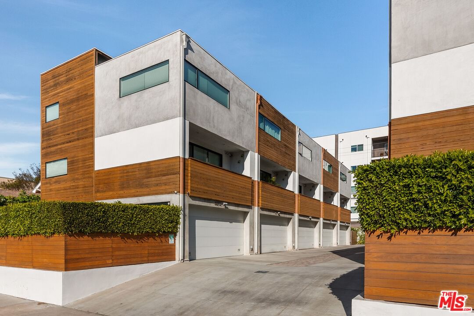
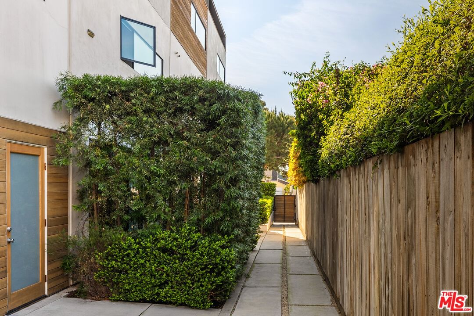
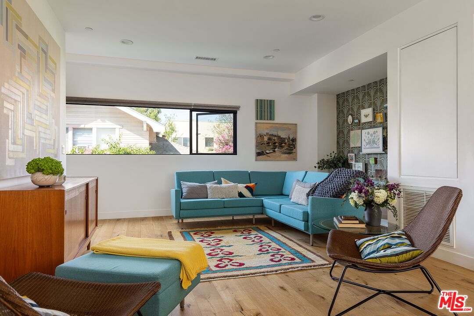
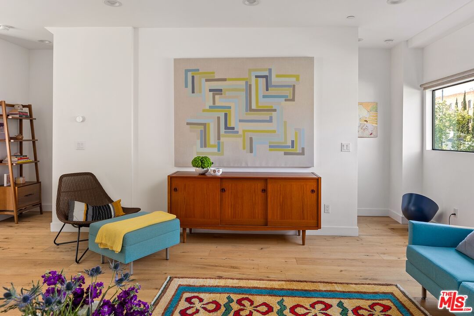
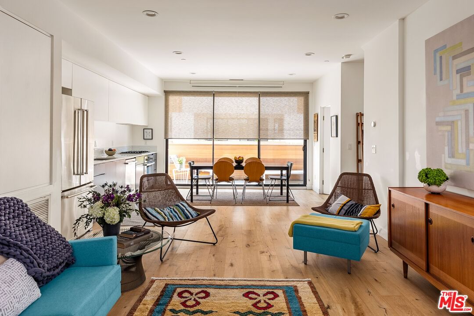
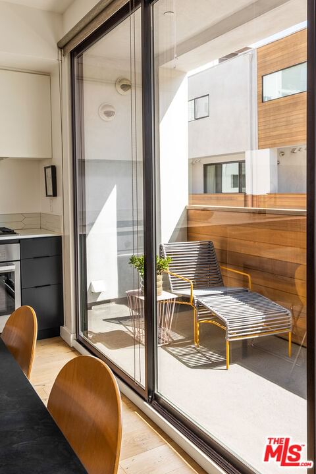
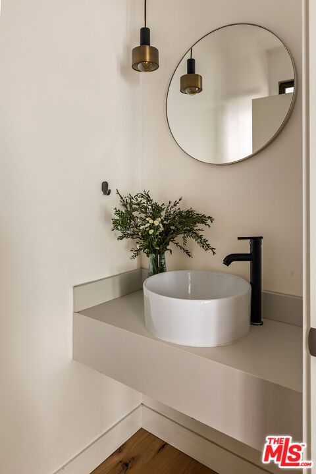
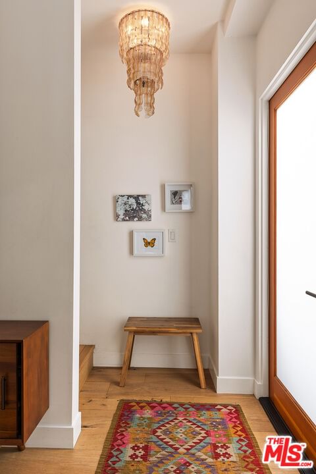
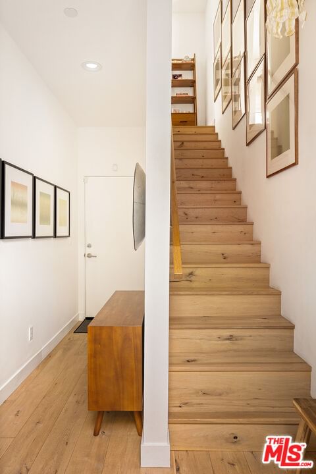
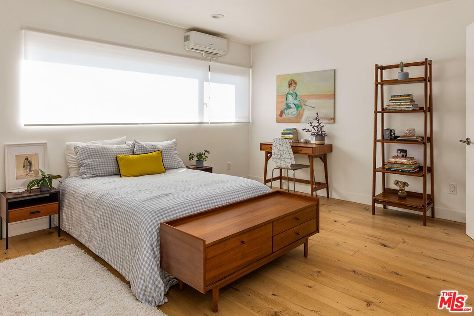
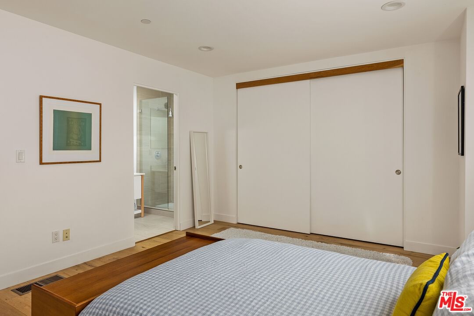
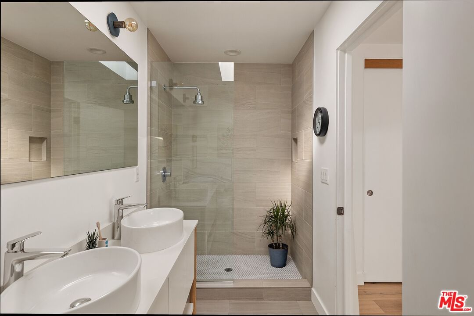
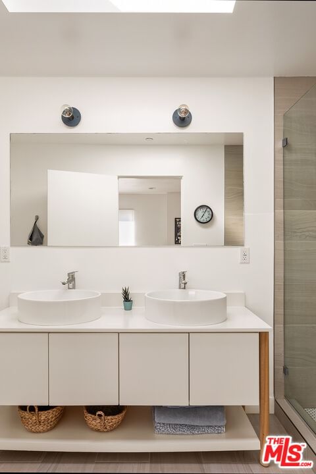
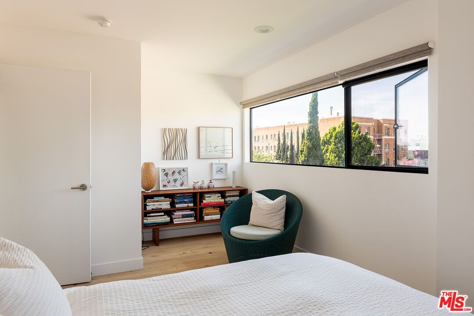
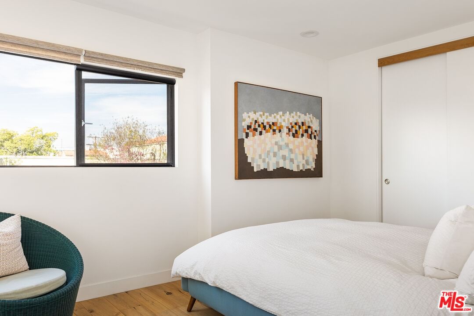
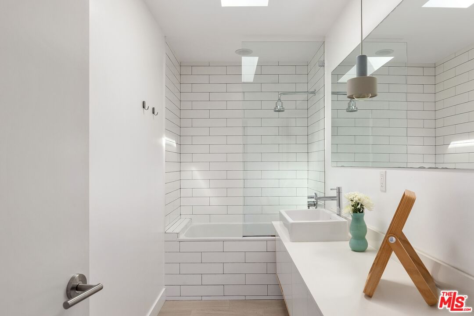
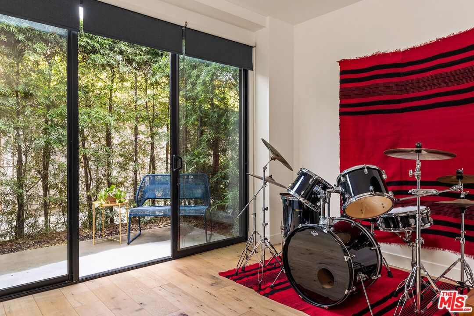
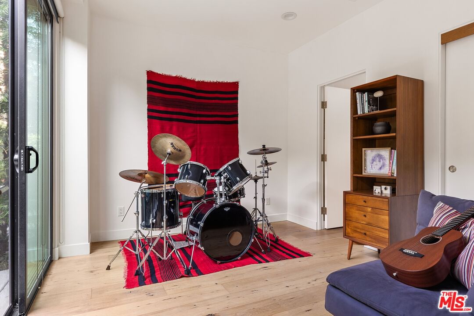
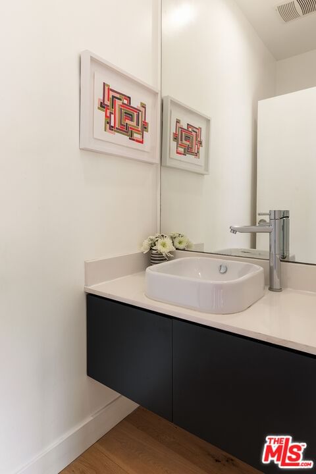
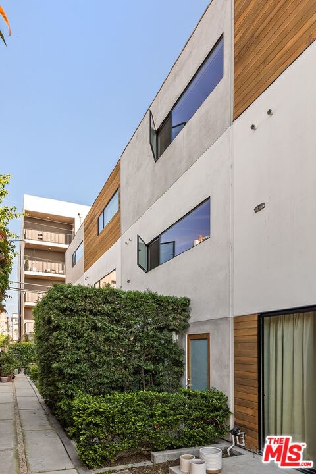
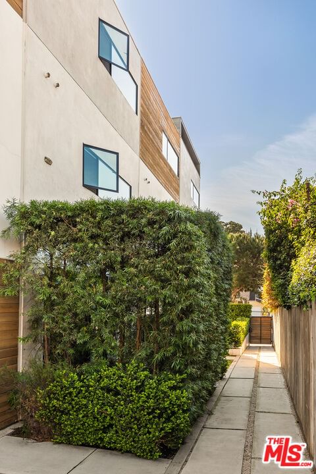
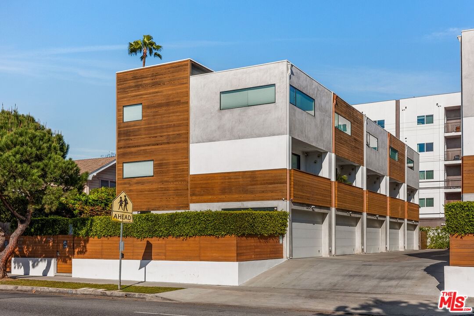
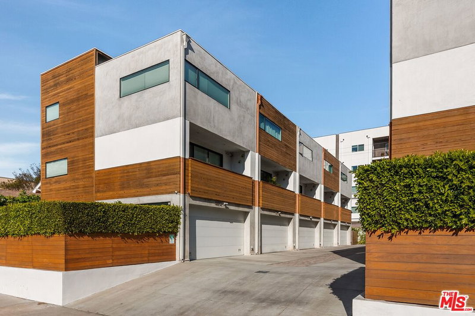
South of Wilshire, a few blocks west of Western, this highly-desirable property is centrally located between Hancock Park and Koreatown, close to the Wiltern Theatre, the Marciano Art Foundation, and The Ebell, here in the historic core of the city. Part of a boutique collection of ten single family homes in this small lot subdivision, the architecture reads as a series of interlocking volumes punctuated by precisely placed apertures that frame light, greenery, and neighborhood context. A disciplined, contemporary composition of concrete, wood, and glass, this residence balances clarity of form with a warm, livable interior. Inside, the palette is restrained and intentional. Wide-plank oak floors run throughout, grounding a sequence of bright, well-proportioned spaces. Bedrooms are quiet and minimal, with horizontal windows that bring in soft, even light while maintaining privacy. Bathrooms follow suit - crisp, pared back, and executed with a focus on proportion and material continuity. The main living space extends outward to the patio through a large sliding opening, dissolving the boundary between inside and out. A private patio at ground level, screened by dense planting, functions as an outdoor room equally suited for morning coffee or evening unwinding. What distinguishes the home is its clarity. There is no excess here - just thoughtful decisions, well resolved. The result is a space that feels calm, deliberate, and enduring. Numerous upgrades include custom window shades, new window screens, dimmers on all lights, brand new top-of-the-line washer/dryer, Tesla charger, and high-end storage cabinets in the garage. HOA dues include substantial exterior and interior maintenance.
Days On Market: 42
Listing updated: June 26, 2026 at 09:40 PM
Listed by: Brian Linder DRE #01248728, Compass

Features & Facts
Interior
- Bedrooms: 3
- Bathrooms: 4 full, 2 half
- Square Feet: 1520
- Year Built: 2018
- Flooring: Wood
- Family Room: Yes


Similar Homes for Sale

$1,200,000
814 5th Ave, Los Angeles

$1,300,000
1138 St Andrews Pl, Los Angeles

$1,195,000
918 Kingsley Dr, Los Angeles

$1,249,000
1437 12th Ave, Los Angeles

$1,170,000
1125 Kenmore Ave, Los Angeles

$1,200,000
1522 Crenshaw Blvd, Los Angeles
Contact a Buyer's Agent
Connect with Tony O'Brien — REALTOR, The Sher Group & LOCALLA
Consent not required to use LOCALLA. See our Privacy Policy.
The Sher Group and Tony O'Brien are not mortgage brokers or lenders and do not provide financing. If you opt in, we may refer you to a third-party licensed mortgage professional. We do not guarantee loan approval, rates, or terms.


© 2026 The MLS™ - Combined L.A. Westside MLS (CLAW). All rights reserved. Based on information from The MLS™ - Combined L.A. Westside MLS (CLAW) as of 10/12/2026, 1:05:23 PM. All data, including all measurements and calculations of area, is obtained from various sources and has not been, and will not be, verified by broker or MLS. All information should be independently reviewed and verified for accuracy. Properties may or may not be listed by the office/agent presenting the information. IDX information is provided exclusively for personal, non-commercial use, and may not be used for any purpose other than to identify prospective properties consumers may be interested in purchasing. Information is deemed reliable but not guaranteed.
Tony O'Brien DRE #02200838 | The Sher Group DRE #02022464
Equal Housing Opportunity
Nearby Homes For Sale
Contact a Buyer's Agent
Connect with Tony O'Brien — REALTOR, The Sher Group & LOCALLA
Consent not required to use LOCALLA. See our Privacy Policy.
The Sher Group and Tony O'Brien are not mortgage brokers or lenders and do not provide financing. If you opt in, we may refer you to a third-party licensed mortgage professional. We do not guarantee loan approval, rates, or terms.
© 2026 The MLS™ - Combined L.A. Westside MLS (CLAW). All rights reserved. Based on information from The MLS™ - Combined L.A. Westside MLS (CLAW) as of 10/12/2026, 1:05:23 PM. All data, including all measurements and calculations of area, is obtained from various sources and has not been, and will not be, verified by broker or MLS. All information should be independently reviewed and verified for accuracy. Properties may or may not be listed by the office/agent presenting the information. IDX information is provided exclusively for personal, non-commercial use, and may not be used for any purpose other than to identify prospective properties consumers may be interested in purchasing. Information is deemed reliable but not guaranteed.
Tony O'Brien DRE #02200838 | The Sher Group DRE #02022464
Equal Housing Opportunity