LOCALLA

























$2,495,000
7803 Vicksburg Ave Los Angeles CA 90045
Residential
Built 1944
N/A
$1,086/sqft
No HOA
N/A
What's Special
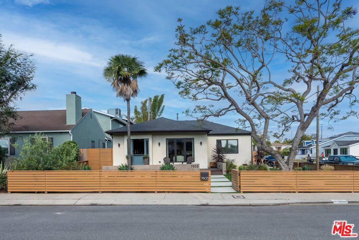
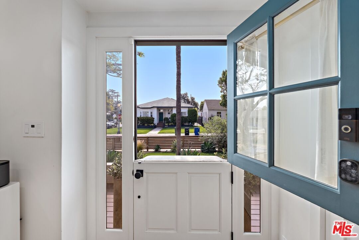
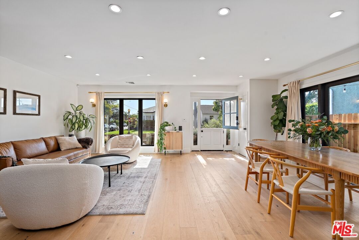
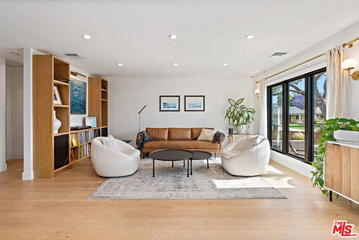
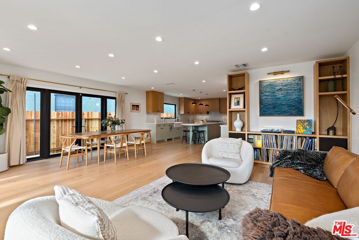
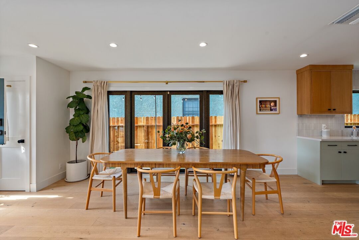
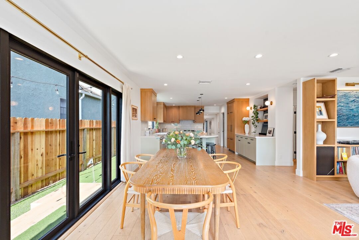
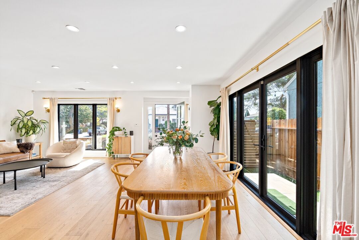
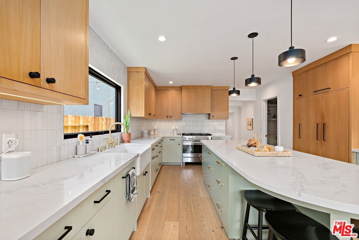
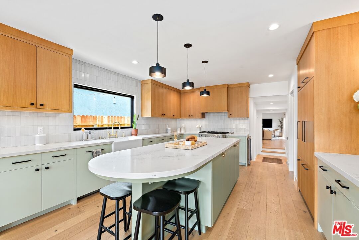
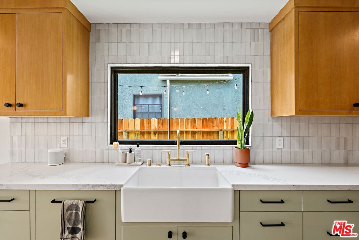
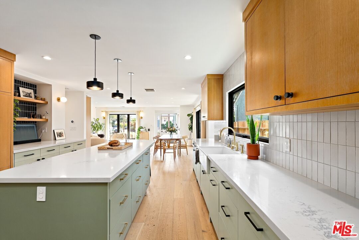
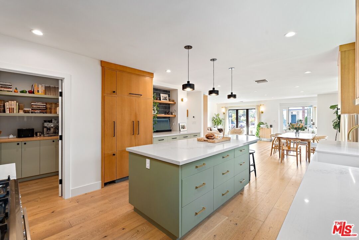
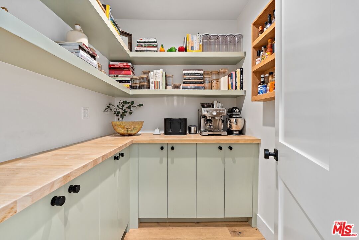
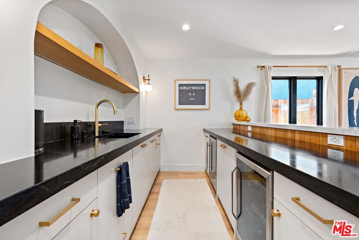
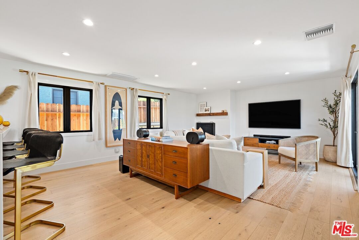
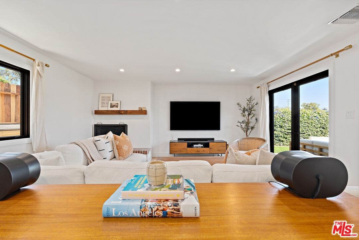
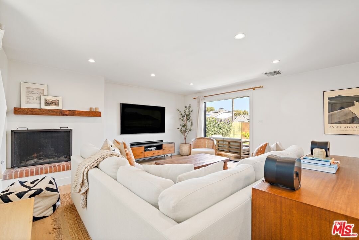
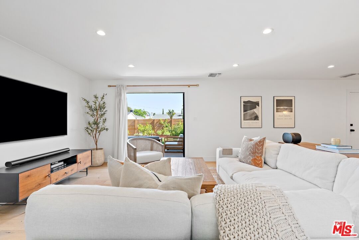
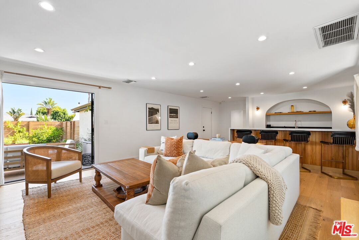
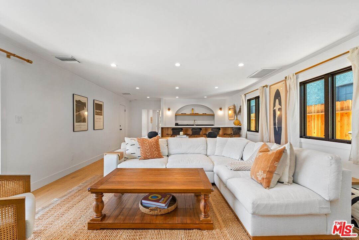
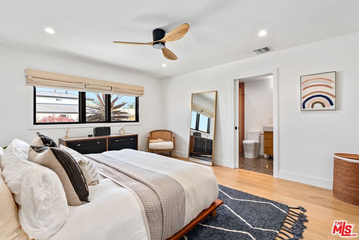
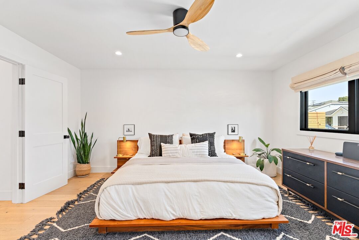
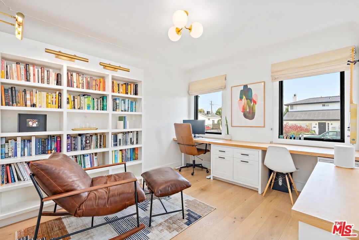
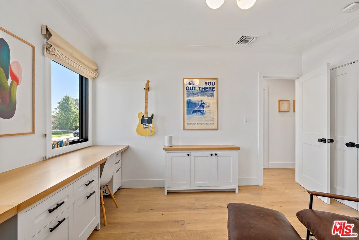
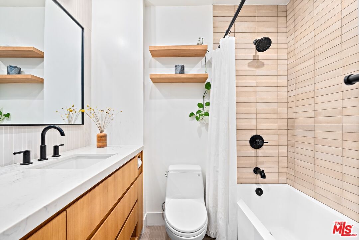
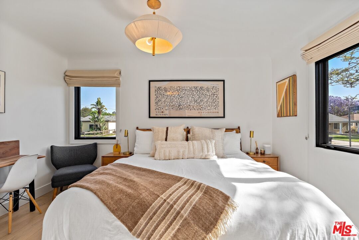
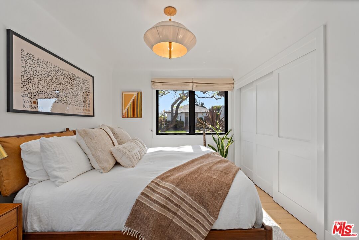
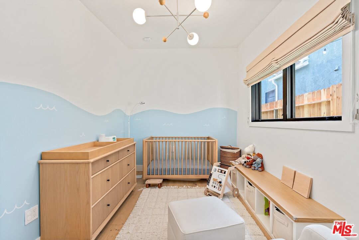
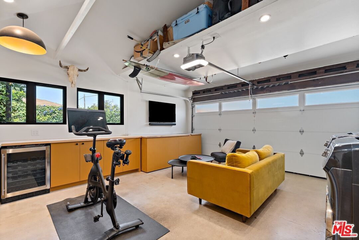
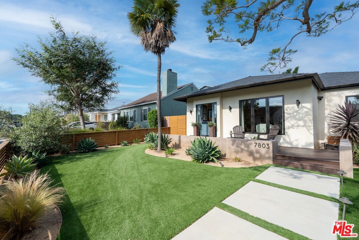
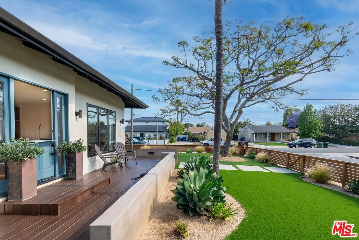
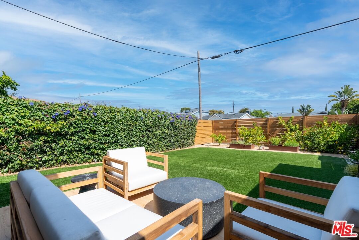
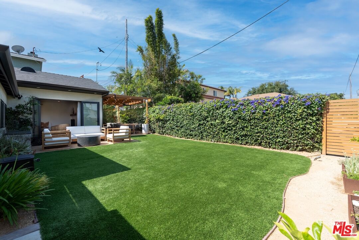
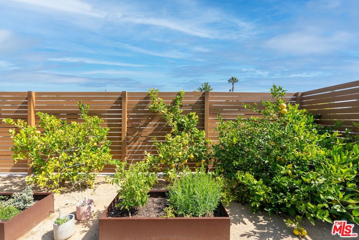
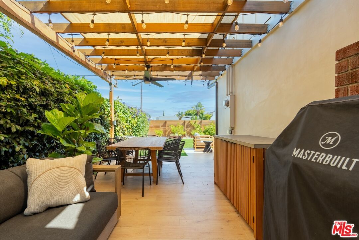
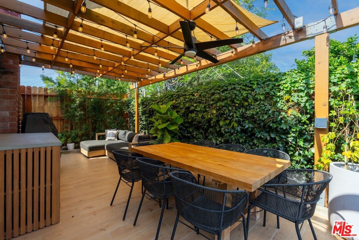
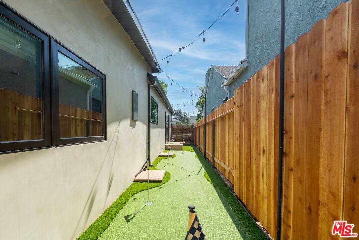
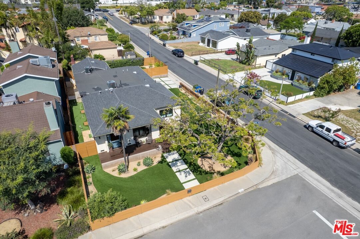
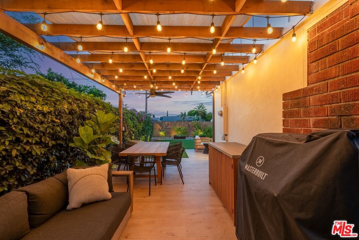
Welcome to a masterfully reimagined 4 bedroom and 3 bathroom sanctuary in the heart of Westchester's highly sought-after Westport Heights. Situated on an expansive corner lot with a spacious, fully enclosed front yard (complete with motorized gate for the driveway), this home offers a quiet respite while keeping you perfectly central to the best of the Westside. This home is no flip. Less than five years ago, the property was taken down to the studs and completely rebuilt with a spare-no-expense ethos by acclaimed LA Designer Ginny Macdonald. Every inch of this home has been optimized, featuring structural modifications that create a seamless, open-concept flow and a level of craftsmanship rarely seen on the market. Step up to the elevated front porch, swing open the charming Dutch door, and you are greeted by an open-floor-plan great room bathed in natural light. The space perfectly balances living and dining areas, anchored by a custom built-in record cabinet and a semicircular kitchen island. The show-stopping kitchen features a walk-in pantry, panel-ready appliances, and solid-frame cabinetry. You won't find a single ounce of melamine or particle board in this home. The secondary living room can be seen from the front door and is an entertainer's dream. Gather around the wood-burning fireplace or serve drinks from the spectacular wet bar, fully equipped with a drawer dishwasher, ice machine, wine fridge, and drink cooler. This space effortlessly spills out to an outdoor patio and pergola bordered by fragrant citrus trees. The private quarters are just as impressive. The primary suite features a walk-in closet with custom oak built-ins. The en-suite primary bath leans into a distinct mid-century modern aesthetic, showcasing stunning terrazzo floors, a curbless walk-in shower with a linear drain, and a standalone soaking tub with a premium filler. The bespoke home office is a true showpiece fully customized with a built-in standing desk and a striking floor-to-ceiling library wall, illuminated by gallery lighting. Both sophisticated and practical, it's an inspiring space designed for productivity, creativity, or quiet study. The fourth bedroom, ideal as a nursery or flexible guest space, is perfectly positioned near the primary suite. Thoughtful details like an integrated storage bench and automatic blackout blinds create a cozy, functional environment that adapts effortlessly to changing needs. The guest bathrooms continue the home's elevated design narrative, featuring premium designer Heath tile, Emtek hardware, and Newport Brass fixtures that mirror the quality and craftsmanship seen throughout the home, creating a clean, modern, and cohesive aesthetic. Complementing these spaces is the home's extensive list of upgrades, including all-new electrical wiring, plumbing, HVAC systems, windows, and solid core doors ensuring both efficiency and peace of mind. Outdoor living is equally impressive, with seamless indoor-outdoor flow to inviting spaces designed for entertaining and relaxation. Enjoy dining al fresco under ambient lighting, or unwind in the beautifully designed yard featuring a custom 4-hole putting green perfect for casual evenings or hosting guests in style. Don't miss the opportunity to own a truly customized masterpiece in Westchester.
Days On Market: 9
Listing updated: May 26, 2026 at 07:25 PM
Listed by: Christopher Palzis DRE #01998409, Tower-60

Features & Facts
Interior
- Bedrooms: 4
- Bathrooms: 3 full, 1 half
- Square Feet: 2297
- Year Built: 1944
- Flooring: Hardwood, Stone Tile
- Family Room: Yes
Recently Sold Nearby

Contact a Buyer's Agent
Connect with Tony O'Brien — REALTOR, The Sher Group & LOCALLA
Consent not required to use LOCALLA. See our Privacy Policy.
The Sher Group and Tony O'Brien are not mortgage brokers or lenders and do not provide financing. If you opt in, we may refer you to a third-party licensed mortgage professional. We do not guarantee loan approval, rates, or terms.
Nearby Homes For Sale
© 2026 The MLS™ - Combined L.A. Westside MLS (CLAW). All rights reserved. Based on information from The MLS™ - Combined L.A. Westside MLS (CLAW) as of 8/27/2026, 11:15:01 AM. All data, including all measurements and calculations of area, is obtained from various sources and has not been, and will not be, verified by broker or MLS. All information should be independently reviewed and verified for accuracy. Properties may or may not be listed by the office/agent presenting the information. IDX information is provided exclusively for personal, non-commercial use, and may not be used for any purpose other than to identify prospective properties consumers may be interested in purchasing. Information is deemed reliable but not guaranteed.
Tony O'Brien DRE #02200838 | The Sher Group DRE #02022464
Equal Housing Opportunity
Nearby Homes For Sale
Contact a Buyer's Agent
Connect with Tony O'Brien — REALTOR, The Sher Group & LOCALLA
Consent not required to use LOCALLA. See our Privacy Policy.
The Sher Group and Tony O'Brien are not mortgage brokers or lenders and do not provide financing. If you opt in, we may refer you to a third-party licensed mortgage professional. We do not guarantee loan approval, rates, or terms.
© 2026 The MLS™ - Combined L.A. Westside MLS (CLAW). All rights reserved. Based on information from The MLS™ - Combined L.A. Westside MLS (CLAW) as of 8/27/2026, 11:15:01 AM. All data, including all measurements and calculations of area, is obtained from various sources and has not been, and will not be, verified by broker or MLS. All information should be independently reviewed and verified for accuracy. Properties may or may not be listed by the office/agent presenting the information. IDX information is provided exclusively for personal, non-commercial use, and may not be used for any purpose other than to identify prospective properties consumers may be interested in purchasing. Information is deemed reliable but not guaranteed.
Tony O'Brien DRE #02200838 | The Sher Group DRE #02022464
Equal Housing Opportunity