LOCALLA









$1,299,000
5910 Kings Rd Los Angeles CA 90056
Residential
Built 1951
N/A
$911/sqft
No HOA
N/A
What's Special
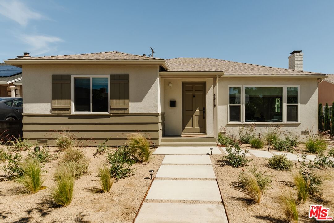
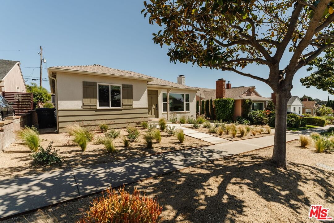
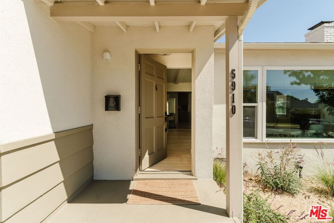
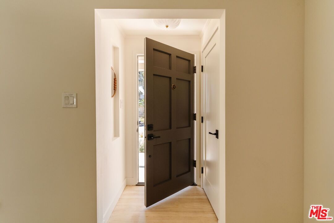
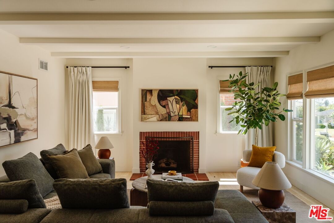
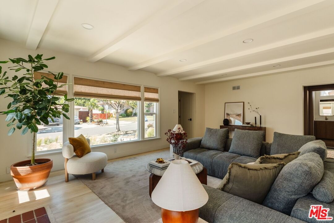
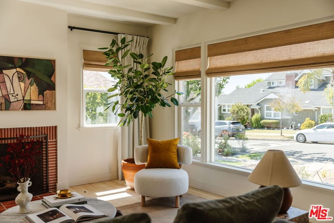
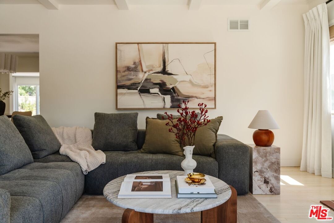
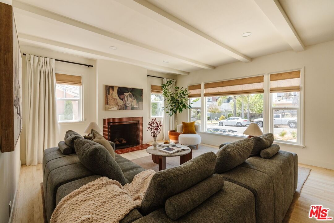
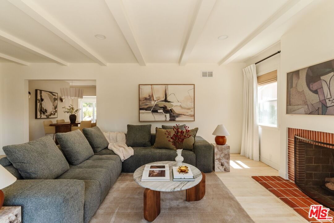
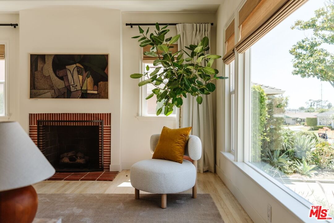
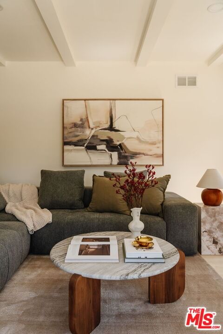
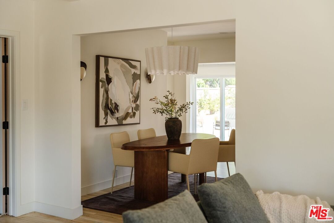
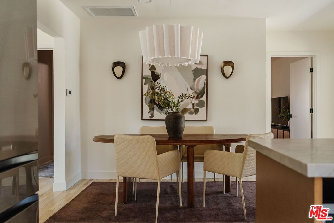
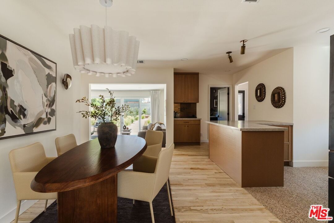
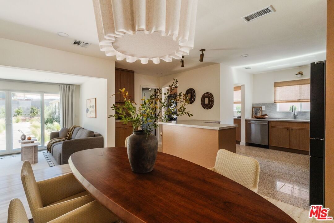
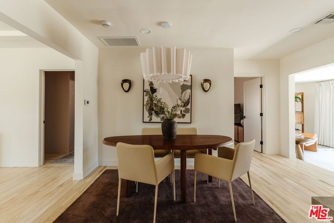
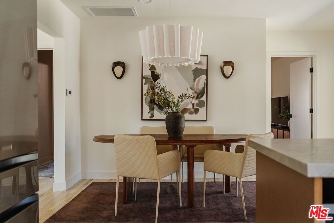
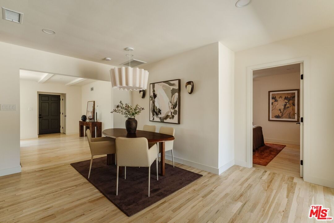
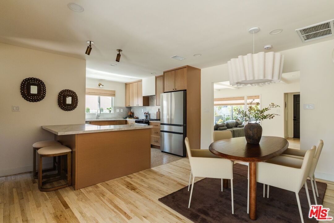
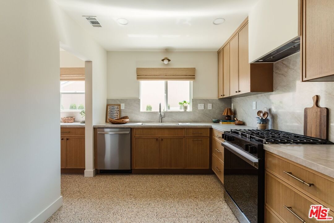
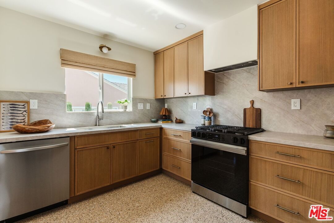
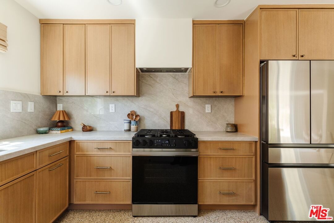
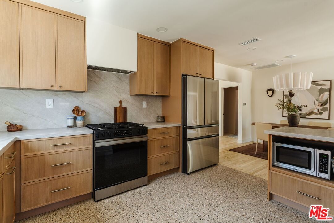
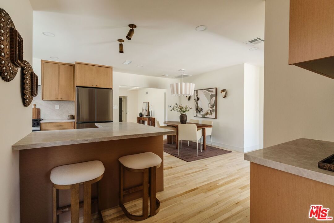
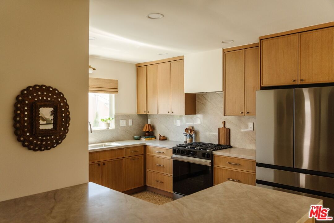
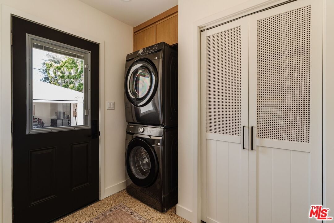
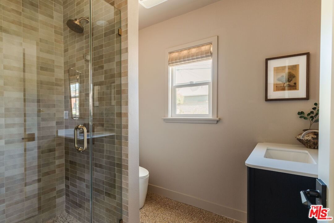
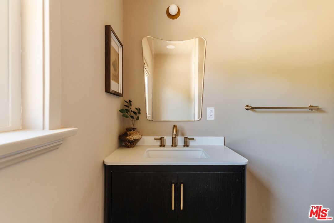
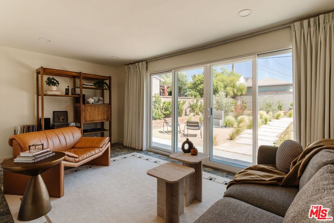
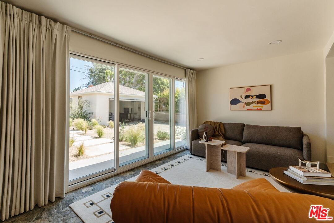
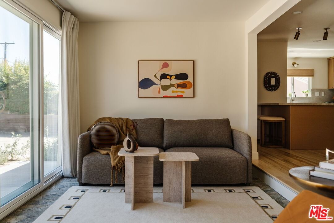
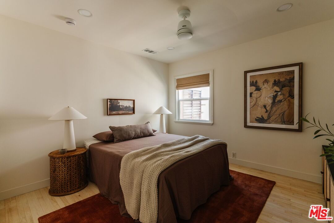
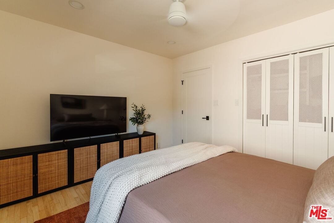
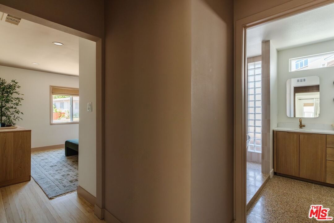
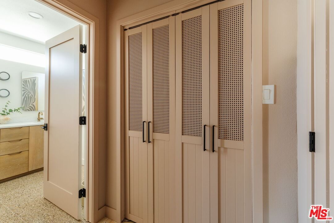
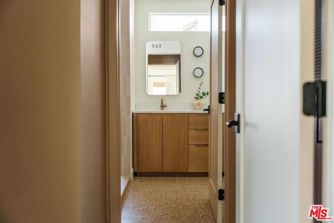
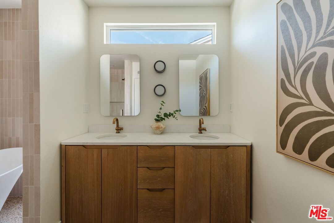
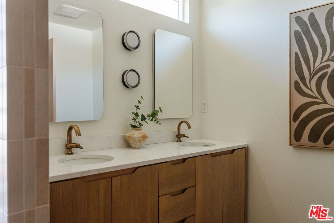
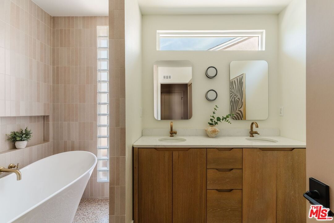
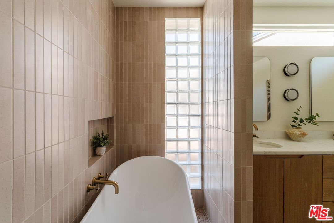
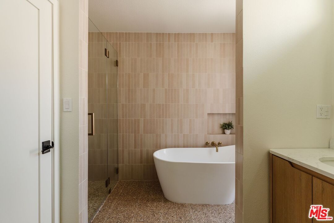
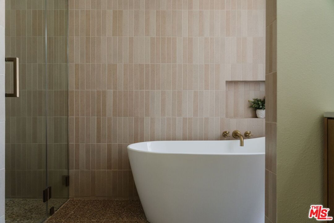
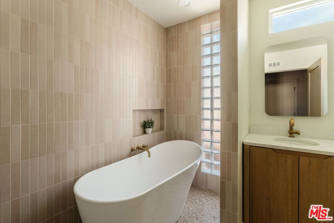
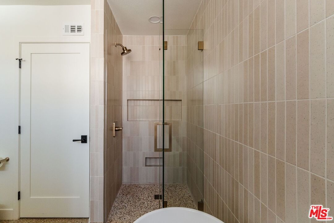
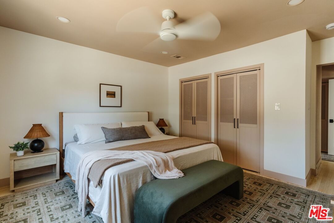
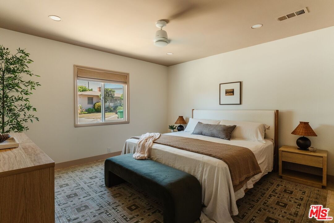
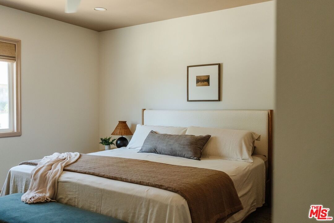
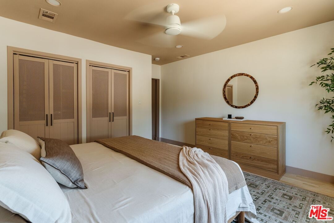
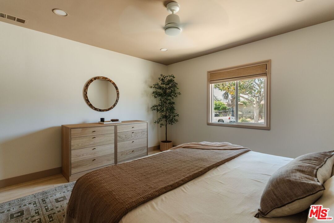
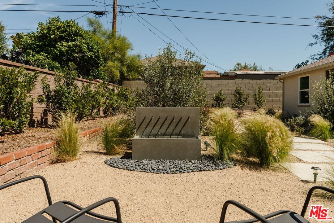
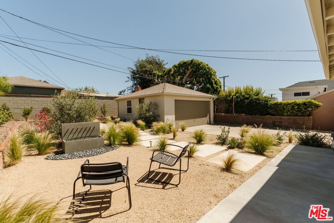
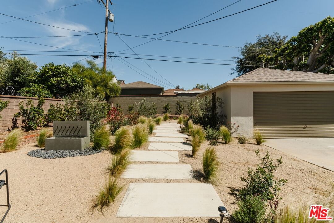
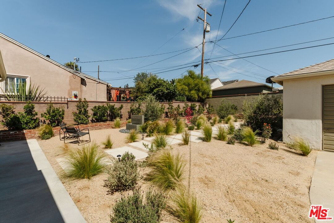
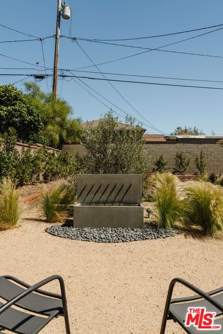
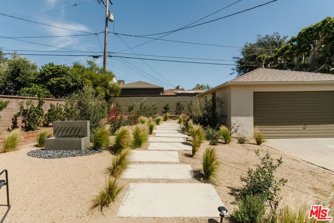
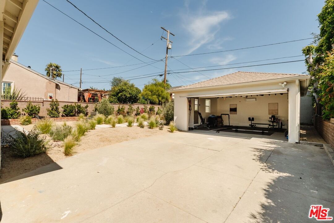
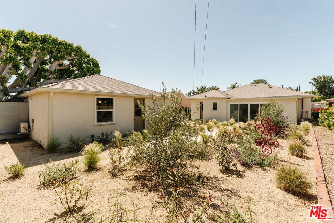
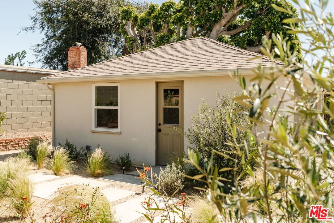
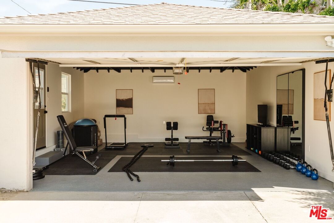
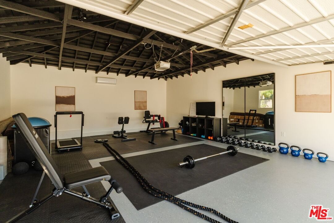
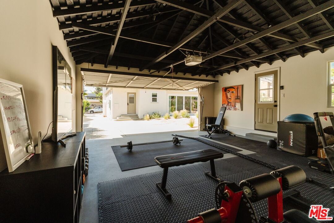
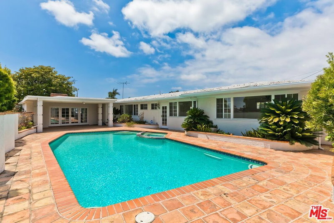
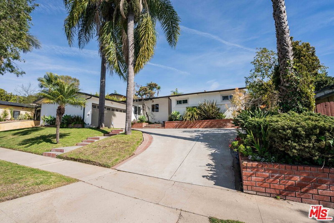
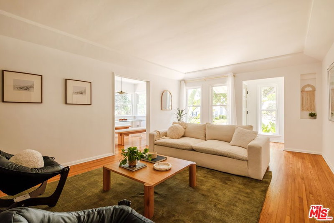
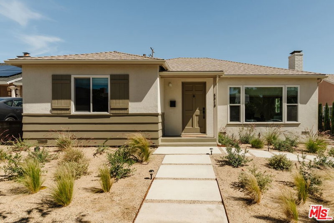
Behind a welcoming front porch, this thoughtfully reimagined Ladera Heights, 2-bedroom, 2 bath mid-century bungalow unfolds with timeless character, modern updates and ease. The spacious living room is filled with natural light from generous picture windows and anchored by a cozy fireplace and framed by beamed ceilings an inviting setting for both relaxing and entertaining. Just beyond, the dining area connects seamlessly to the kitchen, creating an effortless flow for everyday living and provides a lovely setting for gatherings. Refinished original light wood floors run throughout, enhancing the home's warm aesthetic. The thoughtfully designed chef's kitchen serves as the heart of the home, featuring custom cabinetry, stainless steel appliances, and a functional layout that balances style and practicality. A dedicated pantry area with a wine frig plus laundry room conveniently located just off the kitchen. The bedrooms are thoughtfully positioned for privacy and comfort. Both bathrooms have been tastefully renovated, including an oversized bathroom with dual vanities, built-in storage, a deep soaking tub, and an expansive walk-in shower. A versatile sunroom offers flexibility as a family room or potential third bedroom, with expansive glass doors that open to the outdoor spaces creating a seamless indoor-outdoor lifestyle. The backyard is a dream with new landscaping and a tranquil fountain, offering a peaceful setting for relaxing or hosting friends. A finished garage is a standout feature, ideal for a gym, creative studio, or home office, complete with mini-split system, and presents future ADU potential. Situated in a charming, walkable neighborhood where neighbors greet each other by name this home is centrally located with easy access to Culver City, Kenneth Hahn Park, Santa Monica, Downtown LA, the Westside, and LAX. The entire renovated property feels soulful, romantic, and full of charm, you will want to call home!
Days On Market: 11
Listing updated: June 16, 2026 at 09:28 PM
Listed by: Laura Anderson DRE #01881029, Keller Williams Larchmont

Features & Facts
Interior
- Bedrooms: 2
- Bathrooms: 2
- Square Feet: 1426
- Year Built: 1951
- Flooring: Hardwood, Terrazzo
- Fireplaces: 1
- Family Room: Yes
Recently Sold Nearby


Similar Homes for Sale

$1,299,000
448 64th St, Inglewood

$1,499,950
440 Fairview Blvd, Inglewood

$1,289,888
5853 La Brea Ave, Los Angeles

$1,530,000
5975 Citrus Ave, Los Angeles

$1,099,000
5551 Arch Crest Dr, Los Angeles

$1,125,000
133 Plymouth St, Inglewood
Contact a Buyer's Agent
Connect with Tony O'Brien — REALTOR, The Sher Group & LOCALLA
Consent not required to use LOCALLA. See our Privacy Policy.
The Sher Group and Tony O'Brien are not mortgage brokers or lenders and do not provide financing. If you opt in, we may refer you to a third-party licensed mortgage professional. We do not guarantee loan approval, rates, or terms.
Nearby Homes For Sale


© 2026 The MLS™ - Combined L.A. Westside MLS (CLAW). All rights reserved. Based on information from The MLS™ - Combined L.A. Westside MLS (CLAW) as of 10/9/2026, 7:57:15 PM. All data, including all measurements and calculations of area, is obtained from various sources and has not been, and will not be, verified by broker or MLS. All information should be independently reviewed and verified for accuracy. Properties may or may not be listed by the office/agent presenting the information. IDX information is provided exclusively for personal, non-commercial use, and may not be used for any purpose other than to identify prospective properties consumers may be interested in purchasing. Information is deemed reliable but not guaranteed.
Tony O'Brien DRE #02200838 | The Sher Group DRE #02022464
Equal Housing Opportunity
Nearby Homes For Sale
Contact a Buyer's Agent
Connect with Tony O'Brien — REALTOR, The Sher Group & LOCALLA
Consent not required to use LOCALLA. See our Privacy Policy.
The Sher Group and Tony O'Brien are not mortgage brokers or lenders and do not provide financing. If you opt in, we may refer you to a third-party licensed mortgage professional. We do not guarantee loan approval, rates, or terms.
© 2026 The MLS™ - Combined L.A. Westside MLS (CLAW). All rights reserved. Based on information from The MLS™ - Combined L.A. Westside MLS (CLAW) as of 10/9/2026, 7:57:15 PM. All data, including all measurements and calculations of area, is obtained from various sources and has not been, and will not be, verified by broker or MLS. All information should be independently reviewed and verified for accuracy. Properties may or may not be listed by the office/agent presenting the information. IDX information is provided exclusively for personal, non-commercial use, and may not be used for any purpose other than to identify prospective properties consumers may be interested in purchasing. Information is deemed reliable but not guaranteed.
Tony O'Brien DRE #02200838 | The Sher Group DRE #02022464
Equal Housing Opportunity