LOCALLA













$34,995,000
684 Firth Ave Los Angeles CA 90049
Residential
Built 2024
N/A
$2,766/sqft
No HOA
N/A
What's Special
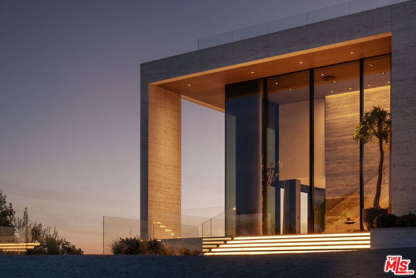
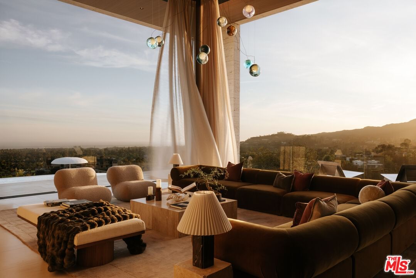
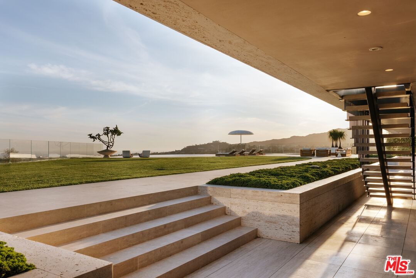
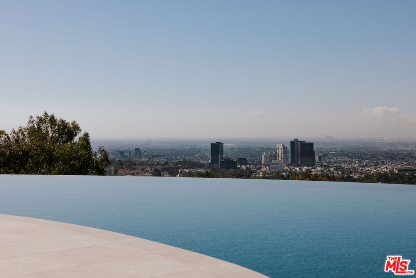
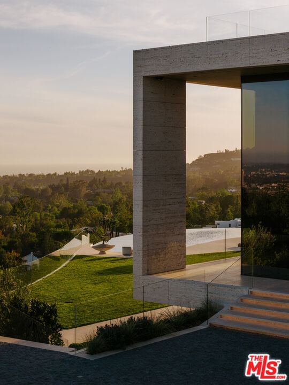
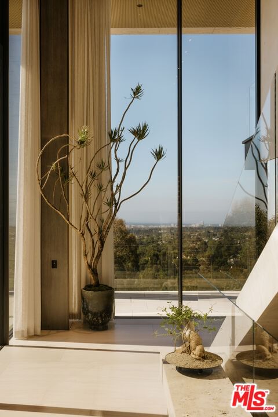
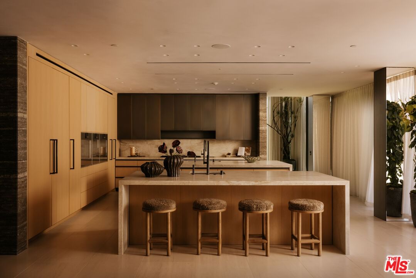
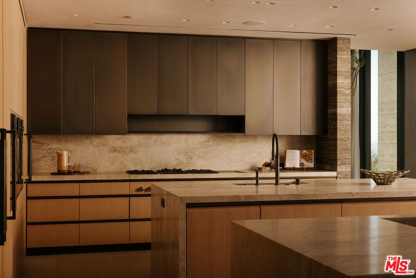
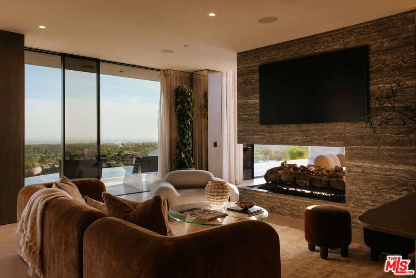
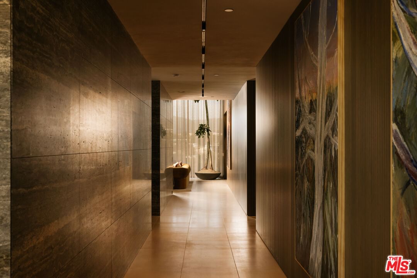
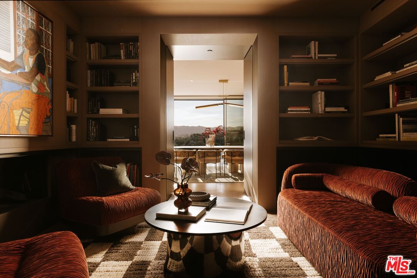
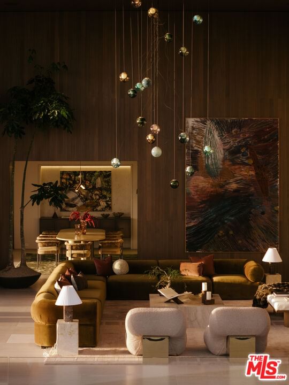
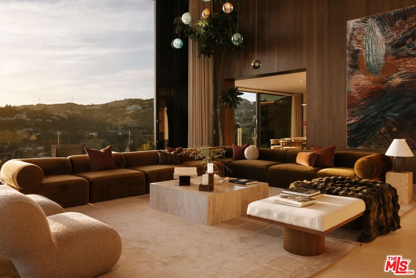
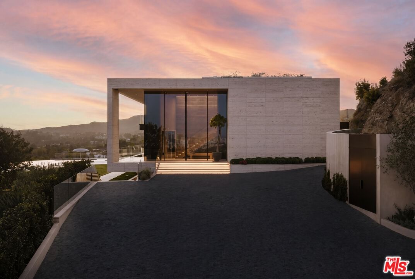
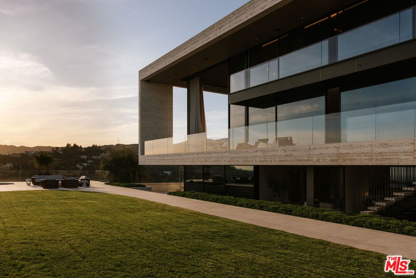
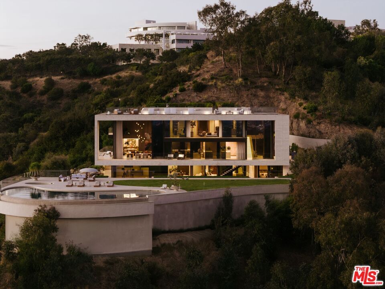
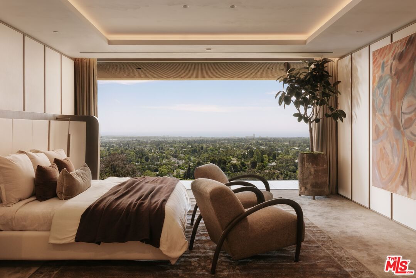
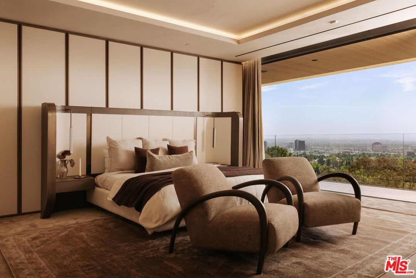
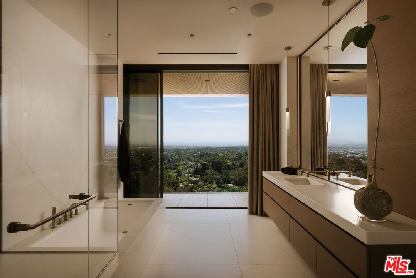
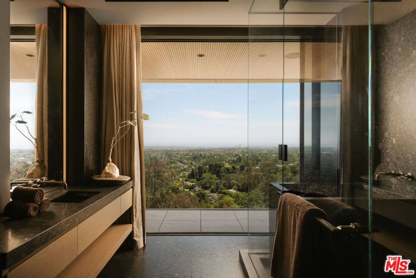
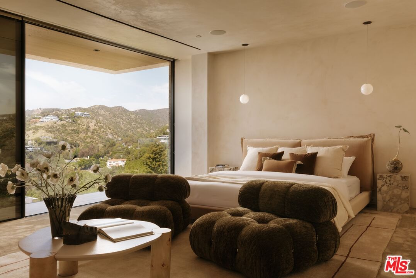
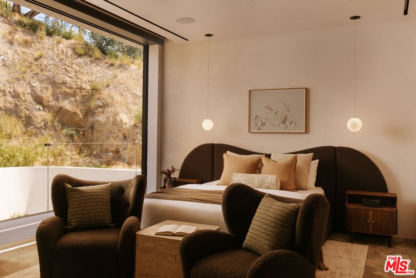
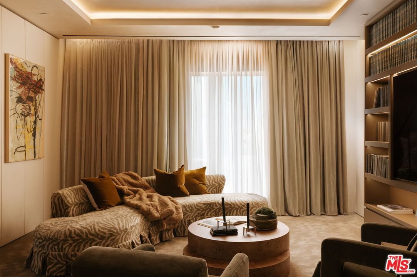
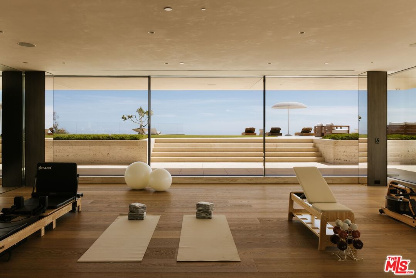
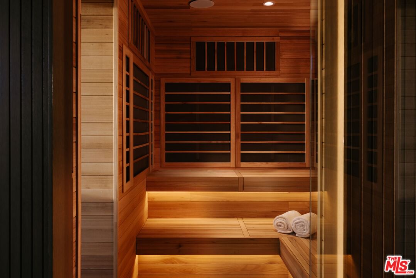
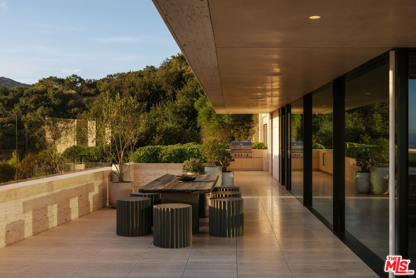
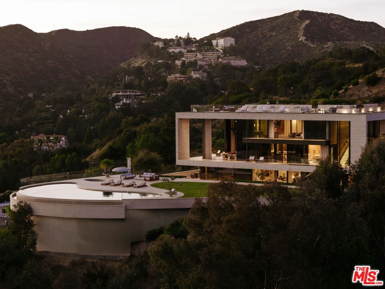
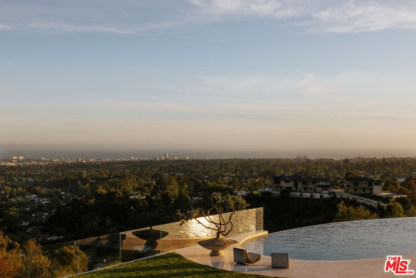
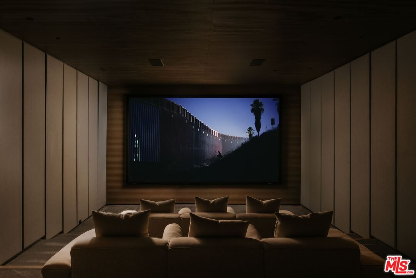
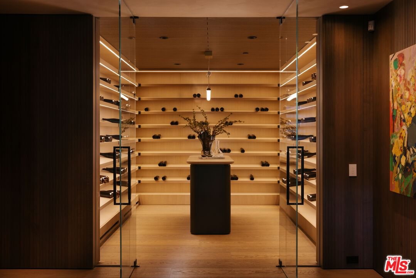
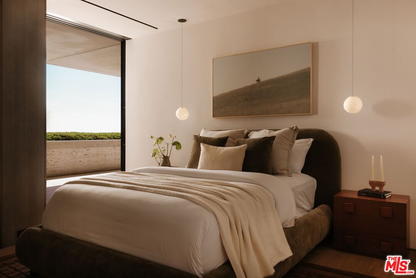
Sempre Vista. Representing one of the most compelling offerings in Los Angeles' luxury market in years. With over 12,500 square feet of Thomas Juul-Hansen architecture on 2 private acres in prime Brentwood. Juul-Hansen, the Danish architect, designed Sempre Vista as a monumental rectangular frame clad in sandblasted Alabastrino travertine, a finish chosen for its depth, warmth, and the way it holds light across the face of the building. Executed by Roderick Builders with the precision the design demanded, nearly 19-foot seamless motorized glass panels dissolve every wall, and the columns recede so completely at the lower level that the entire structure appears to float above the hillside. The views run coast to canyon, ocean to skyline, without a single interruption. Six bedroom suites, ten baths, elevator, double-height formal living room and foyer, Gaggenau kitchen with two oversized islands and custom oak cabinetry with recessed brass hardware, glass-enclosed temperature-controlled wine cellar, three-tier theater, massage room, sauna with a dedicated view window, gym, Gessi fixtures throughout, Cohiba granite primary bath with a cold plunge, steam shower, and in-shower TV, Calacatta Lincoln marble secondary bath, four-car garage, infinity pool curving with the natural contour of the hillside, and, at the crown, a 2,500+ square foot rooftop terrace with floating travertine decking and seamless glass railings where the Pacific, the mountains, and the entire Los Angeles basin unfold simultaneously. Situated on one of Brentwood's most coveted and private hillside addresses, less than five minutes from Sunset Boulevard, with views that reach from the ocean to downtown that few properties in this city achieve.
Days On Market: 38
Listing updated: May 28, 2026 at 10:31 PM
Listed by: Christopher Soffer DRE #02076730, The Beverly Hills Estates
soffer@thebeverlyhillsestates.com
Michael Fahimian DRE #02028482, The Beverly Hills Estates

Features & Facts
Interior
- Bedrooms: 6
- Bathrooms: 10
- Square Feet: 12652
- Year Built: 2024
- Flooring: Wood, Stone, Marble, Tile, Mixed
- Family Room: Yes
Recently Sold Nearby

Similar Homes for Sale

$29,950,000
223 Carmelina Ave, Los Angeles

$29,900,000
1680 Old Oak Rd, Los Angeles

$39,950,000
1601 Casale Rd, Pacific Palisades

$28,500,000
652 Chautauqua Blvd, Pacific Palisades

$29,250,000
709 Walden Dr, Beverly Hills

$35,000,000
547 Palisades Beach Rd, Santa Monica
Contact a Buyer's Agent
Connect with Tony O'Brien — REALTOR, The Sher Group & LOCALLA
Consent not required to use LOCALLA. See our Privacy Policy.
The Sher Group and Tony O'Brien are not mortgage brokers or lenders and do not provide financing. If you opt in, we may refer you to a third-party licensed mortgage professional. We do not guarantee loan approval, rates, or terms.
Nearby Homes For Sale


© 2026 The MLS™ - Combined L.A. Westside MLS (CLAW). All rights reserved. Based on information from The MLS™ - Combined L.A. Westside MLS (CLAW) as of 10/12/2026, 9:29:58 AM. All data, including all measurements and calculations of area, is obtained from various sources and has not been, and will not be, verified by broker or MLS. All information should be independently reviewed and verified for accuracy. Properties may or may not be listed by the office/agent presenting the information. IDX information is provided exclusively for personal, non-commercial use, and may not be used for any purpose other than to identify prospective properties consumers may be interested in purchasing. Information is deemed reliable but not guaranteed.
Tony O'Brien DRE #02200838 | The Sher Group DRE #02022464
Equal Housing Opportunity
Nearby Homes For Sale
Contact a Buyer's Agent
Connect with Tony O'Brien — REALTOR, The Sher Group & LOCALLA
Consent not required to use LOCALLA. See our Privacy Policy.
The Sher Group and Tony O'Brien are not mortgage brokers or lenders and do not provide financing. If you opt in, we may refer you to a third-party licensed mortgage professional. We do not guarantee loan approval, rates, or terms.
© 2026 The MLS™ - Combined L.A. Westside MLS (CLAW). All rights reserved. Based on information from The MLS™ - Combined L.A. Westside MLS (CLAW) as of 10/12/2026, 9:29:58 AM. All data, including all measurements and calculations of area, is obtained from various sources and has not been, and will not be, verified by broker or MLS. All information should be independently reviewed and verified for accuracy. Properties may or may not be listed by the office/agent presenting the information. IDX information is provided exclusively for personal, non-commercial use, and may not be used for any purpose other than to identify prospective properties consumers may be interested in purchasing. Information is deemed reliable but not guaranteed.
Tony O'Brien DRE #02200838 | The Sher Group DRE #02022464
Equal Housing Opportunity