LOCALLA



$2,475,000
2764 Outpost Dr Los Angeles CA 90068
Residential
Built 1941
N/A
$1,489/sqft
No HOA
N/A
What's Special
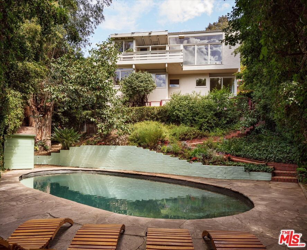
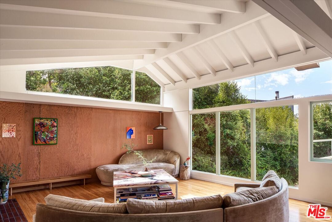
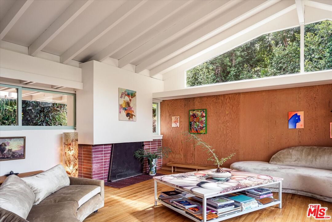
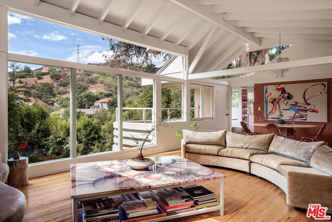
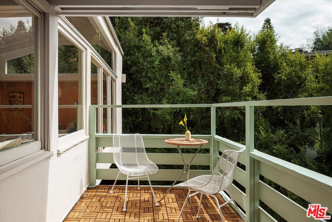
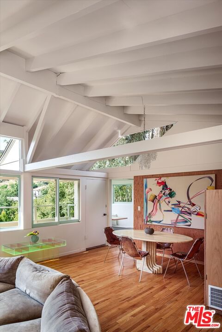
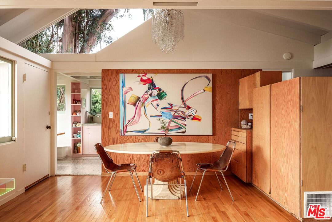
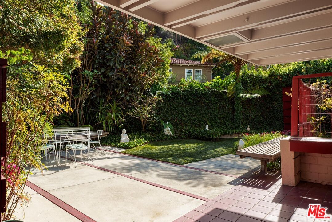
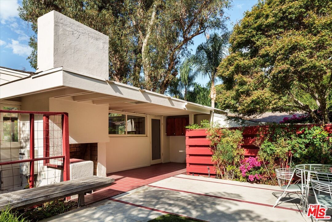
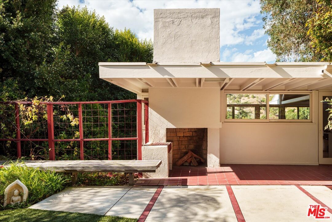
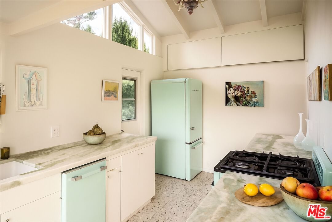
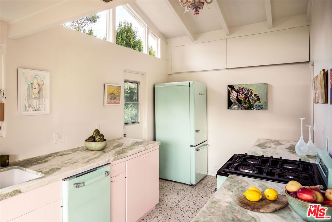
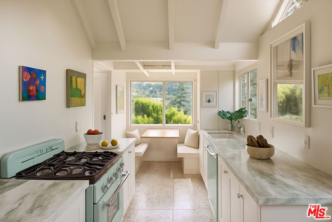
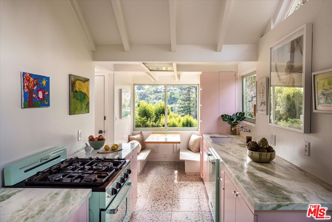
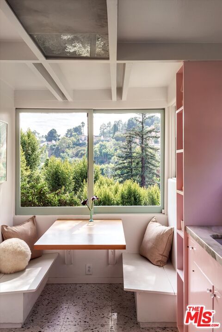
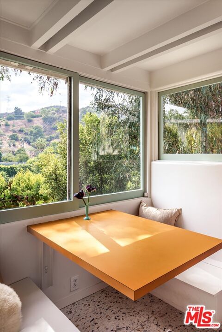
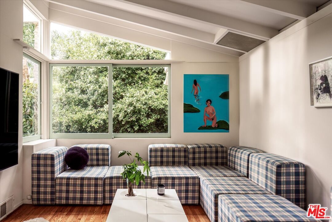
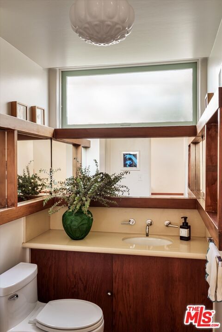
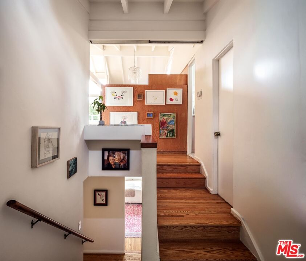
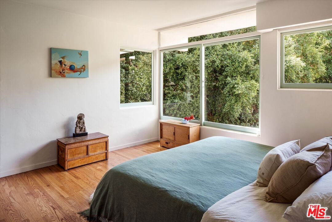
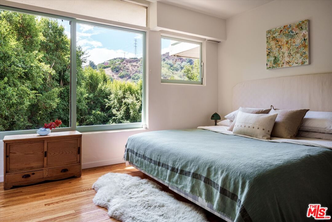
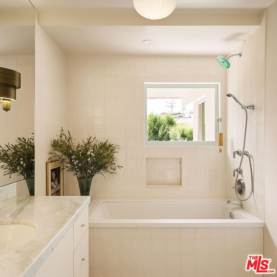
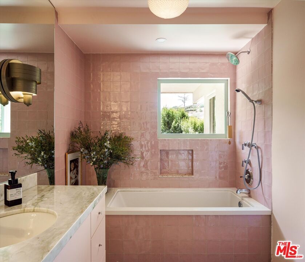
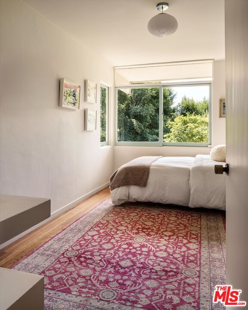
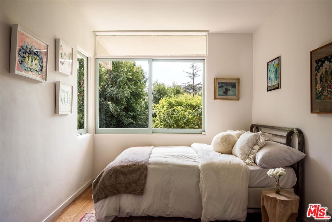
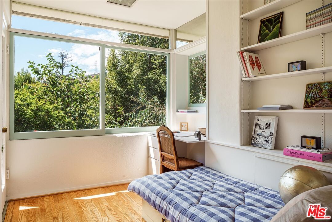
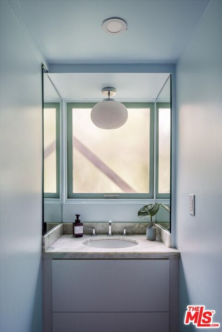
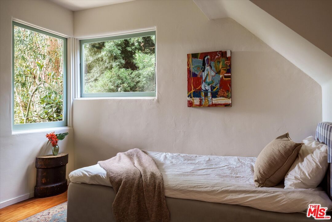
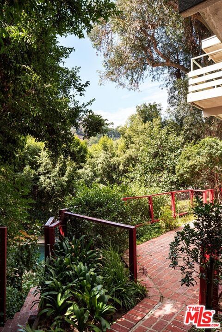
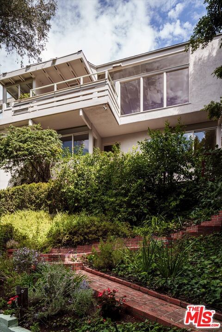
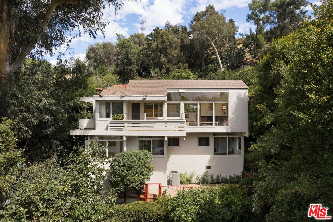
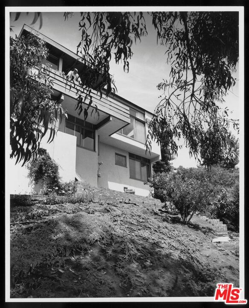
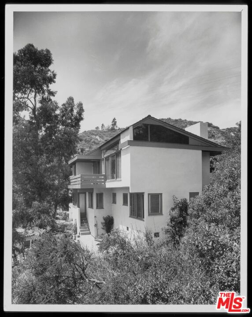
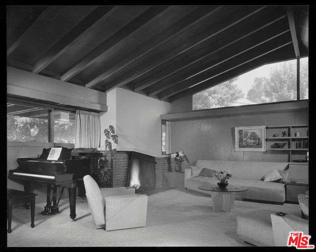
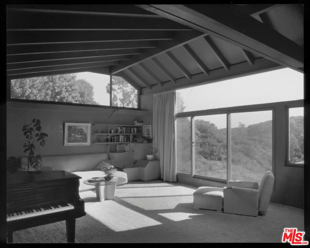
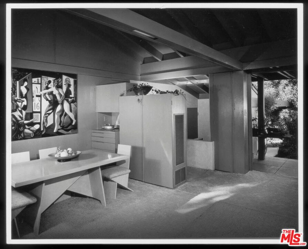
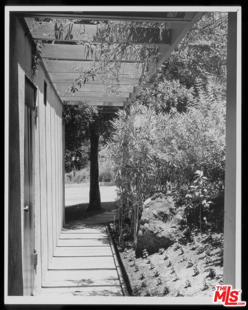
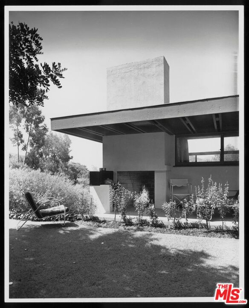
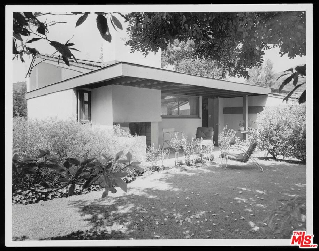
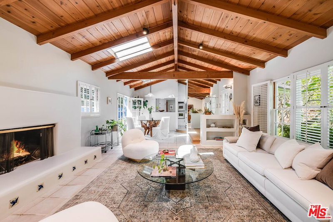
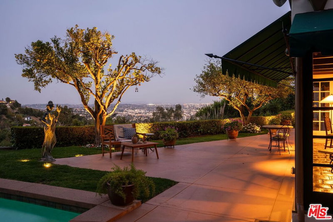
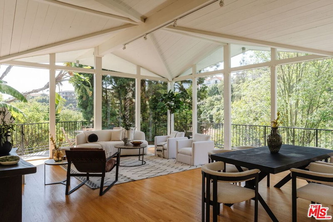
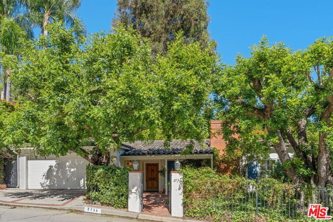
Designed in 1941 by modernist master R.M. Schindler, the Druckman Residence is a rare example of his late-period work in the Hollywood Hills. Conceived for Dr. Jacob S. Druckman and his wife, artist Margaret Druckman, the home features Schindler's distinctly asymmetrical gabled roof--concealing the house from the street while maximizing canyon views and light through dramatic clerestory windows. The residence balances openness with intimacy through Schindler's clever, split-level floor plan that separates the expansive public rooms from the private bedroom wing, creating both intimacy and privacy. The main living room is anchored by a dual indoor-outdoor fireplace, extending the interior seamlessly onto the front patio and reinforcing the home's early commitment to indoor-outdoor living. The adjacent kitchen preserves Schindler's original built-in breakfast nook, paired with updated appliances and surfaces in the spirit of the original design. A den beside the living area offers a quieter retreat with treetop views and sculptural ceiling lines. Down the split-level corridor, four bedrooms maintain a more intimate scale, adding to the home's overall efficiency. The value focus of the mid century movement is more relevant and important today with increased cost of living and ever increasing utility costs. Each is positioned to maximize natural light and connection to the outdoors. The primary suite includes canyon views, generous closet, and a recently updated en-suite bath, while the additional guest rooms also feature original built-ins and backyard access. Outside, newly terraced landscaping leads to a private oval pool--attributed to Richard Neutra. 2764 Outpost Drive is a rare architectural offering, combining architectural significance with everyday livability, one with a deep connection to light and landscape.
Days On Market: 28
Listing updated: June 24, 2026 at 04:08 AM
Listed by: Michael Maguire DRE #01762981, Compass
Victoria Massengale DRE #01397097, Compass

Features & Facts
Interior
- Bedrooms: 4
- Bathrooms: 3
- Square Feet: 1662
- Year Built: 1941
- Flooring: Wood, Tile
- Fireplaces: 2
- Family Room: Yes
Recently Sold Nearby

Contact a Buyer's Agent
Connect with Tony O'Brien — REALTOR, The Sher Group & LOCALLA
Consent not required to use LOCALLA. See our Privacy Policy.
The Sher Group and Tony O'Brien are not mortgage brokers or lenders and do not provide financing. If you opt in, we may refer you to a third-party licensed mortgage professional. We do not guarantee loan approval, rates, or terms.
Nearby Homes For Sale

© 2026 The MLS™ - Combined L.A. Westside MLS (CLAW). All rights reserved. Based on information from The MLS™ - Combined L.A. Westside MLS (CLAW) as of 8/26/2026, 11:05:12 PM. All data, including all measurements and calculations of area, is obtained from various sources and has not been, and will not be, verified by broker or MLS. All information should be independently reviewed and verified for accuracy. Properties may or may not be listed by the office/agent presenting the information. IDX information is provided exclusively for personal, non-commercial use, and may not be used for any purpose other than to identify prospective properties consumers may be interested in purchasing. Information is deemed reliable but not guaranteed.
Tony O'Brien DRE #02200838 | The Sher Group DRE #02022464
Equal Housing Opportunity
Nearby Homes For Sale
Contact a Buyer's Agent
Connect with Tony O'Brien — REALTOR, The Sher Group & LOCALLA
Consent not required to use LOCALLA. See our Privacy Policy.
The Sher Group and Tony O'Brien are not mortgage brokers or lenders and do not provide financing. If you opt in, we may refer you to a third-party licensed mortgage professional. We do not guarantee loan approval, rates, or terms.
© 2026 The MLS™ - Combined L.A. Westside MLS (CLAW). All rights reserved. Based on information from The MLS™ - Combined L.A. Westside MLS (CLAW) as of 8/26/2026, 11:05:12 PM. All data, including all measurements and calculations of area, is obtained from various sources and has not been, and will not be, verified by broker or MLS. All information should be independently reviewed and verified for accuracy. Properties may or may not be listed by the office/agent presenting the information. IDX information is provided exclusively for personal, non-commercial use, and may not be used for any purpose other than to identify prospective properties consumers may be interested in purchasing. Information is deemed reliable but not guaranteed.
Tony O'Brien DRE #02200838 | The Sher Group DRE #02022464
Equal Housing Opportunity