LOCALLA


$2,250,000
2927 Park Center Dr Los Angeles CA 90068
Residential
Built 1995
N/A
$617/sqft
No HOA
N/A
What's Special
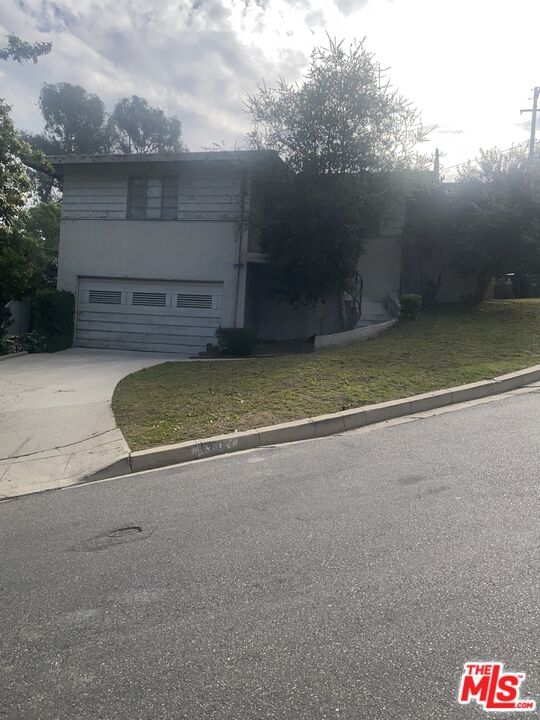
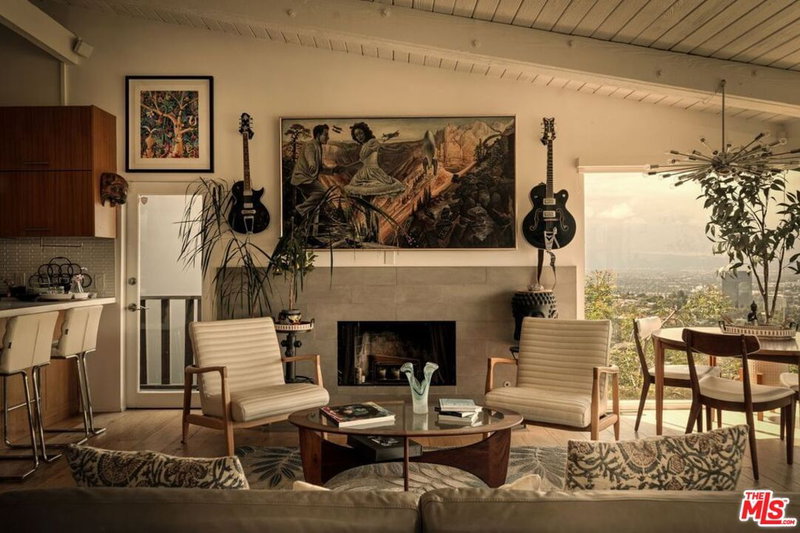
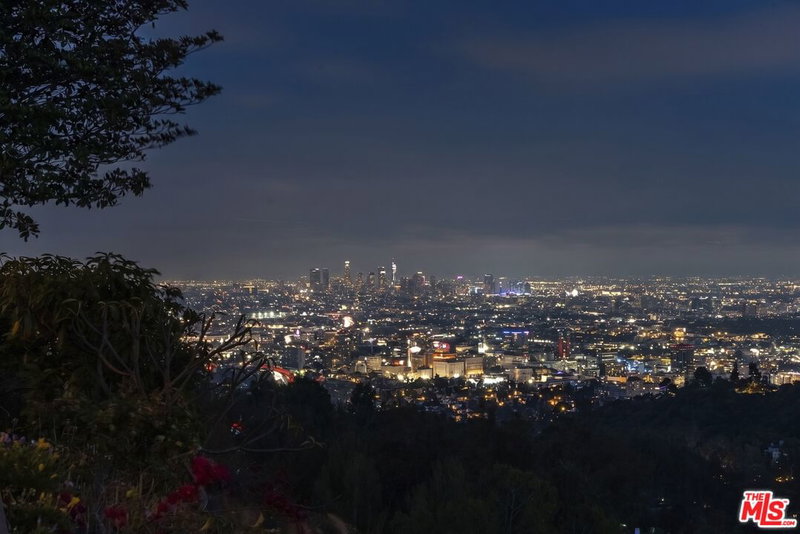
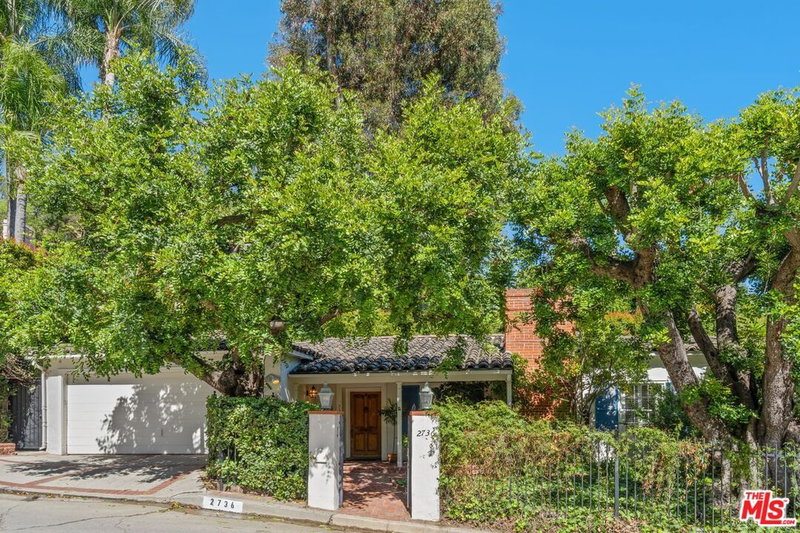
Set in the Hollywood Hills, 2927 Park Center Drive offers approximately 3,648 square feet with 4 bedrooms, 4 bathrooms, and a versatile BONUS ROOM. Built in the mid-1990s, the residence is filled with natural light and showcases treetop, canyon, and city views throughout. A spacious, flowing floor plan offers generous areas for both everyday living and entertaining, with a fireplace anchoring the main living area.The generously sized primary suite serves as a private retreat, complete with a separate sitting area and newly renovated bathroom. Among the three additional bedrooms, one includes an en-suite bath, providing added privacy for family or guests. A versatile bonus room offers even more flexibility and is well suited for a home gym, creative studio, media room, or additional flex space.Step outside to the private backyard, an inviting setting for relaxing, dining, and entertaining while enjoying the surrounding hillside atmosphere. A three-car garage provides ample parking and added convenience.Enjoy the privacy and character of Hollywood Hills living while remaining moments from Runyon Canyon and within easy reach of Hollywood, West Hollywood, the Sunset Strip, dining, shopping, entertainment, and major studios. With its generous scale, abundant natural light, expansive views, three-car garage, and flexible floor plan, this home offers a rare combination of space and location in the hills of Los Angeles.
Days On Market: 2
Listing updated: October 8, 2026 at 08:39 PM
Listed by: Brittany Lyons DRE #02221737, Christie's International Real Estate SoCal

Features & Facts
Interior
- Bedrooms: 4
- Bathrooms: 4 full, 1 half
- Square Feet: 3648
- Year Built: 1995
- Flooring: Wood
- Fireplaces: 1
- Family Room: Yes



Similar Homes for Sale

$2,099,000
7719 Norton Ave, West Hollywood

$1,828,000
1051 Spaulding Ave, West Hollywood

$2,525,000
7961 Norton Ave, West Hollywood

$1,887,000
840 Poinsettia Pl, Los Angeles

$2,600,000
845 Las Palmas Ave, Los Angeles

$2,495,000
829 Stanley Ave, Los Angeles
Tour with Localla
LOCALLA was built by Tony O'Brien, a REALTOR with The Sher Group, to give buyers a direct and transparent way to search and tour homes. No selling your data. No partner agents. Just Tony.
Select a date and time
Contact a Buyer's Agent
Connect with Tony O'Brien — REALTOR, The Sher Group & LOCALLA
Consent not required to use LOCALLA. See our Privacy Policy.
The Sher Group and Tony O'Brien are not mortgage brokers or lenders and do not provide financing. If you opt in, we may refer you to a third-party licensed mortgage professional. We do not guarantee loan approval, rates, or terms.
Nearby Homes For Sale



© 2026 The MLS™ - Combined L.A. Westside MLS (CLAW). All rights reserved. Based on information from The MLS™ - Combined L.A. Westside MLS (CLAW) as of 10/9/2026, 10:00:58 AM. All data, including all measurements and calculations of area, is obtained from various sources and has not been, and will not be, verified by broker or MLS. All information should be independently reviewed and verified for accuracy. Properties may or may not be listed by the office/agent presenting the information. IDX information is provided exclusively for personal, non-commercial use, and may not be used for any purpose other than to identify prospective properties consumers may be interested in purchasing. Information is deemed reliable but not guaranteed.
Tony O'Brien DRE #02200838 | The Sher Group DRE #02022464
Equal Housing Opportunity
Tour with Localla
LOCALLA was built by Tony O'Brien, a REALTOR with The Sher Group, to give buyers a direct and transparent way to search and tour homes. No selling your data. No partner agents. Just Tony.
Select a date and time
Nearby Homes For Sale
Contact a Buyer's Agent
Connect with Tony O'Brien — REALTOR, The Sher Group & LOCALLA
Consent not required to use LOCALLA. See our Privacy Policy.
The Sher Group and Tony O'Brien are not mortgage brokers or lenders and do not provide financing. If you opt in, we may refer you to a third-party licensed mortgage professional. We do not guarantee loan approval, rates, or terms.
© 2026 The MLS™ - Combined L.A. Westside MLS (CLAW). All rights reserved. Based on information from The MLS™ - Combined L.A. Westside MLS (CLAW) as of 10/9/2026, 10:00:58 AM. All data, including all measurements and calculations of area, is obtained from various sources and has not been, and will not be, verified by broker or MLS. All information should be independently reviewed and verified for accuracy. Properties may or may not be listed by the office/agent presenting the information. IDX information is provided exclusively for personal, non-commercial use, and may not be used for any purpose other than to identify prospective properties consumers may be interested in purchasing. Information is deemed reliable but not guaranteed.
Tony O'Brien DRE #02200838 | The Sher Group DRE #02022464
Equal Housing Opportunity