LOCALLA





$1,878,000
2818 Effie St Los Angeles CA 90026
Residential
Built 1938
N/A
$933/sqft
No HOA
N/A
What's Special
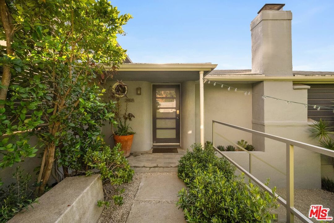
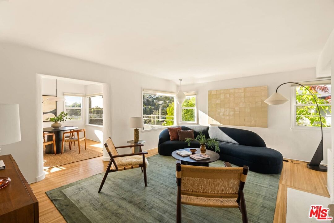
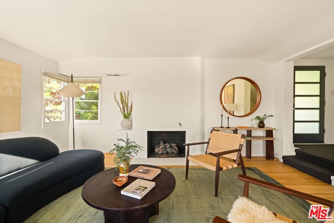
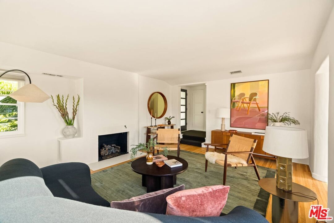
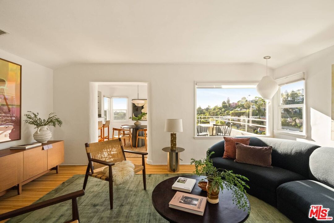
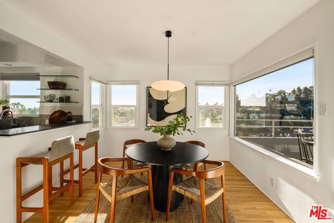
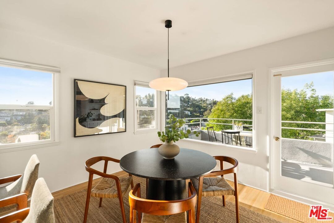
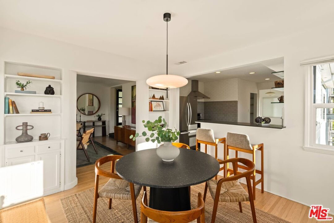
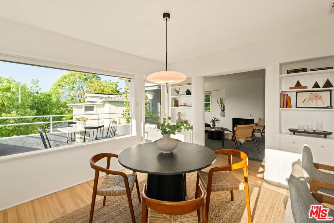
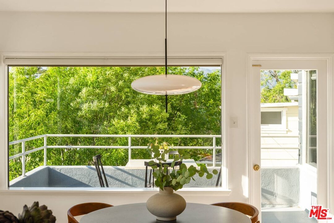
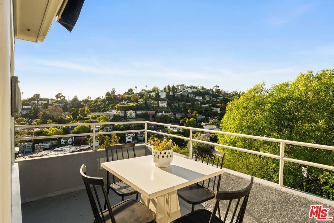
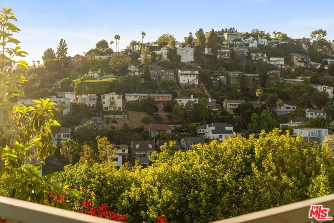
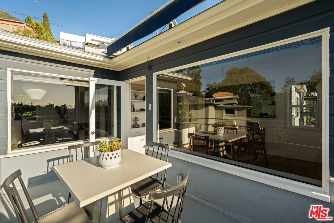
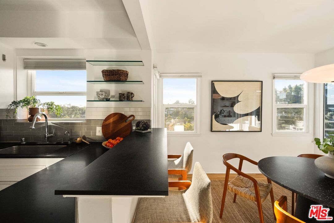
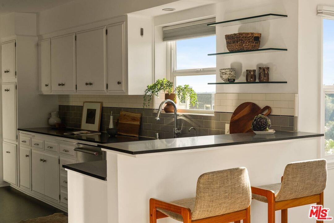
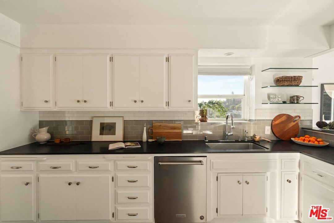
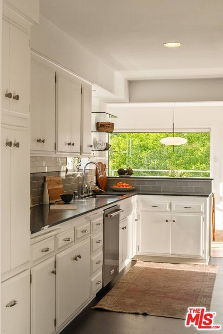
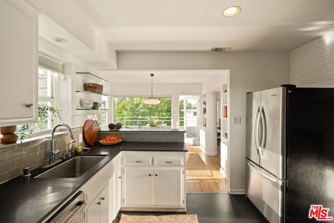
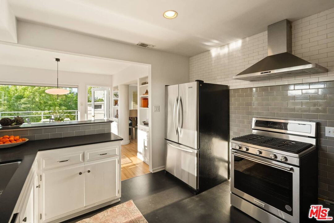
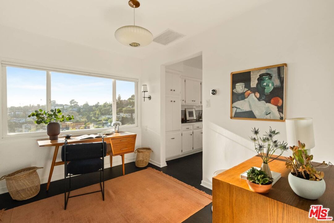
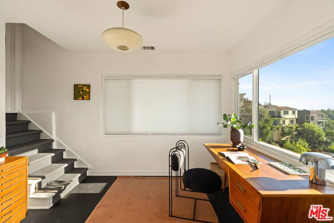
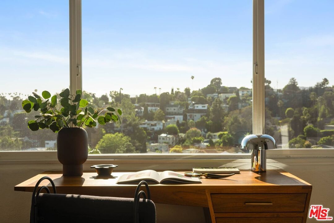
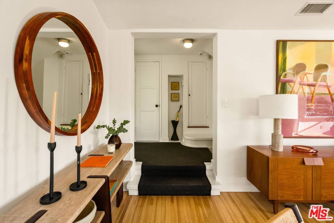
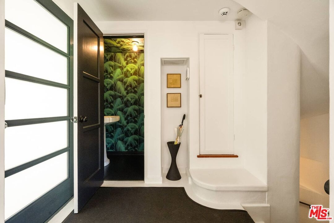
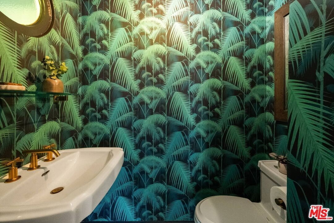
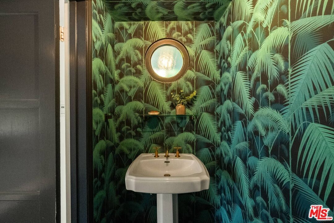
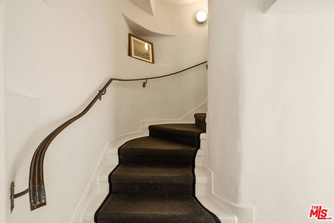
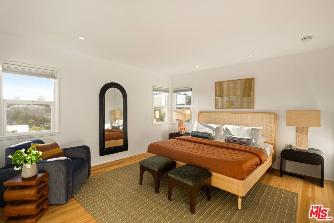
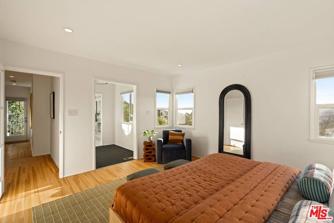
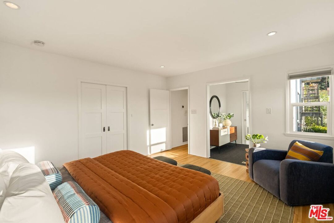
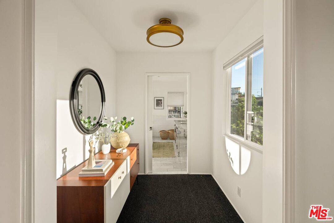
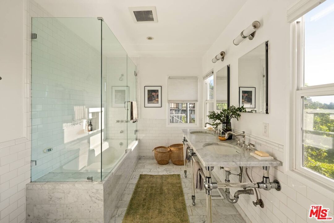
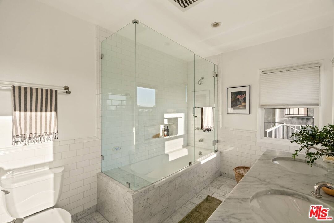
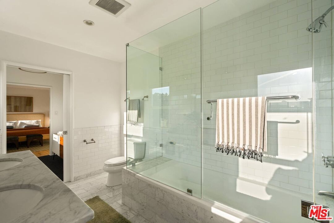
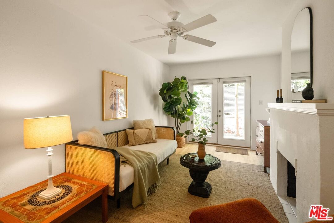
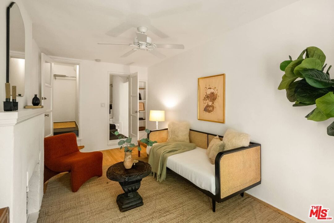
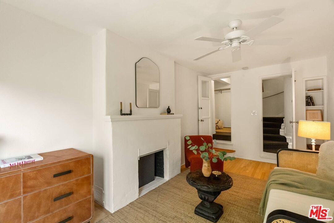
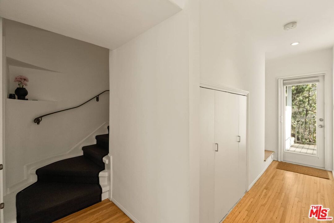
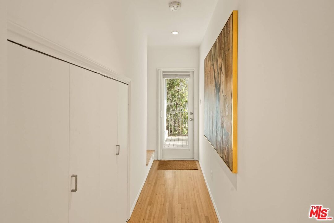
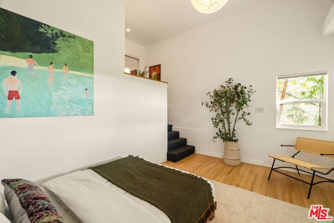
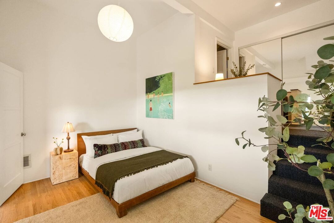
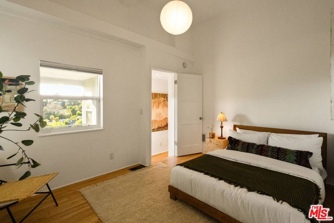
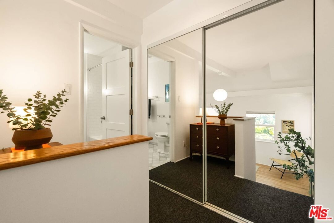
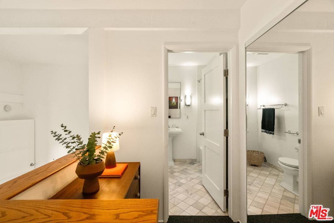
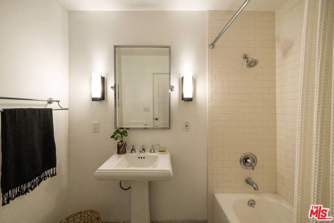
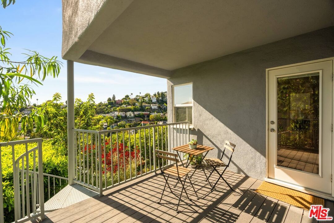
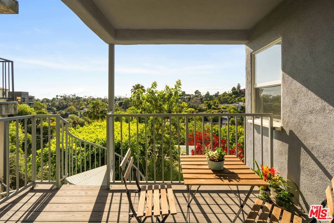
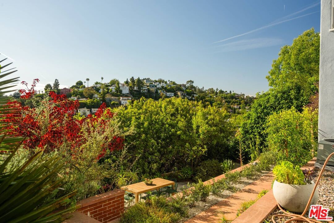
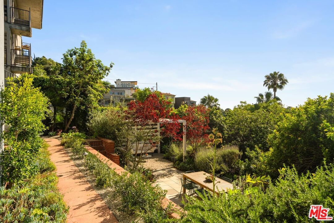
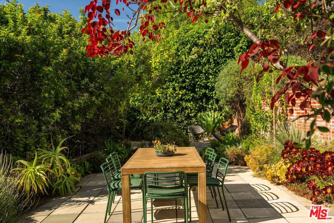
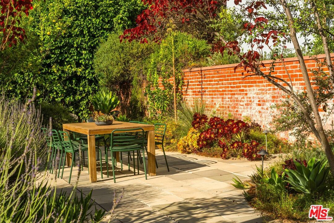
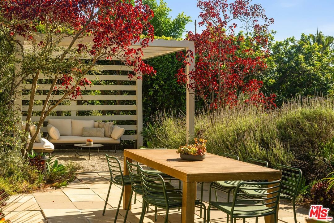
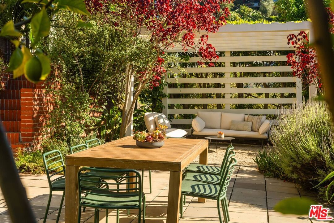
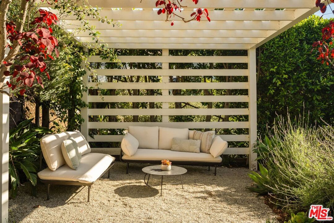
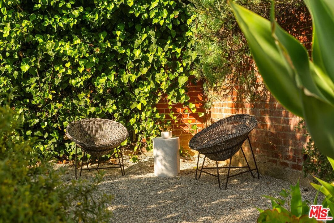
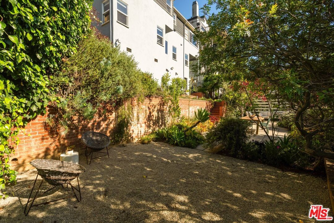
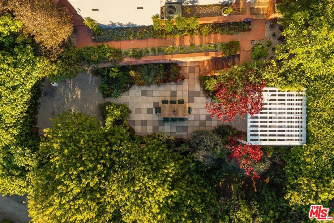
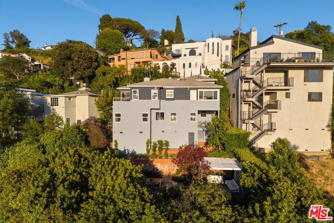
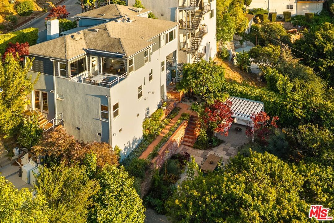
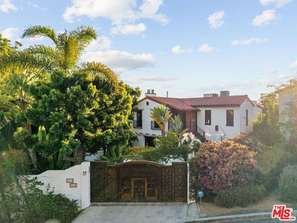
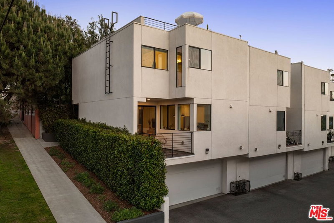
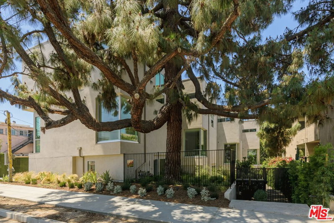
Perched high on a hill with sweeping panoramic views, this stunning light-filled 1930s Streamline Moderne holds its period integrity while offering thoughtful updates throughout. The property boasts multiple outdoor spaces perfect for enjoying breath taking views. A gated entrance leads to a private garden oasis designed for lounging and relaxation. The home's formal entry opens to a step-down living room with a classic fireplace that exudes timeless elegance. The formal dining room features original built-in cabinetry and shelves and opens to a terrace with beautiful canyon vistas shielded by an impressive retractable awning making any time of day the perfect time to enjoy fresh air and views! The kitchen is a perfect fusion of modern and vintage design, featuring a large walk-in pantry and a breakfast room that can double as a workspace with direct garage entry and views for inspiration! A chic guest bath with a classic porthole window, a nod to the home's Moderne roots, completes this level. A striking circular staircase leads to the lower level, where a generous primary suite awaits. This sanctuary boasts a luxurious bath with a dual-sink marble vanity, a soaking tub and shower, and spacious dressing area. The custom walk-in closet offers an impressive storage system, ensuring both style and order. A second bedroom features soaring ceilings and private bath, while the third room, featuring decorative fireplace and an extra-large walk-in closet is perfect for a home office or a third bedroom. French doors open to a path to both upper and lower yards. A laundry closet rounds out this level, offering convenience and efficiency. Outside, the lower yard is an entertainer's dream, featuring a dining patio, lounge with pergola, ample space for gardening. Fully walled and gated for the ultimate in privacy and security. Located just moments from local hot spots, including the scenic reservoir path, meadow and dog park, and a variety of shops and restaurants. This home offers an unrivaled combination of style, privacy, and convenience.
Days On Market: 25
Listing updated: June 10, 2026 at 09:38 PM
Listed by: Karen Lower DRE #01296557, Compass

Features & Facts
Interior
- Bedrooms: 3
- Bathrooms: 3 full, 1 half
- Square Feet: 2013
- Year Built: 1938
- Flooring: Hardwood
- Family Room: Yes
Contact a Buyer's Agent
Connect with Tony O'Brien — REALTOR, The Sher Group & LOCALLA
Consent not required to use LOCALLA. See our Privacy Policy.
The Sher Group and Tony O'Brien are not mortgage brokers or lenders and do not provide financing. If you opt in, we may refer you to a third-party licensed mortgage professional. We do not guarantee loan approval, rates, or terms.


© 2026 The MLS™ - Combined L.A. Westside MLS (CLAW). All rights reserved. Based on information from The MLS™ - Combined L.A. Westside MLS (CLAW) as of 8/27/2026, 6:29:58 AM. All data, including all measurements and calculations of area, is obtained from various sources and has not been, and will not be, verified by broker or MLS. All information should be independently reviewed and verified for accuracy. Properties may or may not be listed by the office/agent presenting the information. IDX information is provided exclusively for personal, non-commercial use, and may not be used for any purpose other than to identify prospective properties consumers may be interested in purchasing. Information is deemed reliable but not guaranteed.
Tony O'Brien DRE #02200838 | The Sher Group DRE #02022464
Equal Housing Opportunity
Nearby Homes For Sale
Contact a Buyer's Agent
Connect with Tony O'Brien — REALTOR, The Sher Group & LOCALLA
Consent not required to use LOCALLA. See our Privacy Policy.
The Sher Group and Tony O'Brien are not mortgage brokers or lenders and do not provide financing. If you opt in, we may refer you to a third-party licensed mortgage professional. We do not guarantee loan approval, rates, or terms.
© 2026 The MLS™ - Combined L.A. Westside MLS (CLAW). All rights reserved. Based on information from The MLS™ - Combined L.A. Westside MLS (CLAW) as of 8/27/2026, 6:29:58 AM. All data, including all measurements and calculations of area, is obtained from various sources and has not been, and will not be, verified by broker or MLS. All information should be independently reviewed and verified for accuracy. Properties may or may not be listed by the office/agent presenting the information. IDX information is provided exclusively for personal, non-commercial use, and may not be used for any purpose other than to identify prospective properties consumers may be interested in purchasing. Information is deemed reliable but not guaranteed.
Tony O'Brien DRE #02200838 | The Sher Group DRE #02022464
Equal Housing Opportunity