LOCALLA





$1,599,000
2267 Duane St Los Angeles CA 90039
Residential
Built 2019
N/A
$656/sqft
No HOA
N/A
What's Special
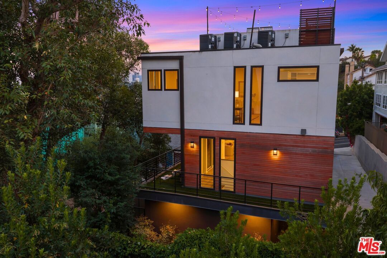
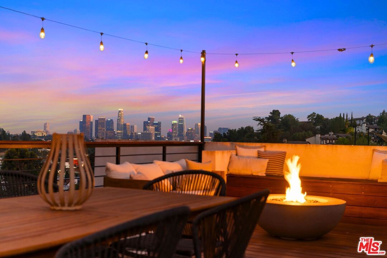
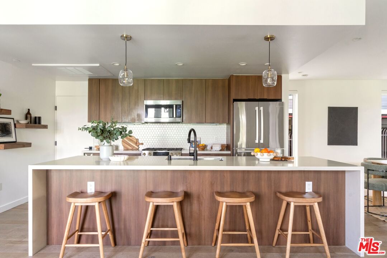
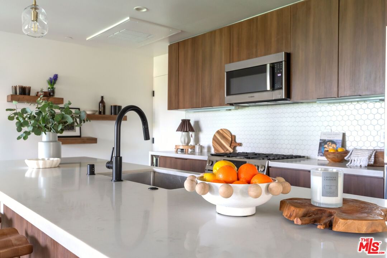
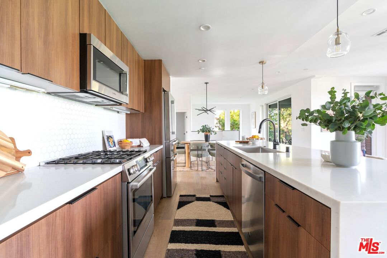
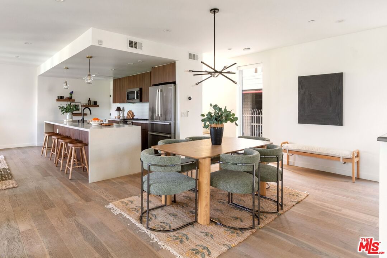
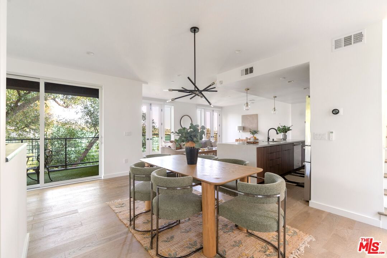
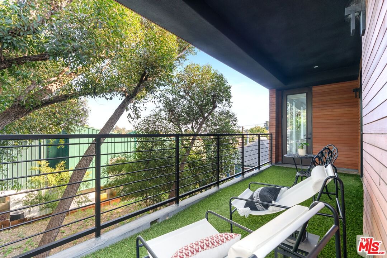
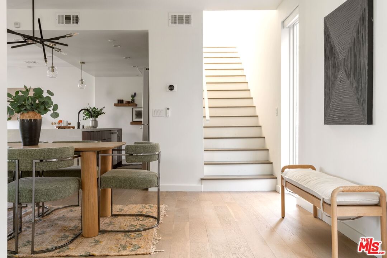
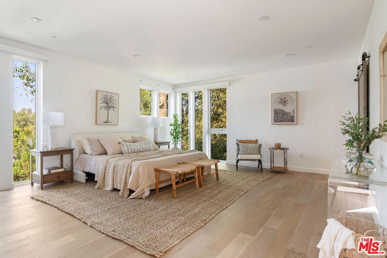
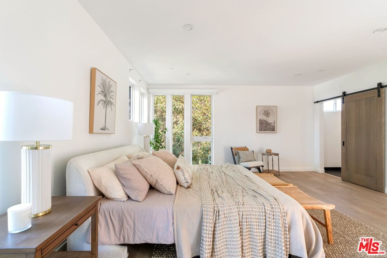
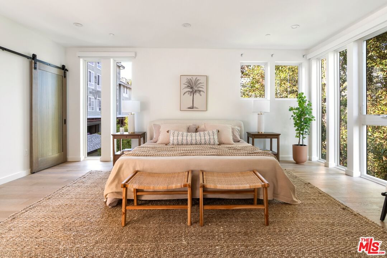
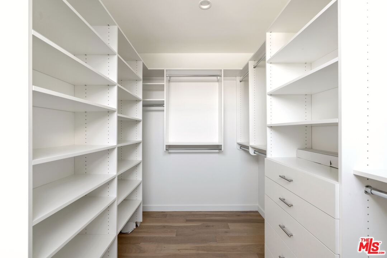
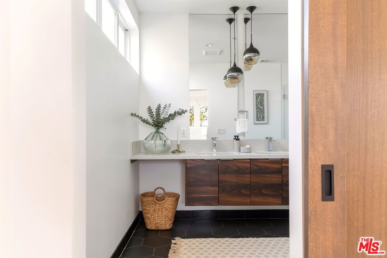
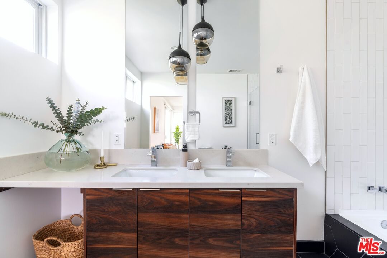
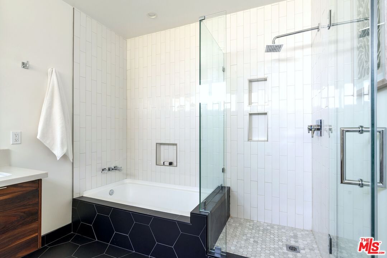
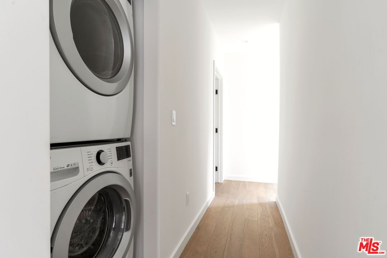
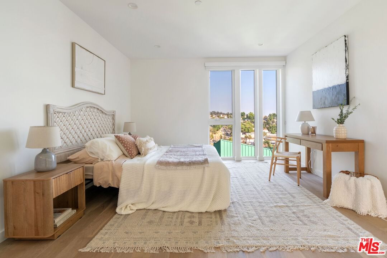
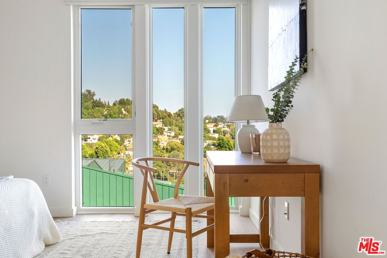
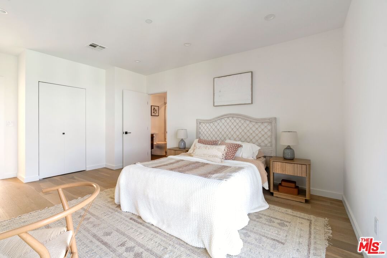
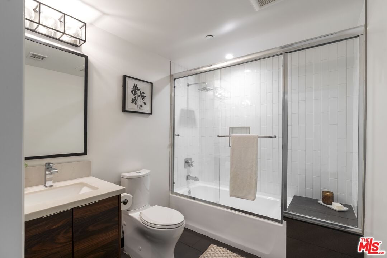
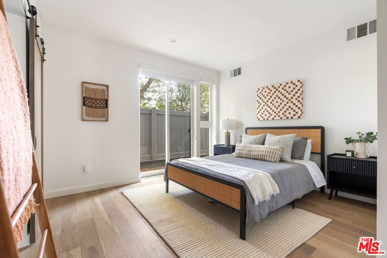
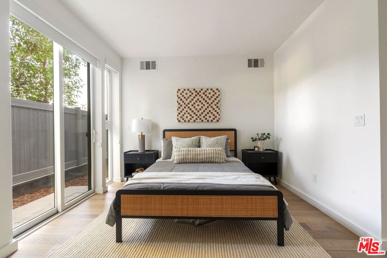
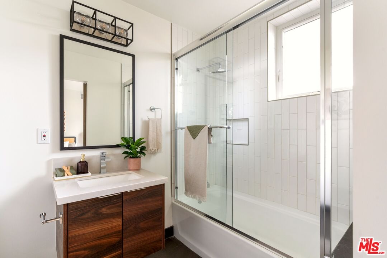
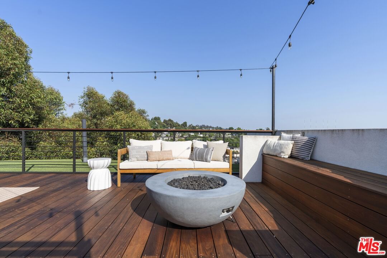
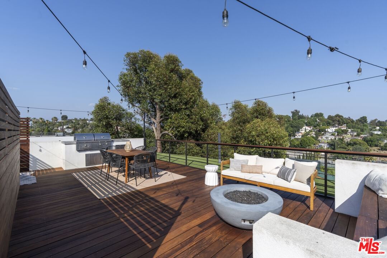
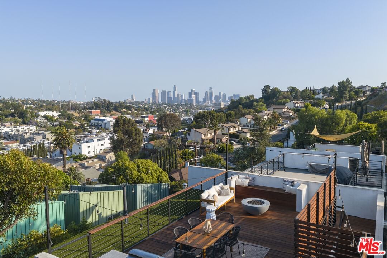
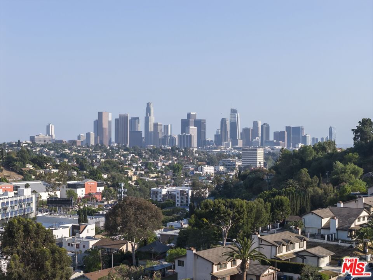
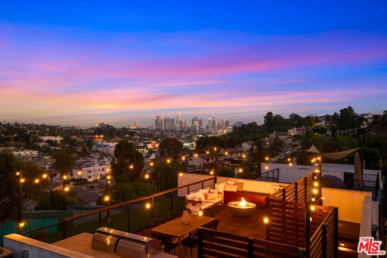
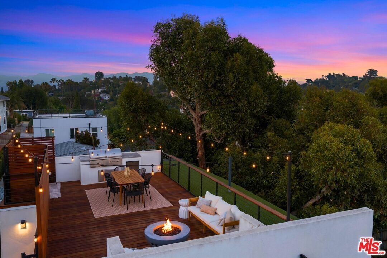
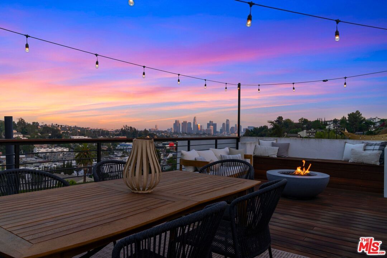
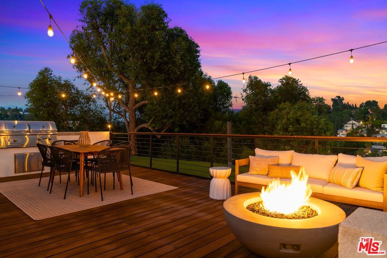
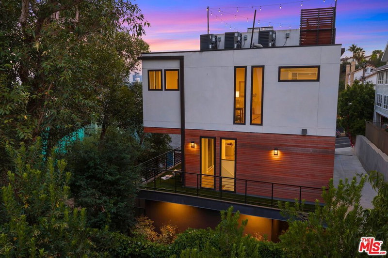
Set in the hills of Silver Lake, just moments from The Reservoir, this architectural home balances clean design with warmth, light and a quiet sense of retreat. Surrounded by mature trees, the home takes on a treehouse-like quality, where lush greenery frames the windows, creating a feeling of privacy and calm. Light moves effortlessly through the interiors, highlighting wide-plank floors, soft neutral finishes and a layout that brings people together with ease. The main living level unfolds naturally, centered around a beautifully appointed kitchen with streamlined cabinetry, a walk-in pantry and an oversized island designed for both everyday living and relaxed entertaining. The main living level flows to a wrap-around patio, where shaded outdoor seating and the surrounding verdant canopy create a quiet daily retreat perfect for meditation or morning coffee. Private spaces feel considered and serene, including a generous primary suite with abundant natural light, a walk-in closet and a refined, spa-inspired bath. Each additional bedroom offers its own ensuite, creating flexibility for guests, work-from-home needs or creative pursuits. Above it all, a beautifully designed Ipe rooftop deck opens to unobstructed views of the Downtown skyline and the San Gabriel Mountains. A custom-built island with a built-in dual-fuel Coyote grill, concrete fire pit and integrated bench seating make it a year-round living and entertaining space. Whether it's morning yoga, lively gatherings or evenings taking in sweeping views, the experience is both elevated and effortless. At ground level, a quiet garden alcove with mature plantings and a passion flower vine offers an additional outdoor space and seasonal fruit. With direct-access garage and steps to the Silver Lake Reservoir loop, L&E Oyster Bar, LaMill Coffee and Sunset Junction, this home offers a thoughtful blend of design, comfort and connection in one of the Eastside's most sought-after communities.
Days On Market: 25
Listing updated: August 7, 2026 at 08:37 PM
Listed by: Alyssa Valentine DRE #01517618, Compass
Anselm Clinard DRE #01872344, Compass

Features & Facts
Interior
- Bedrooms: 3
- Bathrooms: 4 full, 1 half
- Square Feet: 2439
- Year Built: 2019
- Flooring: Wood, Tile
- Family Room: Yes


Similar Homes for Sale

$1,850,000
1744 Webster Ave, Los Angeles

$1,450,000
1630 Champlain Ter, Los Angeles

$1,300,000
1643 Micheltorena St, Los Angeles

$1,598,000
1315 Mccollum St, Los Angeles

$1,495,000
1882 Lucretia Ave, Los Angeles

$1,495,000
1882 Lucretia Ave, Los Angeles
Contact a Buyer's Agent
Connect with Tony O'Brien — REALTOR, The Sher Group & LOCALLA
Consent not required to use LOCALLA. See our Privacy Policy.
The Sher Group and Tony O'Brien are not mortgage brokers or lenders and do not provide financing. If you opt in, we may refer you to a third-party licensed mortgage professional. We do not guarantee loan approval, rates, or terms.


© 2026 The MLS™ - Combined L.A. Westside MLS (CLAW). All rights reserved. Based on information from The MLS™ - Combined L.A. Westside MLS (CLAW) as of 10/13/2026, 2:20:55 AM. All data, including all measurements and calculations of area, is obtained from various sources and has not been, and will not be, verified by broker or MLS. All information should be independently reviewed and verified for accuracy. Properties may or may not be listed by the office/agent presenting the information. IDX information is provided exclusively for personal, non-commercial use, and may not be used for any purpose other than to identify prospective properties consumers may be interested in purchasing. Information is deemed reliable but not guaranteed.
Tony O'Brien DRE #02200838 | The Sher Group DRE #02022464
Equal Housing Opportunity
Nearby Homes For Sale
Contact a Buyer's Agent
Connect with Tony O'Brien — REALTOR, The Sher Group & LOCALLA
Consent not required to use LOCALLA. See our Privacy Policy.
The Sher Group and Tony O'Brien are not mortgage brokers or lenders and do not provide financing. If you opt in, we may refer you to a third-party licensed mortgage professional. We do not guarantee loan approval, rates, or terms.
© 2026 The MLS™ - Combined L.A. Westside MLS (CLAW). All rights reserved. Based on information from The MLS™ - Combined L.A. Westside MLS (CLAW) as of 10/13/2026, 2:20:55 AM. All data, including all measurements and calculations of area, is obtained from various sources and has not been, and will not be, verified by broker or MLS. All information should be independently reviewed and verified for accuracy. Properties may or may not be listed by the office/agent presenting the information. IDX information is provided exclusively for personal, non-commercial use, and may not be used for any purpose other than to identify prospective properties consumers may be interested in purchasing. Information is deemed reliable but not guaranteed.
Tony O'Brien DRE #02200838 | The Sher Group DRE #02022464
Equal Housing Opportunity