LOCALLA


$2,295,000
3852 Bledsoe Ave Los Angeles CA 90066
Residential
Built 1948
N/A
$914/sqft
No HOA
N/A
What's Special
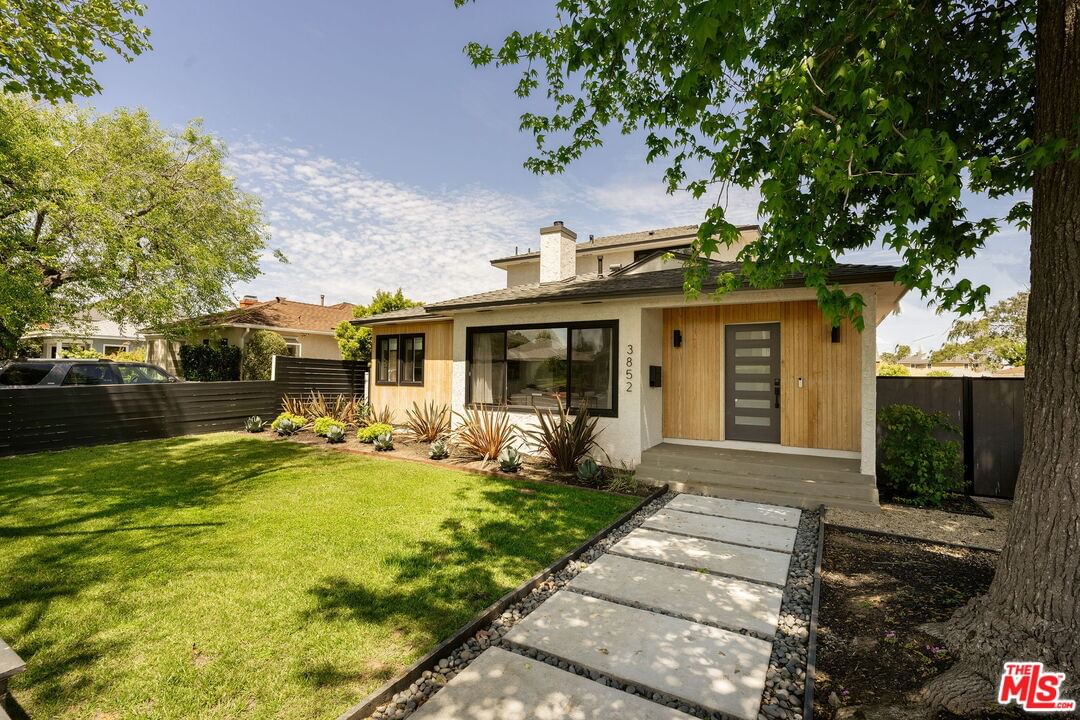
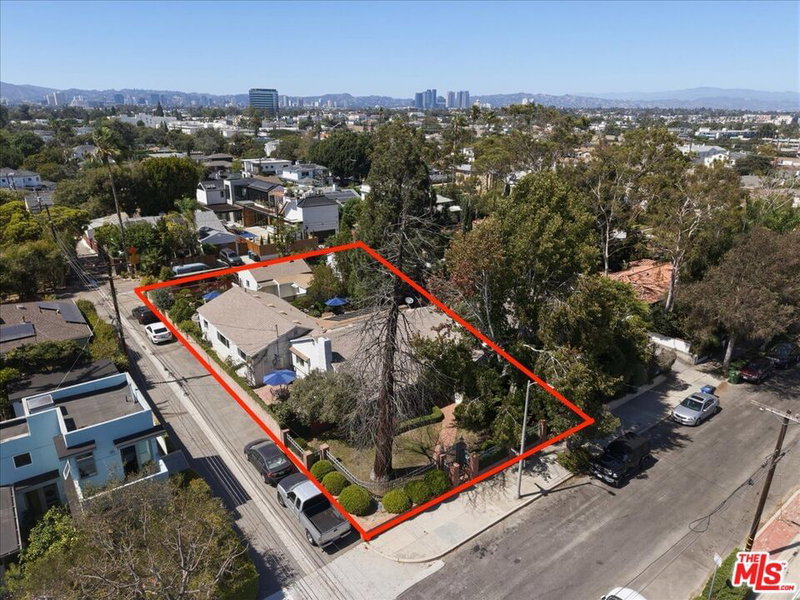
A fully renovated home built around natural materials, light, and clean modern design. Wood, stone, and sunlight carry through every space, giving the home a warm, architectural feel that stands out from typical renovations. Wide-plank wood floors run throughout, paired with large windows that pull in natural light from every angle. The layout includes both a formal living room and a separate family room, creating real, usable space without sacrificing openness. Accordion doors extend the main living area out to a backyard deck, delivering true indoor-outdoor flow that fits the Westside lifestyle. The kitchen is the centerpiece oversized island, custom flat-panel cabinetry, chef's appliances, and a natural stone backdrop that adds texture without overpowering the space. It's designed to function at a high level while still feeling clean and modern. Upstairs, the primary suite is expansive and fully built out. A private balcony brings in light and air, while the ensuite includes a large walk-in shower, separate water closet, and a material palette grounded in natural stone. The closet is its own room substantial in size and connects directly to a separate office space within the suite, creating a true private wing. All bathrooms follow the same approach earth-toned stone, clean lines, and a consistent, timeless finish that ties the home together. Downstairs, two additional bedrooms are well positioned with a shared hallway bath, offering a practical layout for guests or family. Storage is abundant throughout the home, something rarely done this well in renovations. Set on a corner lot, the property benefits from only one direct neighbor and increased privacy. Alley access opens up flexibility, and the detached garage includes a large attached bonus space with its own entrance ideal for conversion to an ADU with straightforward additions like a kitchenette and bath. Situated right on the border of Culver City and Mar Vista, in one of those coveted neighborhoods people rarely move away from.
Days On Market: 9
Listing updated: June 18, 2026 at 11:28 PM
Listed by: Keyanna Rees DRE #02071699, Compass

Features & Facts
Interior
- Bedrooms: 4
- Bathrooms: 2
- Square Feet: 2511
- Year Built: 1948
- Flooring: Stone Tile, Vinyl Plank
- Family Room: Yes
Recently Sold Nearby
Contact a Buyer's Agent
Connect with Tony O'Brien — REALTOR, The Sher Group & LOCALLA
Consent not required to use LOCALLA. See our Privacy Policy.
The Sher Group and Tony O'Brien are not mortgage brokers or lenders and do not provide financing. If you opt in, we may refer you to a third-party licensed mortgage professional. We do not guarantee loan approval, rates, or terms.
Nearby Homes For Sale


© 2026 The MLS™ - Combined L.A. Westside MLS (CLAW). All rights reserved. Based on information from The MLS™ - Combined L.A. Westside MLS (CLAW) as of 9/21/2026, 7:38:52 PM. All data, including all measurements and calculations of area, is obtained from various sources and has not been, and will not be, verified by broker or MLS. All information should be independently reviewed and verified for accuracy. Properties may or may not be listed by the office/agent presenting the information. IDX information is provided exclusively for personal, non-commercial use, and may not be used for any purpose other than to identify prospective properties consumers may be interested in purchasing. Information is deemed reliable but not guaranteed.
Tony O'Brien DRE #02200838 | The Sher Group DRE #02022464
Equal Housing Opportunity
Nearby Homes For Sale
Contact a Buyer's Agent
Connect with Tony O'Brien — REALTOR, The Sher Group & LOCALLA
Consent not required to use LOCALLA. See our Privacy Policy.
The Sher Group and Tony O'Brien are not mortgage brokers or lenders and do not provide financing. If you opt in, we may refer you to a third-party licensed mortgage professional. We do not guarantee loan approval, rates, or terms.
© 2026 The MLS™ - Combined L.A. Westside MLS (CLAW). All rights reserved. Based on information from The MLS™ - Combined L.A. Westside MLS (CLAW) as of 9/21/2026, 7:38:52 PM. All data, including all measurements and calculations of area, is obtained from various sources and has not been, and will not be, verified by broker or MLS. All information should be independently reviewed and verified for accuracy. Properties may or may not be listed by the office/agent presenting the information. IDX information is provided exclusively for personal, non-commercial use, and may not be used for any purpose other than to identify prospective properties consumers may be interested in purchasing. Information is deemed reliable but not guaranteed.
Tony O'Brien DRE #02200838 | The Sher Group DRE #02022464
Equal Housing Opportunity