LOCALLA




$5,795,000
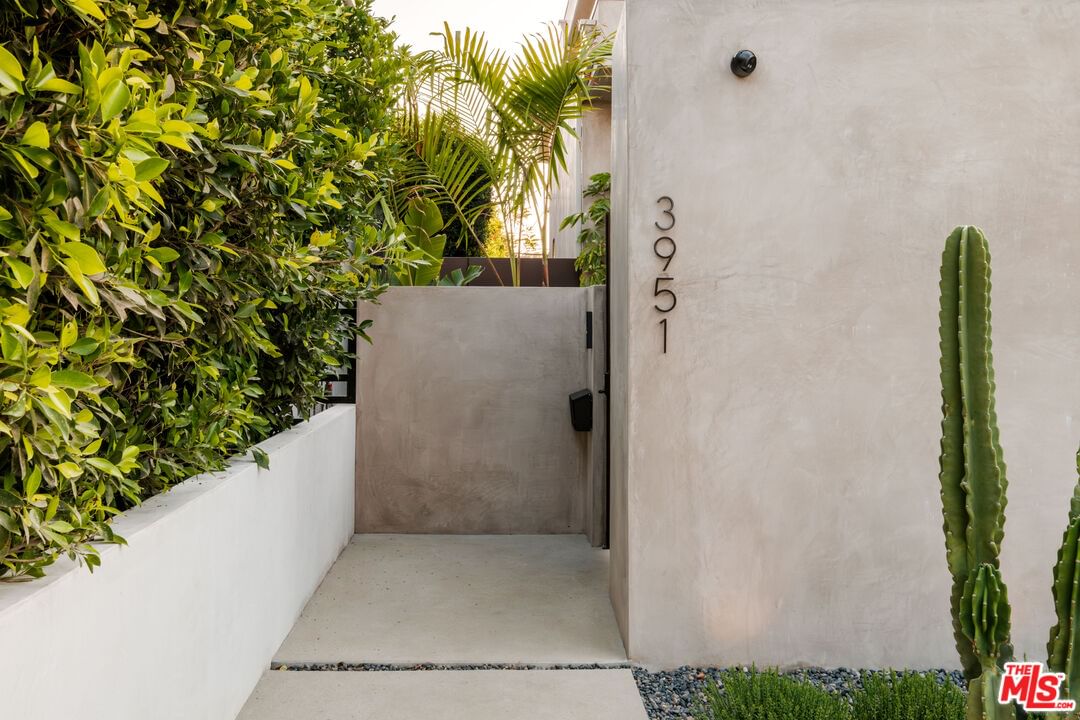
3951 Marcasel Ave Los Angeles CA 90066
Residential
Built 2026
N/A
$1,156/sqft
No HOA
N/A
What's Special
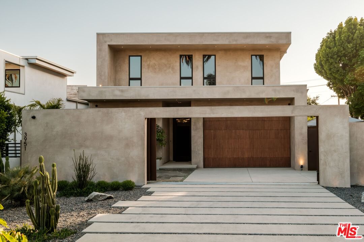
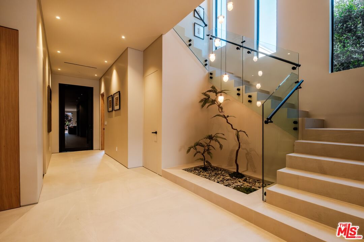
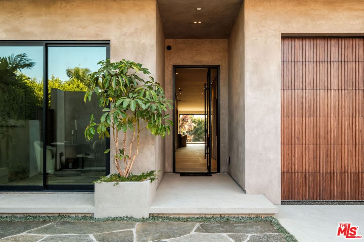
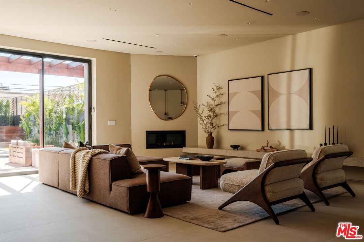
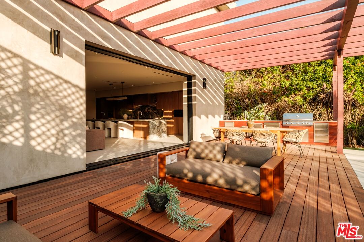
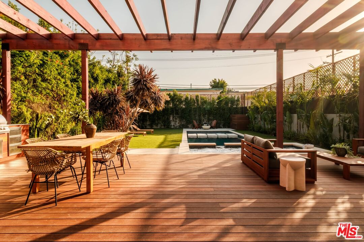
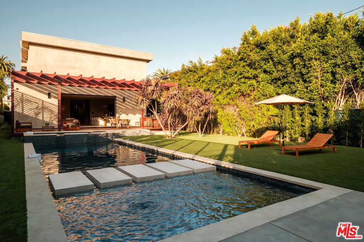
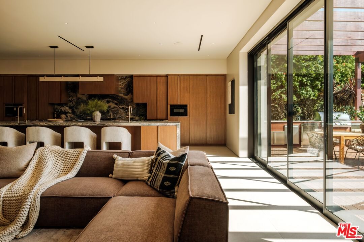
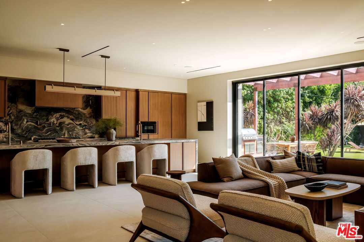
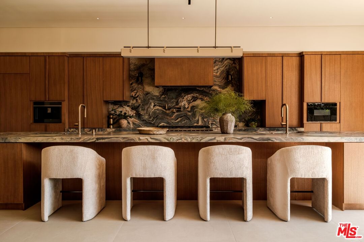
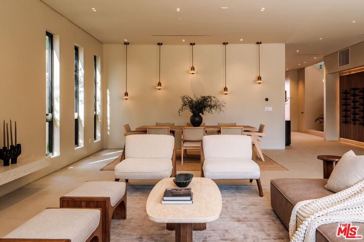
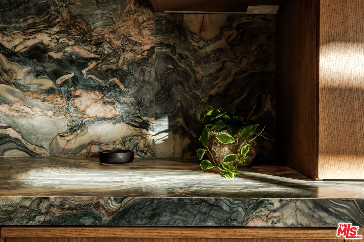
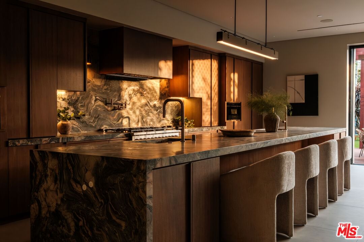
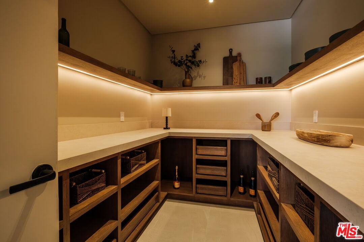
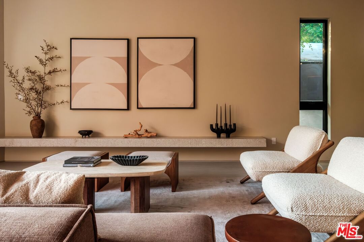
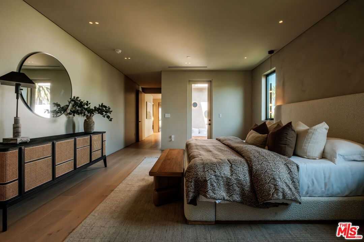
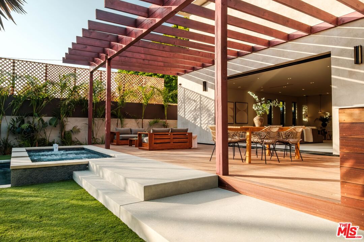
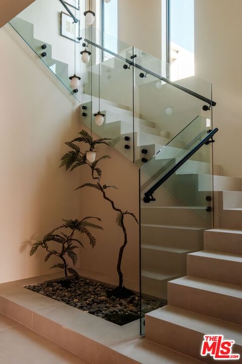
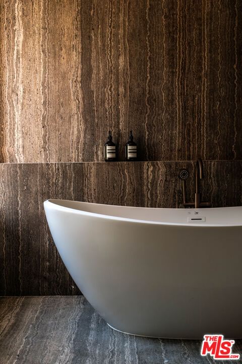
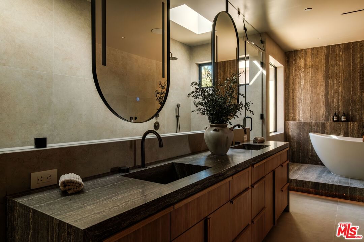
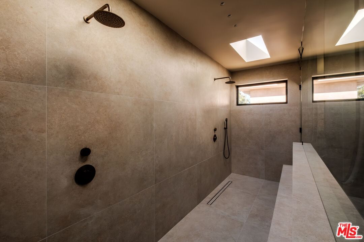
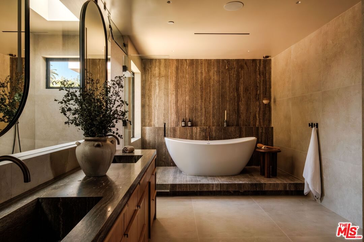
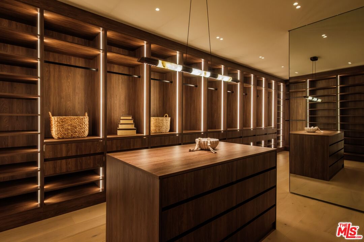
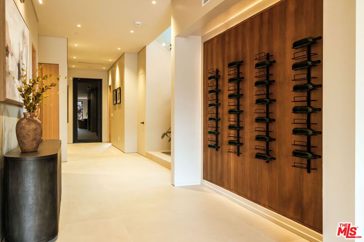
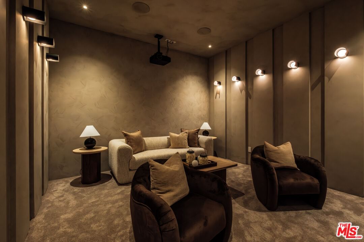
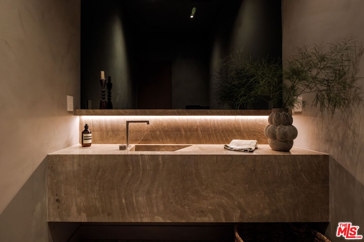
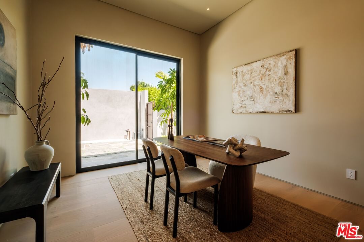
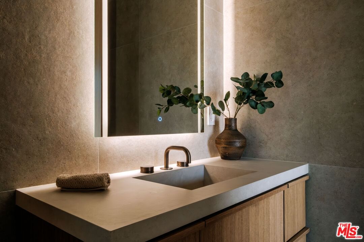
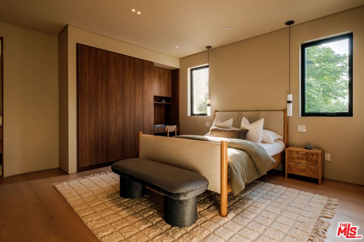
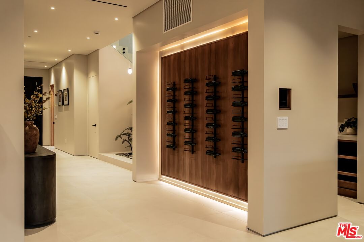
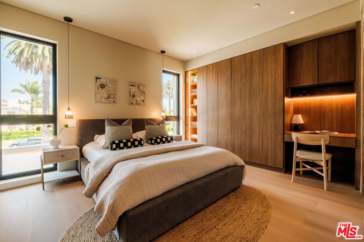
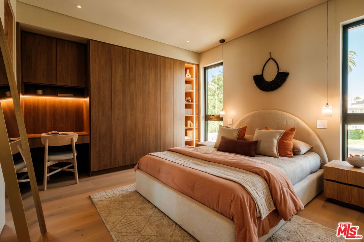
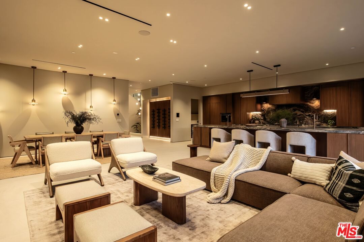
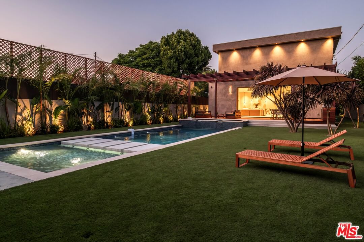
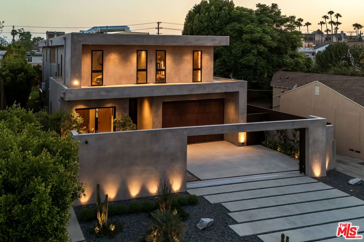
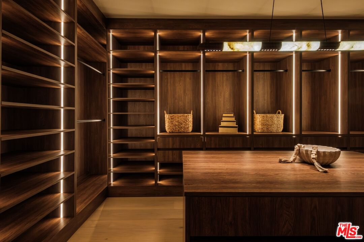
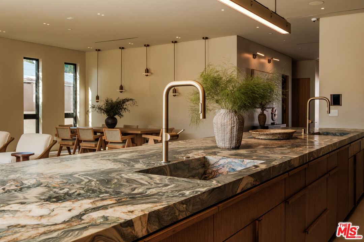
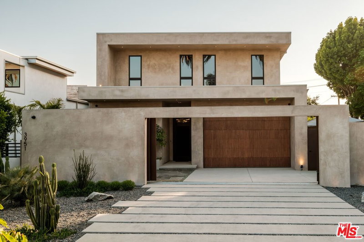
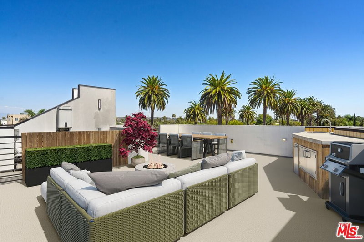
Introducing "Casa Palma", a newly-constructed architectural estate nestled within Mar Vista's coveted Oval District; often referred to as the "Beverly Hills of Mar Vista." Encompassing over 5,000 square feet of impeccably curated living space on a 10,200+ Sf lot, this exceptional residence offers five spacious bedrooms and five-and-a-half bathrooms, each thoughtfully appointed with its own en-suite. Inspired by the effortless elegance of a bespoke Palm Springs resort retreat, Casa Palma seamlessly blends refined sophistication with relaxed California living. The home features a private cinema, an oversized resort-style pool and spa, and elevated designer finishes throughout.
Days On Market: 37
Listing updated: August 3, 2026 at 06:24 PM
Listed by: Derrick Smith DRE #02019367, Coldwell Banker Realty
Noor Daneshgar DRE #02158180, Coldwell Banker Realty

Features & Facts
Interior
- Bedrooms: 5
- Bathrooms: 6 full, 1 half
- Square Feet: 5012
- Year Built: 2026
- Flooring: Wood, Porcelain, Hardwood
- Family Room: Yes
Recently Sold Nearby



Similar Homes for Sale

$5,195,000
11931 Pacific Ave, Mar Vista

$5,595,000
3640 Barrington Ave, Los Angeles

$4,895,000
11957 Modjeska Pl, Los Angeles

$4,789,000
3542 Butler Ave, Los Angeles

$4,795,000
12625 Preston Way, Los Angeles

$4,695,000
3621 Moore St, Los Angeles
Contact a Buyer's Agent
Connect with Tony O'Brien — REALTOR, The Sher Group & LOCALLA
Consent not required to use LOCALLA. See our Privacy Policy.
The Sher Group and Tony O'Brien are not mortgage brokers or lenders and do not provide financing. If you opt in, we may refer you to a third-party licensed mortgage professional. We do not guarantee loan approval, rates, or terms.
Nearby Homes For Sale


© 2026 The MLS™ - Combined L.A. Westside MLS (CLAW). All rights reserved. Based on information from The MLS™ - Combined L.A. Westside MLS (CLAW) as of 10/8/2026, 4:08:19 PM. All data, including all measurements and calculations of area, is obtained from various sources and has not been, and will not be, verified by broker or MLS. All information should be independently reviewed and verified for accuracy. Properties may or may not be listed by the office/agent presenting the information. IDX information is provided exclusively for personal, non-commercial use, and may not be used for any purpose other than to identify prospective properties consumers may be interested in purchasing. Information is deemed reliable but not guaranteed.
Tony O'Brien DRE #02200838 | The Sher Group DRE #02022464
Equal Housing Opportunity
Nearby Homes For Sale
Contact a Buyer's Agent
Connect with Tony O'Brien — REALTOR, The Sher Group & LOCALLA
Consent not required to use LOCALLA. See our Privacy Policy.
The Sher Group and Tony O'Brien are not mortgage brokers or lenders and do not provide financing. If you opt in, we may refer you to a third-party licensed mortgage professional. We do not guarantee loan approval, rates, or terms.
© 2026 The MLS™ - Combined L.A. Westside MLS (CLAW). All rights reserved. Based on information from The MLS™ - Combined L.A. Westside MLS (CLAW) as of 10/8/2026, 4:08:19 PM. All data, including all measurements and calculations of area, is obtained from various sources and has not been, and will not be, verified by broker or MLS. All information should be independently reviewed and verified for accuracy. Properties may or may not be listed by the office/agent presenting the information. IDX information is provided exclusively for personal, non-commercial use, and may not be used for any purpose other than to identify prospective properties consumers may be interested in purchasing. Information is deemed reliable but not guaranteed.
Tony O'Brien DRE #02200838 | The Sher Group DRE #02022464
Equal Housing Opportunity