LOCALLA


$3,299,999
637 Crescent Heights Blvd Los Angeles CA 90048
Residential
Built 2015
N/A
$822/sqft
No HOA
N/A
What's Special
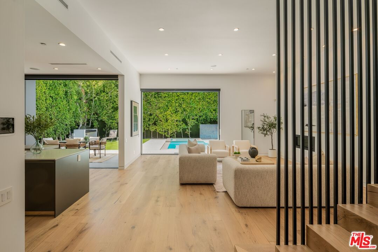
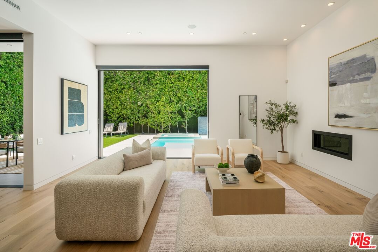
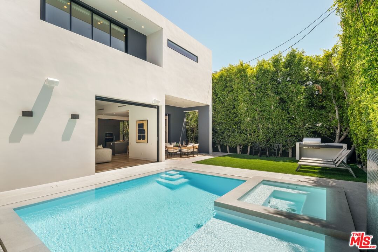
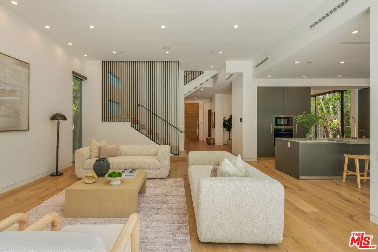
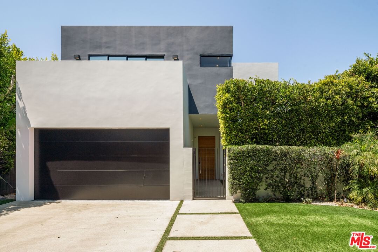
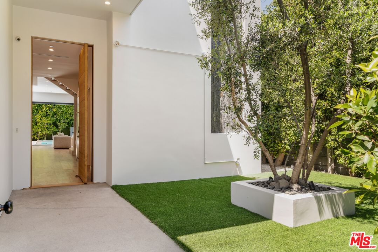
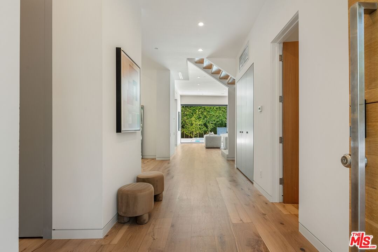
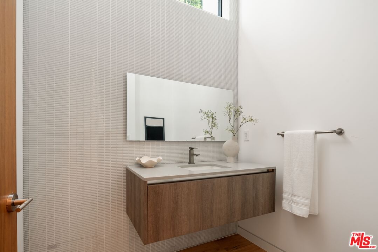
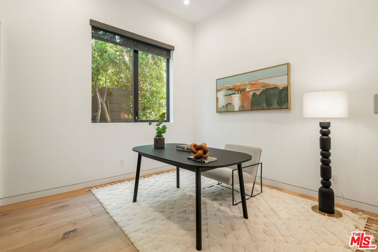
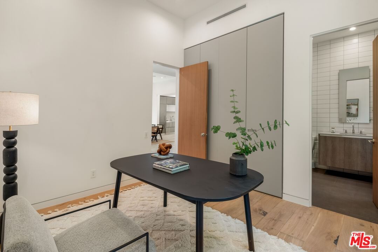
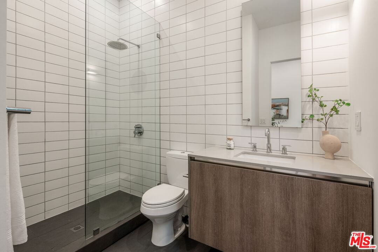
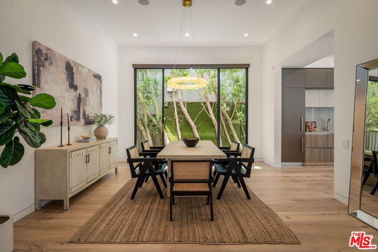
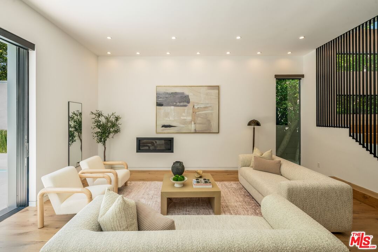
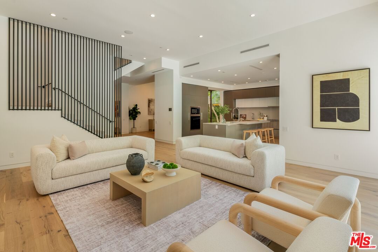
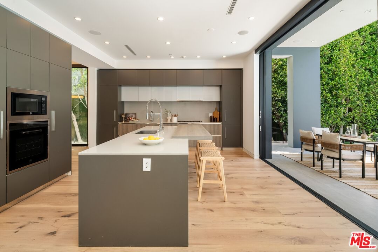
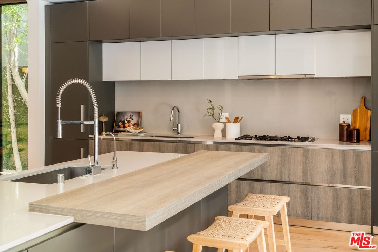
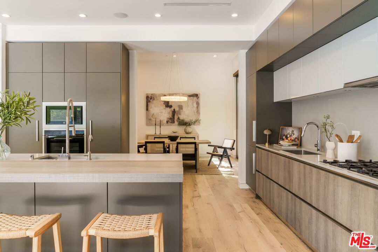
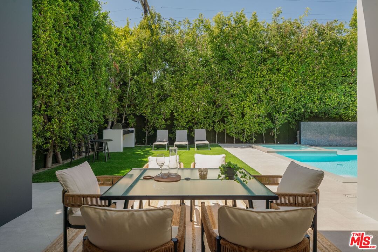
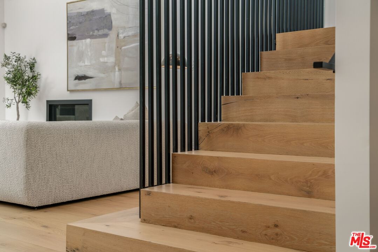
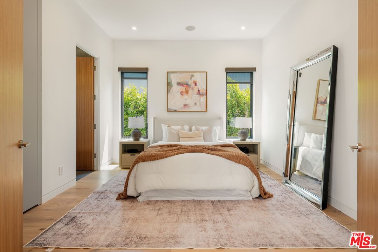
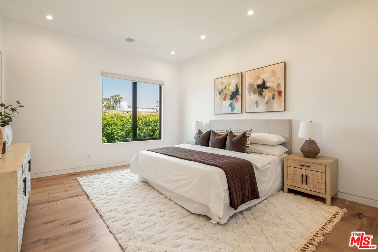
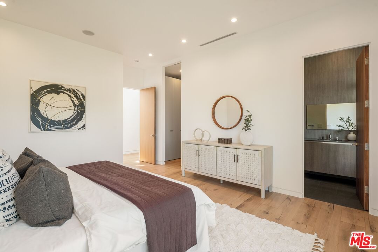
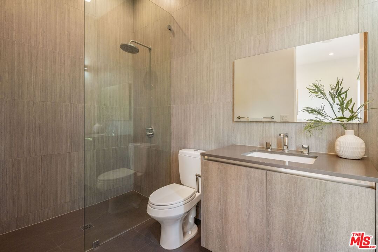
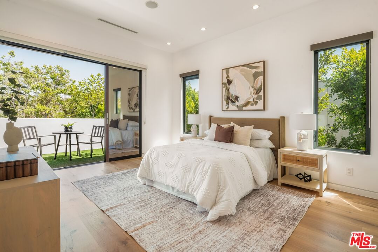
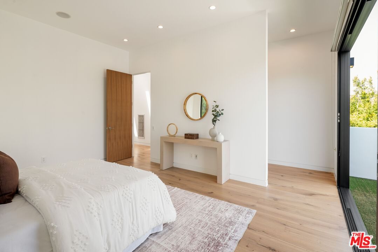
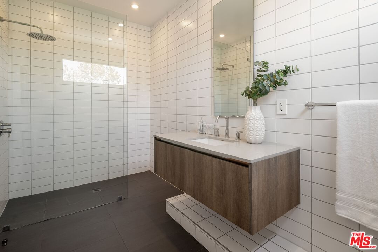
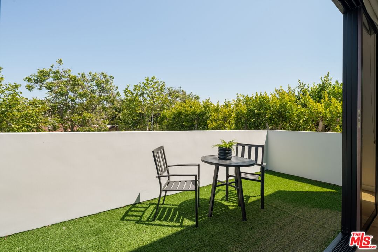
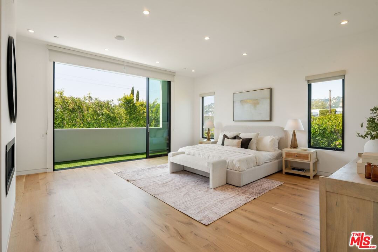
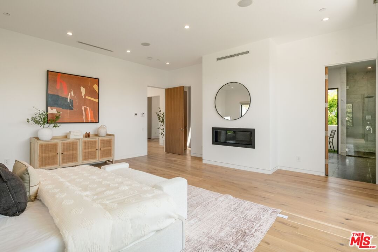
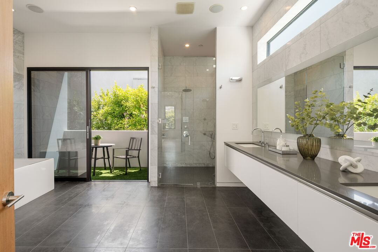
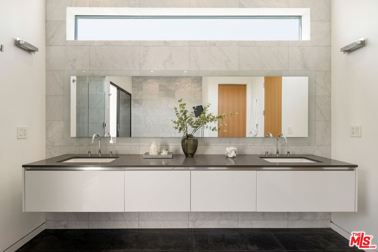
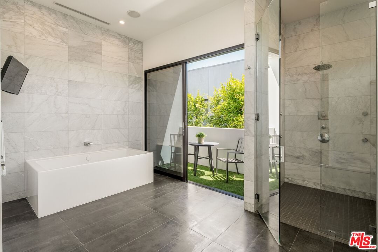
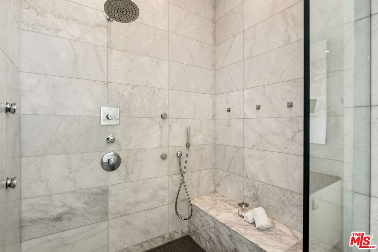
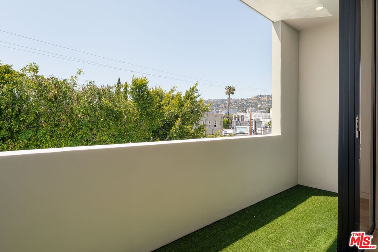
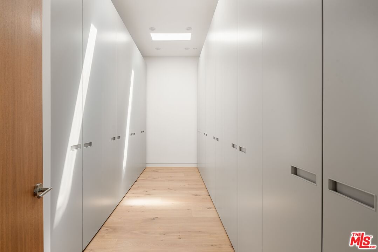
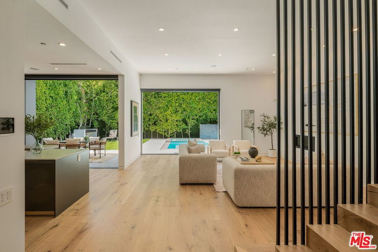
Welcome to a rare and compelling opportunity in one of Los Angeles' most central and sought-after neighborhoods. This expansive 5-bedroom, 5.5-bath residence offers over 4,000 square feet of living space not including an attached 2-car garage of approximately 460 square feet delivering a scale and presence that is increasingly impossible to replicate under today's building restrictions. Recently completely refreshed, the home showcases high-end finishes throughout, including custom Italian cabinetry in both the gourmet kitchen and all closets, adding a level of quality and sophistication that stands out. Set behind mature, fully grown hedges, the property provides a remarkable sense of privacy and seclusion. Once inside, the home reveals a quiet, serene environment that feels worlds away from the energy of Crescent Heights Boulevard. Designed for both comfortable living and elegant entertaining, the residence features generous living spaces, well-proportioned bedrooms, and a seamless flow throughout. Each bedroom is en-suite, offering flexibility and convenience for families and guests alike. The gourmet kitchen is outfitted with premium European appliances and sleek Italian cabinetry, while a Crestron smart home system puts lighting, climate, and security control at your fingertips. The primary suite offers a true retreat, complete with a spa-like bath featuring a Toto smart toilet and thoughtfully installed window treatments for enhanced comfort and tranquility. Step outside to a private outdoor oasis ideal for entertaining, featuring a built-in BBQ area and Ring security flood cameras for added peace of mind. One of the standout advantages of this location is the abundant street parking directly in front of the property an uncommon and valuable amenity for the area. Located in the heart of Beverly Grove, this home offers a rare blend of scale, privacy, and convenience. While positioned on a well-known thoroughfare, the pricing has been thoughtfully calibrated to reflect the location while delivering exceptional value for the size, quality, and overall offering.
Days On Market: 116
Listing updated: September 10, 2026 at 11:39 PM
Listed by: David Akhtarzad DRE #01420000, David Akhtarzad

Features & Facts
Interior
- Bedrooms: 5
- Bathrooms: 6
- Square Feet: 4017
- Year Built: 2015
- Flooring: Wood
- Family Room: Yes
Recently Sold Nearby


Contact a Buyer's Agent
Connect with Tony O'Brien — REALTOR, The Sher Group & LOCALLA
Consent not required to use LOCALLA. See our Privacy Policy.
The Sher Group and Tony O'Brien are not mortgage brokers or lenders and do not provide financing. If you opt in, we may refer you to a third-party licensed mortgage professional. We do not guarantee loan approval, rates, or terms.
Nearby Homes For Sale


© 2026 The MLS™ - Combined L.A. Westside MLS (CLAW). All rights reserved. Based on information from The MLS™ - Combined L.A. Westside MLS (CLAW) as of 9/22/2026, 11:48:42 AM. All data, including all measurements and calculations of area, is obtained from various sources and has not been, and will not be, verified by broker or MLS. All information should be independently reviewed and verified for accuracy. Properties may or may not be listed by the office/agent presenting the information. IDX information is provided exclusively for personal, non-commercial use, and may not be used for any purpose other than to identify prospective properties consumers may be interested in purchasing. Information is deemed reliable but not guaranteed.
Tony O'Brien DRE #02200838 | The Sher Group DRE #02022464
Equal Housing Opportunity
Nearby Homes For Sale
Contact a Buyer's Agent
Connect with Tony O'Brien — REALTOR, The Sher Group & LOCALLA
Consent not required to use LOCALLA. See our Privacy Policy.
The Sher Group and Tony O'Brien are not mortgage brokers or lenders and do not provide financing. If you opt in, we may refer you to a third-party licensed mortgage professional. We do not guarantee loan approval, rates, or terms.
© 2026 The MLS™ - Combined L.A. Westside MLS (CLAW). All rights reserved. Based on information from The MLS™ - Combined L.A. Westside MLS (CLAW) as of 9/22/2026, 11:48:42 AM. All data, including all measurements and calculations of area, is obtained from various sources and has not been, and will not be, verified by broker or MLS. All information should be independently reviewed and verified for accuracy. Properties may or may not be listed by the office/agent presenting the information. IDX information is provided exclusively for personal, non-commercial use, and may not be used for any purpose other than to identify prospective properties consumers may be interested in purchasing. Information is deemed reliable but not guaranteed.
Tony O'Brien DRE #02200838 | The Sher Group DRE #02022464
Equal Housing Opportunity