LOCALLA


$1,995,000
2825 La Cuesta Dr Los Angeles CA 90046
Residential
Built 1960
N/A
$1,000/sqft
No HOA
N/A
What's Special
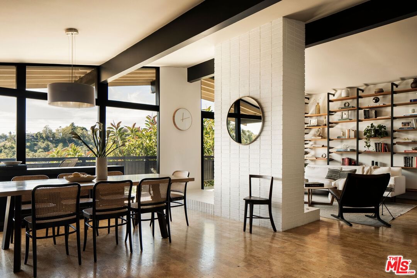
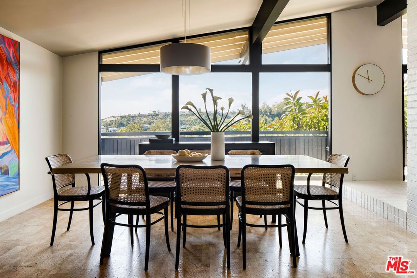
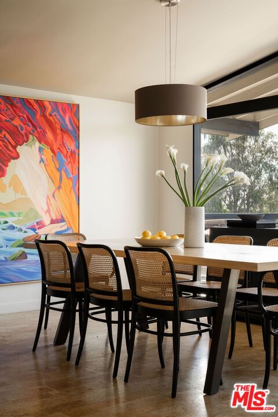
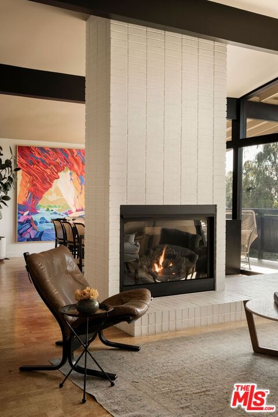
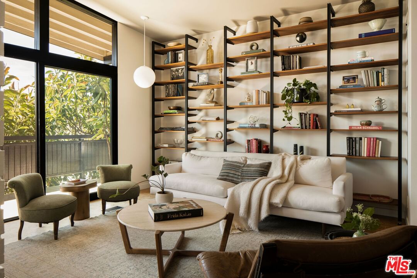
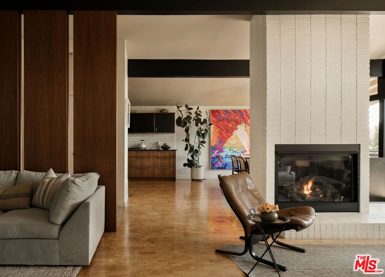
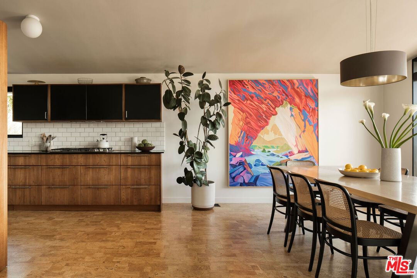
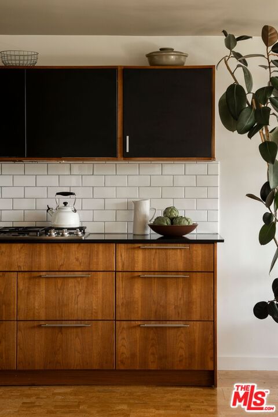
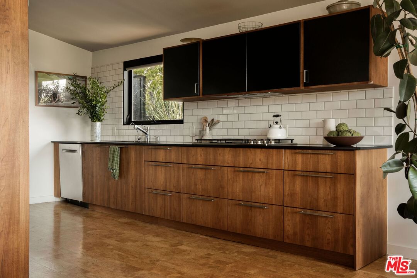
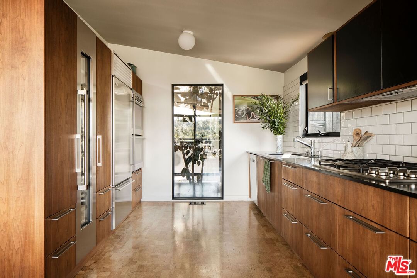
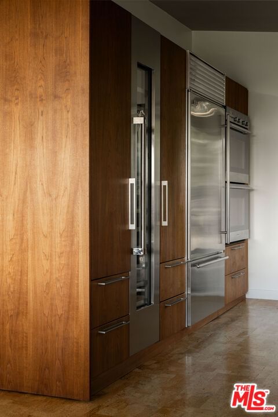
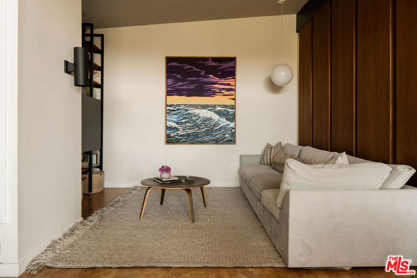
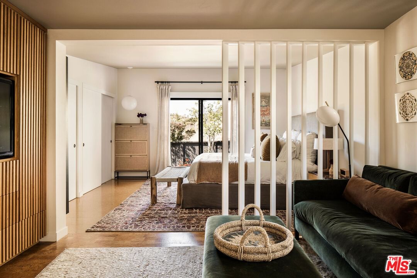
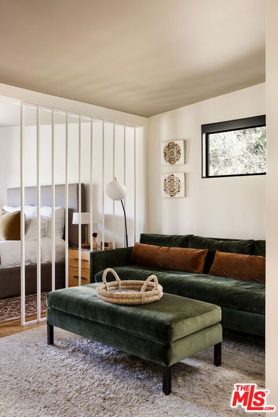
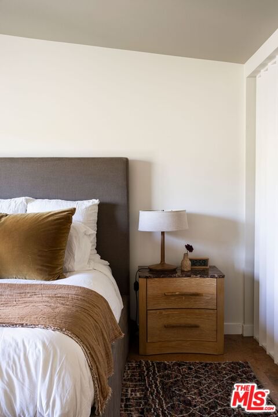
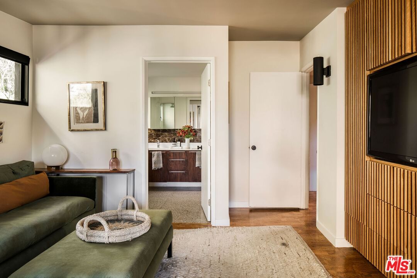
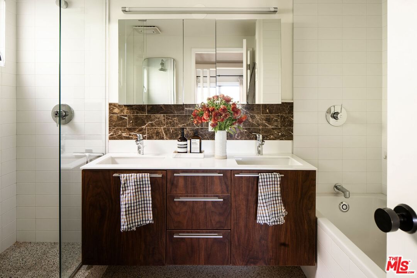
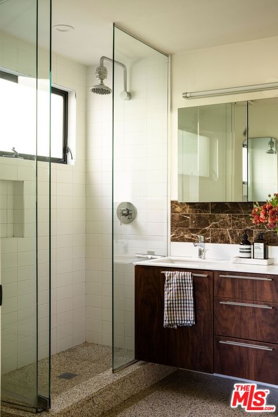
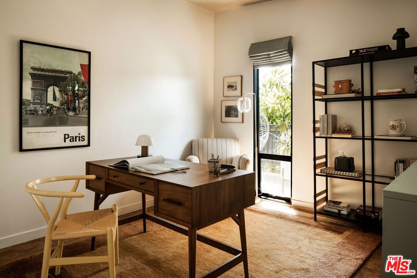
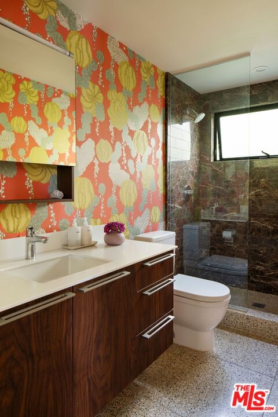
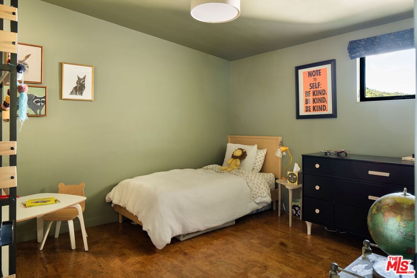
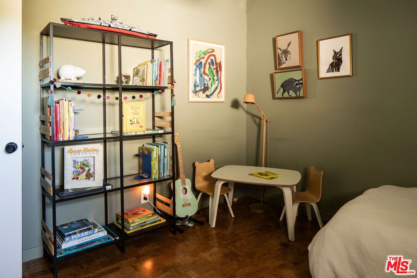
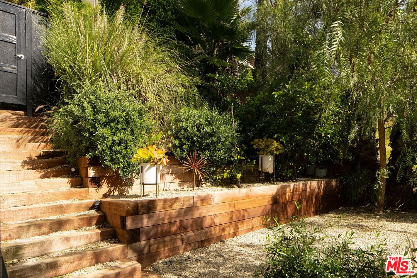
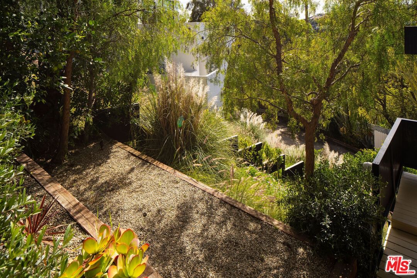
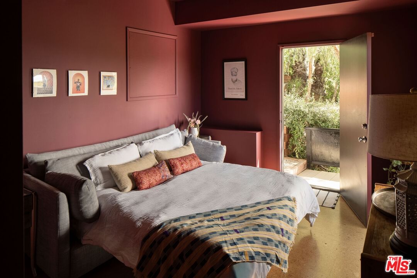
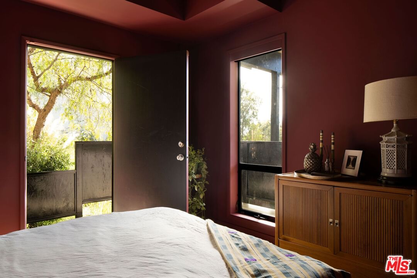
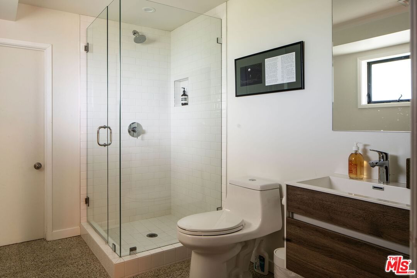
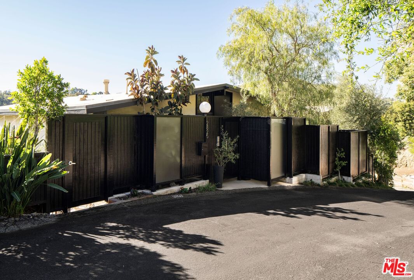
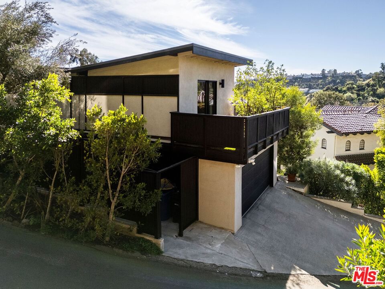
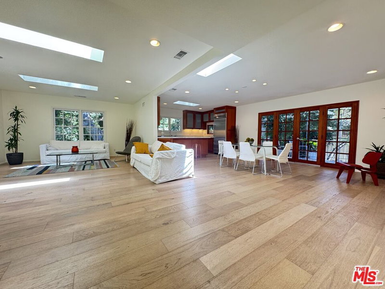
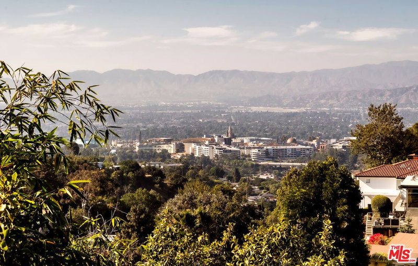
Located in Nichols Canyon, with breathtaking hillside views, this 1960 post-and-beam home has been expertly renovated and restored by Chris Salay and sits on a fully gated, fenced corner lot, landscaped to perfection. Set just below the iconic Lautner Garcia House, the home's architectural elements include dramatic pitched ceilings, imported cork flooring, terrazzo-tiled bathrooms, custom-built-ins throughout, and floor-to-ceiling windows in the main living space that frame wide mountain vistas. Private, serene, and impeccably designed, the home offers idyllic canyon living. Beyond the secure front gate, the home opens to reveal its classic post-and-beam structure on full display. Striking vaulted ceilings and floor-to-ceiling windows with windowed doors lead to a long upper deck with unobstructed, panoramic hillside views. A center brick fireplace anchors the main living space, separating the dining area from the formal living room. The living room and adjacent den offer separate areas for hosting and relaxation, both with custom built-in shelving. The kitchen features custom-built dark wood cabinetry that complements the home's architectural style. The top-of-the-line appliance suite includes a Sub-Zero refrigerator, a Thermador beverage column, a Bosch dishwasher, and a Dacor gas range. Three bedrooms and two full bathrooms are situated down the hallway. The primary suite feels like its own wing, complete with a sitting area, custom fluted-wood built-ins, and sliding doors that open to a private deck with hillside views and a coveted peek at the Garcia House. The ensuite bath layers imported terrazzo flooring with Rosso marble tile, dual sinks, a soaking tub, and a shower. Two additional bedrooms share a bathroom finished with imported terrazzo floors, marble tile, Walnut wallpaper, and a custom wood vanity - equal parts playful and polished. The terraced, street-to-street lot, landscaped by Andrea Scharff, unfolds with citrus trees, a fully fenced yard, walking paths, and a large grassy area for recreation and play. An attached two-car garage with EV charger completes the lower level. Upgrades include Nest thermostats, a newer Miele washer and dryer, an ultra-pure alkaline drinking water system, custom Mod Barn built-in cabinetry and closets, Nest security cameras, Aiphone video intercom, reinforced balcony support, and newly installed landscape lighting - thoughtful enhancements that support the architecture without distracting from it. Just moments from Runyon Canyon and minutes to Hollywood, West Hollywood, and Studio City, this gated mid-century retreat offers privacy, provenance, and that unparalleled Nichols Canyon ease of living - a true refuge in the heart of Los Angeles.
Days On Market: 7
Listing updated: June 12, 2026 at 06:38 PM
Listed by: Lori Harris DRE #02132297, Keller Williams Realty Los Feliz
Brock Harris DRE #01328996, Keller Williams Realty Los Feliz

Features & Facts
Interior
- Bedrooms: 4
- Bathrooms: 3
- Square Feet: 1995
- Year Built: 1960
- Flooring: Terrazzo, Other
- Fireplaces: 1
- Family Room: Yes
Recently Sold Nearby


Contact a Buyer's Agent
Connect with Tony O'Brien — REALTOR, The Sher Group & LOCALLA
Consent not required to use LOCALLA. See our Privacy Policy.
The Sher Group and Tony O'Brien are not mortgage brokers or lenders and do not provide financing. If you opt in, we may refer you to a third-party licensed mortgage professional. We do not guarantee loan approval, rates, or terms.
Nearby Homes For Sale


© 2026 The MLS™ - Combined L.A. Westside MLS (CLAW). All rights reserved. Based on information from The MLS™ - Combined L.A. Westside MLS (CLAW) as of 8/27/2026, 1:16:05 AM. All data, including all measurements and calculations of area, is obtained from various sources and has not been, and will not be, verified by broker or MLS. All information should be independently reviewed and verified for accuracy. Properties may or may not be listed by the office/agent presenting the information. IDX information is provided exclusively for personal, non-commercial use, and may not be used for any purpose other than to identify prospective properties consumers may be interested in purchasing. Information is deemed reliable but not guaranteed.
Tony O'Brien DRE #02200838 | The Sher Group DRE #02022464
Equal Housing Opportunity
Nearby Homes For Sale
Contact a Buyer's Agent
Connect with Tony O'Brien — REALTOR, The Sher Group & LOCALLA
Consent not required to use LOCALLA. See our Privacy Policy.
The Sher Group and Tony O'Brien are not mortgage brokers or lenders and do not provide financing. If you opt in, we may refer you to a third-party licensed mortgage professional. We do not guarantee loan approval, rates, or terms.
© 2026 The MLS™ - Combined L.A. Westside MLS (CLAW). All rights reserved. Based on information from The MLS™ - Combined L.A. Westside MLS (CLAW) as of 8/27/2026, 1:16:05 AM. All data, including all measurements and calculations of area, is obtained from various sources and has not been, and will not be, verified by broker or MLS. All information should be independently reviewed and verified for accuracy. Properties may or may not be listed by the office/agent presenting the information. IDX information is provided exclusively for personal, non-commercial use, and may not be used for any purpose other than to identify prospective properties consumers may be interested in purchasing. Information is deemed reliable but not guaranteed.
Tony O'Brien DRE #02200838 | The Sher Group DRE #02022464
Equal Housing Opportunity