LOCALLA



$775,000
1262 80th St Los Angeles CA 90044
Residential
Built 1936
N/A
$610/sqft
No HOA
N/A
What's Special
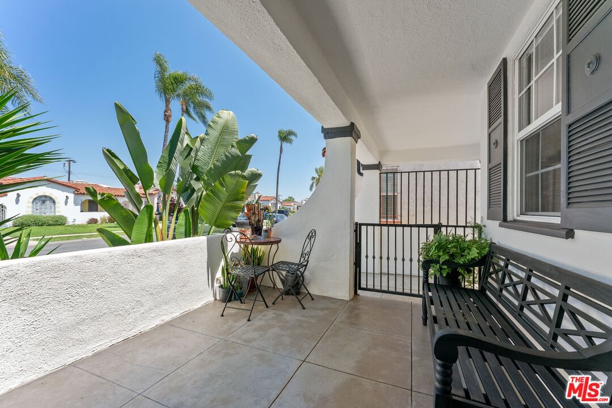
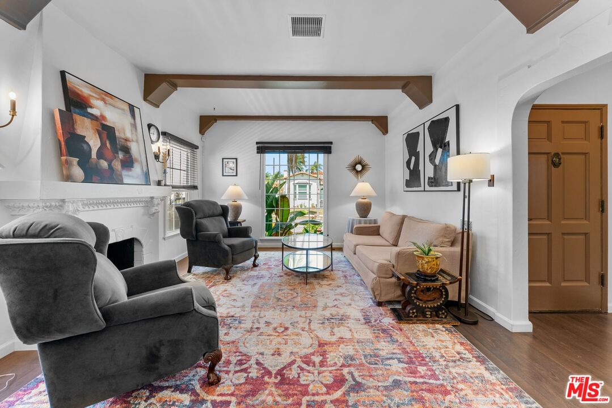
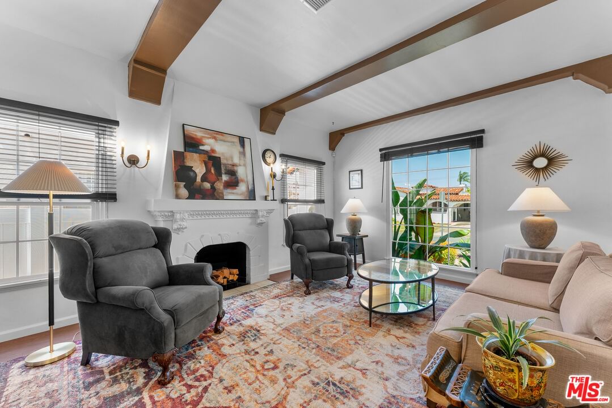
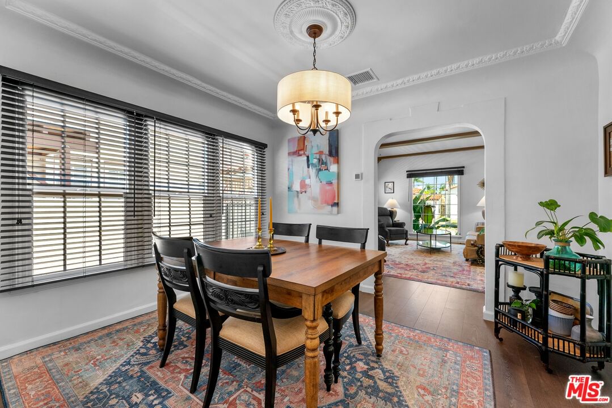
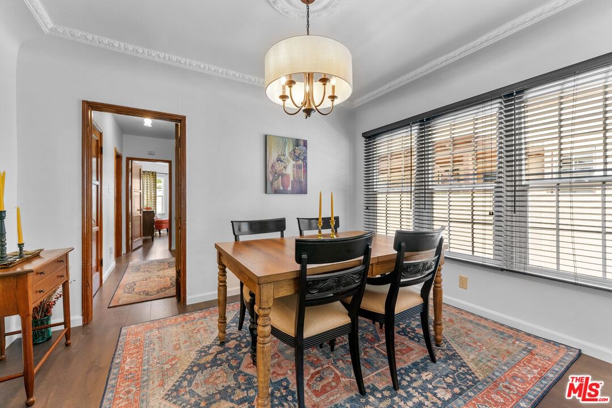
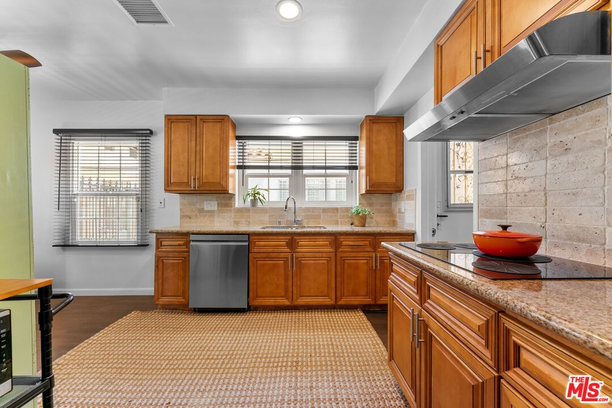
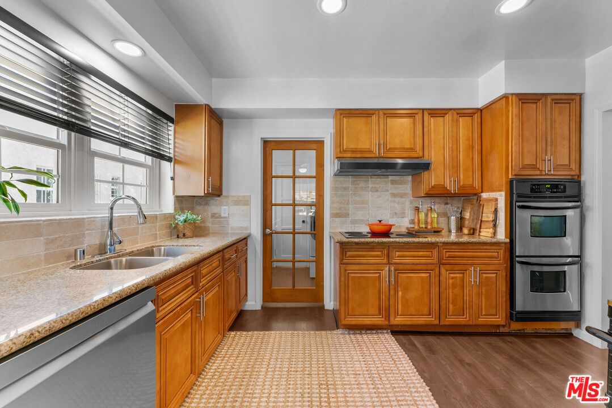
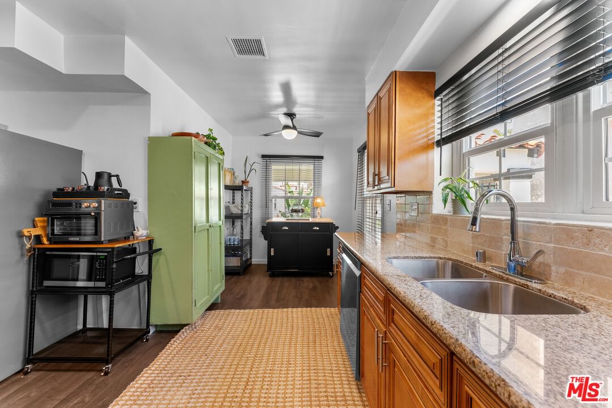
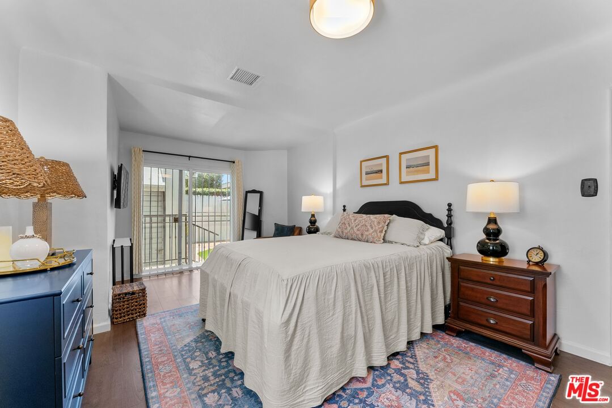
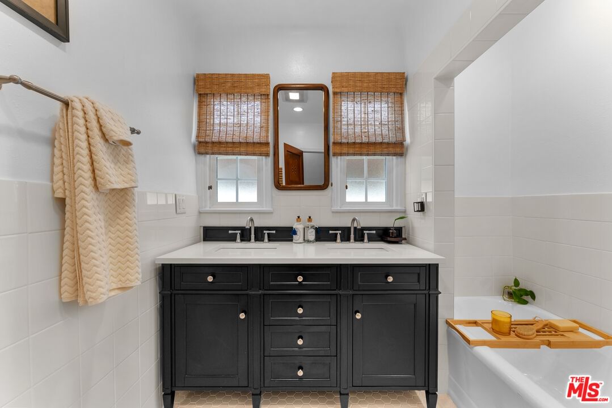
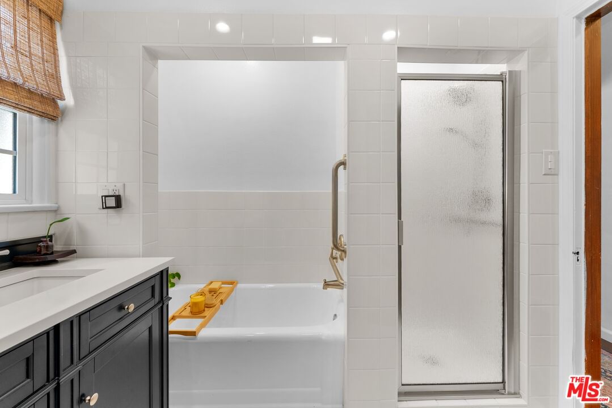
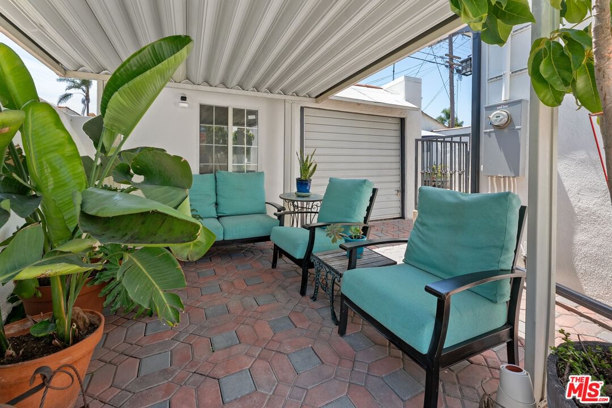
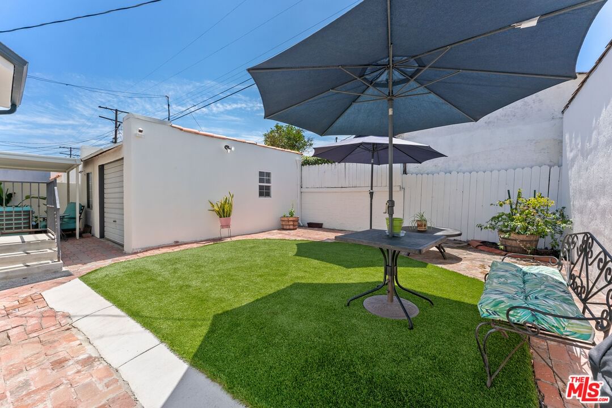
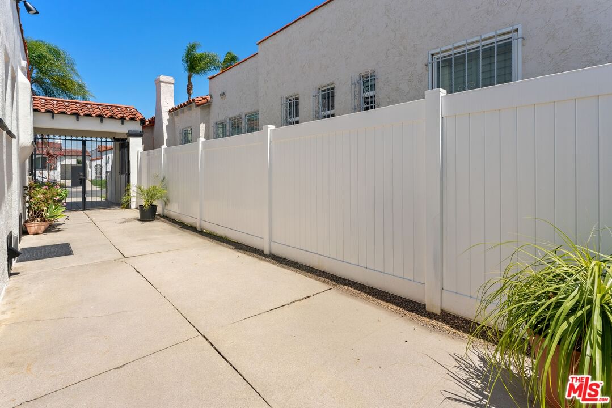
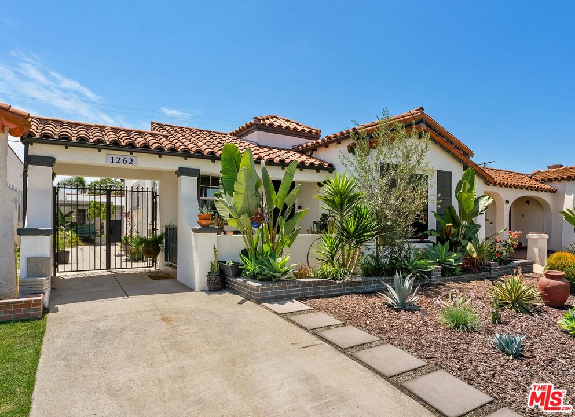
A charming Spanish-style gem defined by timeless architecture and character-rich details throughout. The inviting living room features a decorative fireplace, exposed wood beam ceilings, and classic archways complemented by elegant moldings. A spacious dining room connects seamlessly to the kitchen, creating an ideal flow for both everyday living and entertaining. The kitchen offers granite countertops, ample storage, and a dedicated breakfast nook for casual dining. Both bedrooms are generously sized, while the updated full bathroom features dual vanities, a soaking tub, and a separate shower. Additional highlights include a separate laundry room, a powder room for guests, hardwood floors, central heating and air, and new windows. The backyard is thoughtfully designed with turf and patio seating, complemented by a long gated driveway leading to a "cabana" area and detached garage. Ideally located in a quiet neighborhood with convenient access to Downtown Los Angeles, USC, Crypto.com Arena, and SoFi Stadium. Turnkey and ready to enjoy. Sprouts Market and fine dining are future amenities to the neighborhood.
Days On Market: 36
Listing updated: August 3, 2026 at 05:29 PM
Listed by: Jeffrey Lemen DRE #01314776, Carolwood Estates
Alphonso Lascano DRE #01723550, Carolwood Estates

Features & Facts
Interior
- Bedrooms: 2
- Bathrooms: 2 full, 1 half
- Square Feet: 1270
- Year Built: 1936
- Flooring: Hardwood, Tile, Other
- Fireplaces: 1
- Family Room: Yes
Recently Sold Nearby

Similar Homes for Sale


Contact a Buyer's Agent
Connect with Tony O'Brien — REALTOR, The Sher Group & LOCALLA
Consent not required to use LOCALLA. See our Privacy Policy.
The Sher Group and Tony O'Brien are not mortgage brokers or lenders and do not provide financing. If you opt in, we may refer you to a third-party licensed mortgage professional. We do not guarantee loan approval, rates, or terms.
Nearby Homes For Sale


© 2026 The MLS™ - Combined L.A. Westside MLS (CLAW). All rights reserved. Based on information from The MLS™ - Combined L.A. Westside MLS (CLAW) as of 10/9/2026, 5:54:23 AM. All data, including all measurements and calculations of area, is obtained from various sources and has not been, and will not be, verified by broker or MLS. All information should be independently reviewed and verified for accuracy. Properties may or may not be listed by the office/agent presenting the information. IDX information is provided exclusively for personal, non-commercial use, and may not be used for any purpose other than to identify prospective properties consumers may be interested in purchasing. Information is deemed reliable but not guaranteed.
Tony O'Brien DRE #02200838 | The Sher Group DRE #02022464
Equal Housing Opportunity
Nearby Homes For Sale
Contact a Buyer's Agent
Connect with Tony O'Brien — REALTOR, The Sher Group & LOCALLA
Consent not required to use LOCALLA. See our Privacy Policy.
The Sher Group and Tony O'Brien are not mortgage brokers or lenders and do not provide financing. If you opt in, we may refer you to a third-party licensed mortgage professional. We do not guarantee loan approval, rates, or terms.
© 2026 The MLS™ - Combined L.A. Westside MLS (CLAW). All rights reserved. Based on information from The MLS™ - Combined L.A. Westside MLS (CLAW) as of 10/9/2026, 5:54:23 AM. All data, including all measurements and calculations of area, is obtained from various sources and has not been, and will not be, verified by broker or MLS. All information should be independently reviewed and verified for accuracy. Properties may or may not be listed by the office/agent presenting the information. IDX information is provided exclusively for personal, non-commercial use, and may not be used for any purpose other than to identify prospective properties consumers may be interested in purchasing. Information is deemed reliable but not guaranteed.
Tony O'Brien DRE #02200838 | The Sher Group DRE #02022464
Equal Housing Opportunity