LOCALLA
$799,000
1260 81st St Los Angeles CA 90044
Residential
Built 1933
N/A
$569/sqft
No HOA
N/A
What's Special
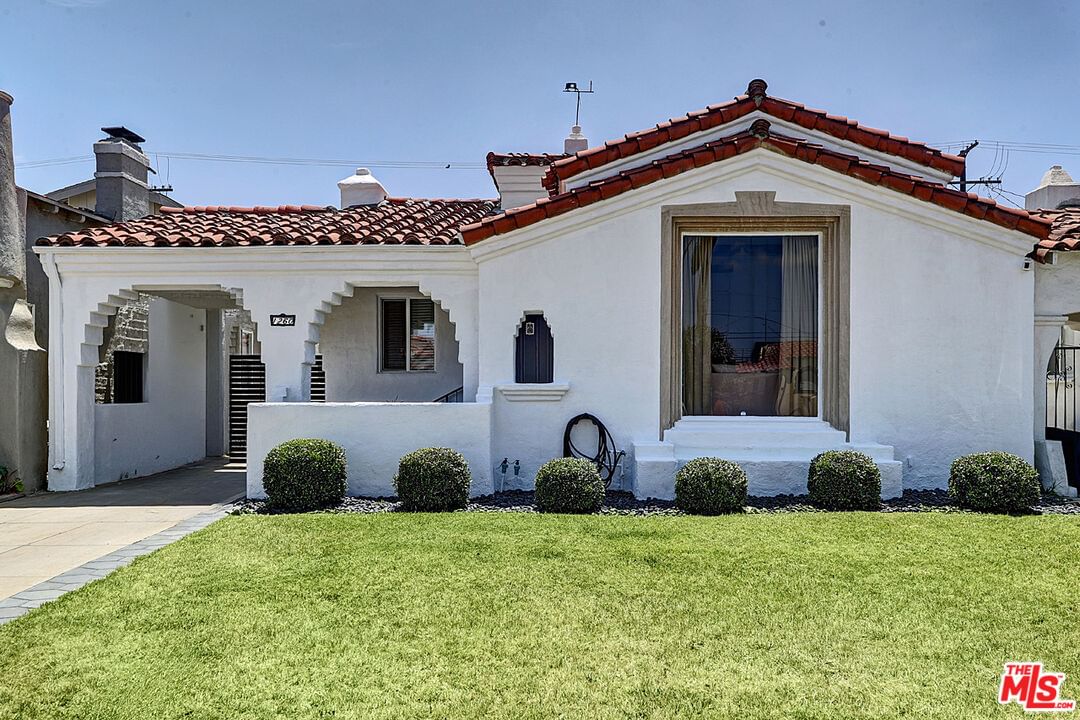
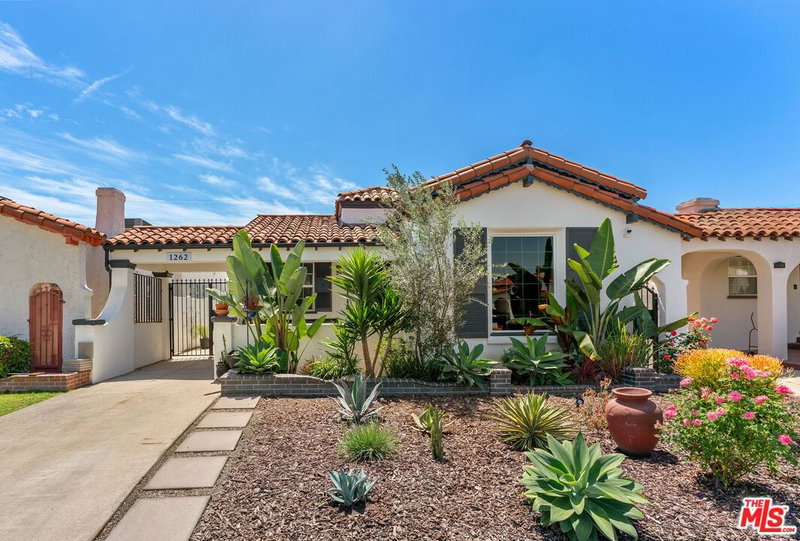
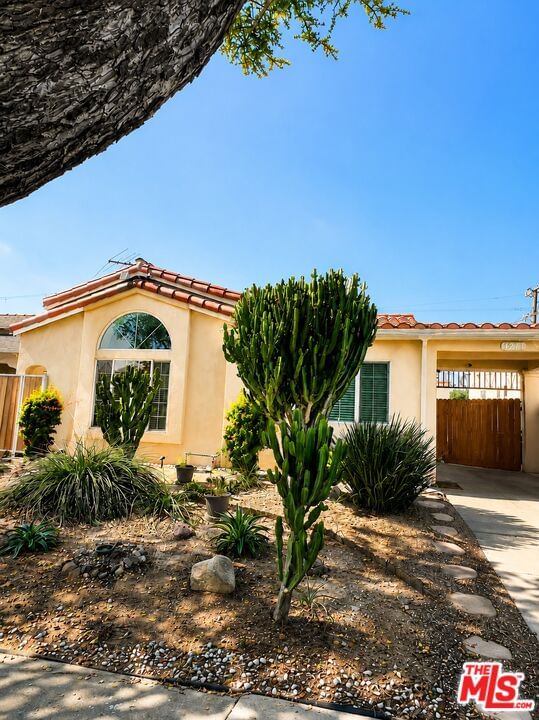
This home was renovated with love. The seller's plan was simple: stay forever. After ~$150K in improvements and a full transformation, life had other plans. What she's leaving behind is one of the most beautifully finished homes in Vermont Knolls and one very lucky buyer's gain. Original hardwood floors, soaring ceilings with hand-carved wood corbels, and dramatic exposed beams anchor the living spaces. The kitchen was fully renovated with quartz counters, a farmhouse sink, and black stainless appliances. The primary suite features a serene en-suite with bold encaustic tile and a steel-frame glass shower. The second bath is a showstopper: freestanding soaking tub in a plastered arched niche, dual vanity, and walk-in shower. New roof, new HVAC, full electrical upgrade, solar, custom closets, automated gate, fresh landscaping. Nothing left to do. The detached two-car garage offers ADU conversion potential for rental income or multi-generational living. Two bedrooms, two baths, 1,404 sq ft on a 4,080 sq ft lot two miles from the Lucas Museum and Exposition Park's 2028 Olympic corridor. Welcome home!
Days On Market: 13
Listing updated: July 7, 2026 at 05:19 PM
Listed by: Megan Silva DRE #01980348, Compass

Features & Facts
Interior
- Bedrooms: 2
- Bathrooms: 2
- Square Feet: 1404
- Year Built: 1933
- Flooring: Hardwood
- Family Room: Yes
Recently Sold Nearby

Similar Homes for Sale


Contact a Buyer's Agent
Connect with Tony O'Brien — REALTOR, The Sher Group & LOCALLA
Consent not required to use LOCALLA. See our Privacy Policy.
The Sher Group and Tony O'Brien are not mortgage brokers or lenders and do not provide financing. If you opt in, we may refer you to a third-party licensed mortgage professional. We do not guarantee loan approval, rates, or terms.
Nearby Homes For Sale


© 2026 The MLS™ - Combined L.A. Westside MLS (CLAW). All rights reserved. Based on information from The MLS™ - Combined L.A. Westside MLS (CLAW) as of 10/9/2026, 5:54:07 AM. All data, including all measurements and calculations of area, is obtained from various sources and has not been, and will not be, verified by broker or MLS. All information should be independently reviewed and verified for accuracy. Properties may or may not be listed by the office/agent presenting the information. IDX information is provided exclusively for personal, non-commercial use, and may not be used for any purpose other than to identify prospective properties consumers may be interested in purchasing. Information is deemed reliable but not guaranteed.
Tony O'Brien DRE #02200838 | The Sher Group DRE #02022464
Equal Housing Opportunity
Nearby Homes For Sale
Contact a Buyer's Agent
Connect with Tony O'Brien — REALTOR, The Sher Group & LOCALLA
Consent not required to use LOCALLA. See our Privacy Policy.
The Sher Group and Tony O'Brien are not mortgage brokers or lenders and do not provide financing. If you opt in, we may refer you to a third-party licensed mortgage professional. We do not guarantee loan approval, rates, or terms.
© 2026 The MLS™ - Combined L.A. Westside MLS (CLAW). All rights reserved. Based on information from The MLS™ - Combined L.A. Westside MLS (CLAW) as of 10/9/2026, 5:54:07 AM. All data, including all measurements and calculations of area, is obtained from various sources and has not been, and will not be, verified by broker or MLS. All information should be independently reviewed and verified for accuracy. Properties may or may not be listed by the office/agent presenting the information. IDX information is provided exclusively for personal, non-commercial use, and may not be used for any purpose other than to identify prospective properties consumers may be interested in purchasing. Information is deemed reliable but not guaranteed.
Tony O'Brien DRE #02200838 | The Sher Group DRE #02022464
Equal Housing Opportunity