LOCALLA









$1,695,000
859 Bundy Dr Los Angeles CA 90049
Residential
Built 1974
N/A
$1,067/sqft
No HOA
N/A
What's Special
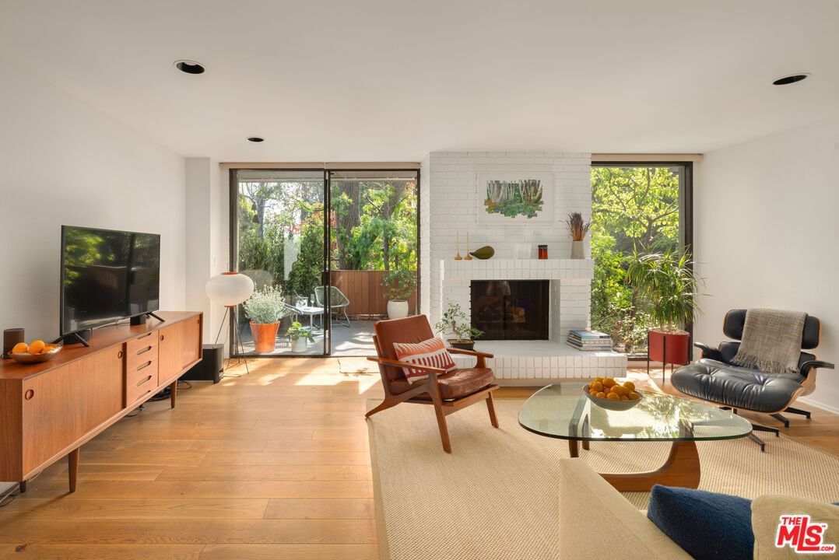
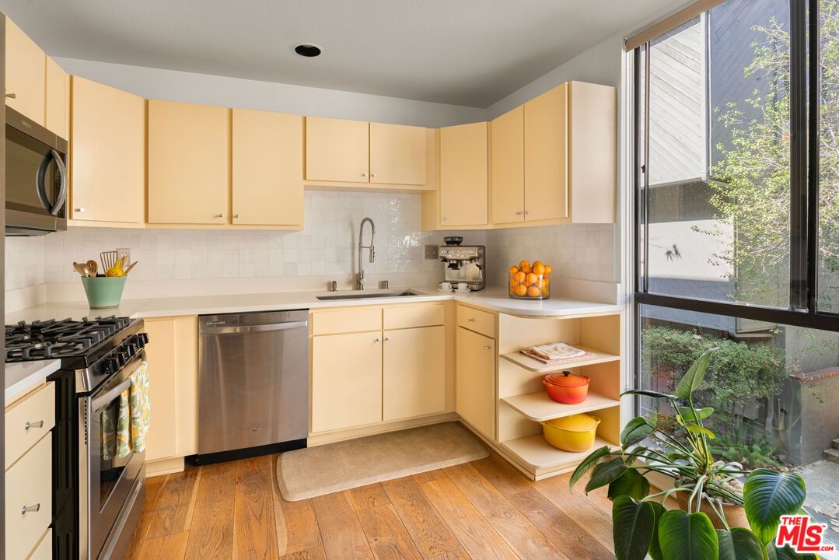
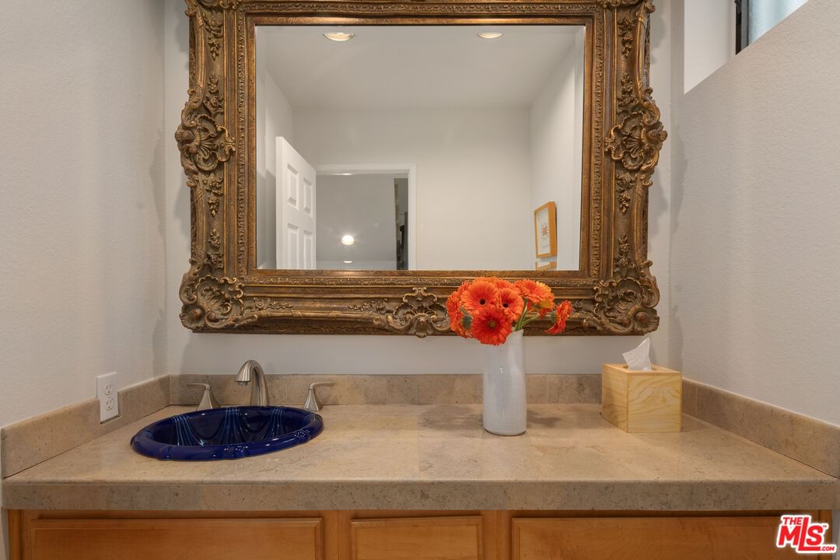
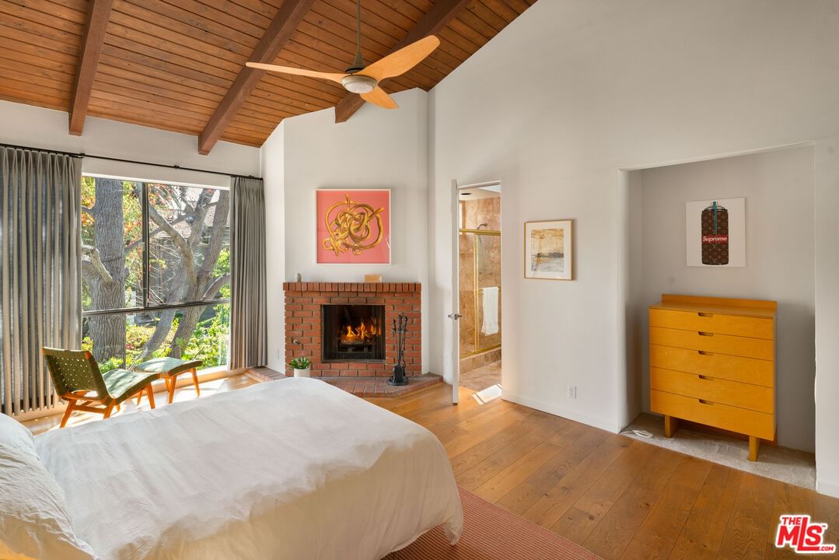
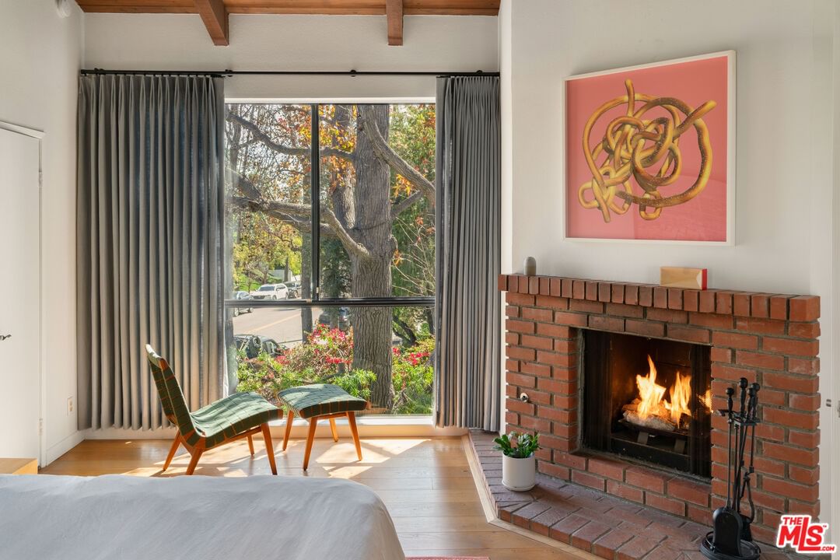
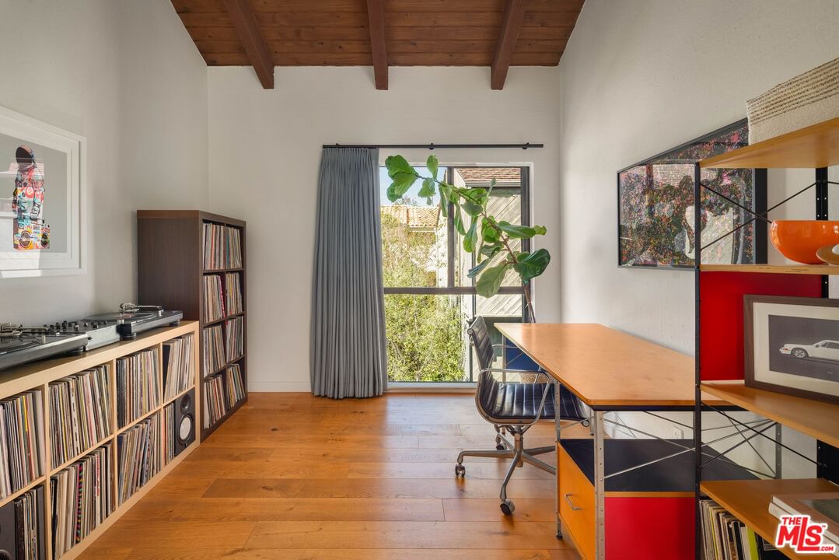
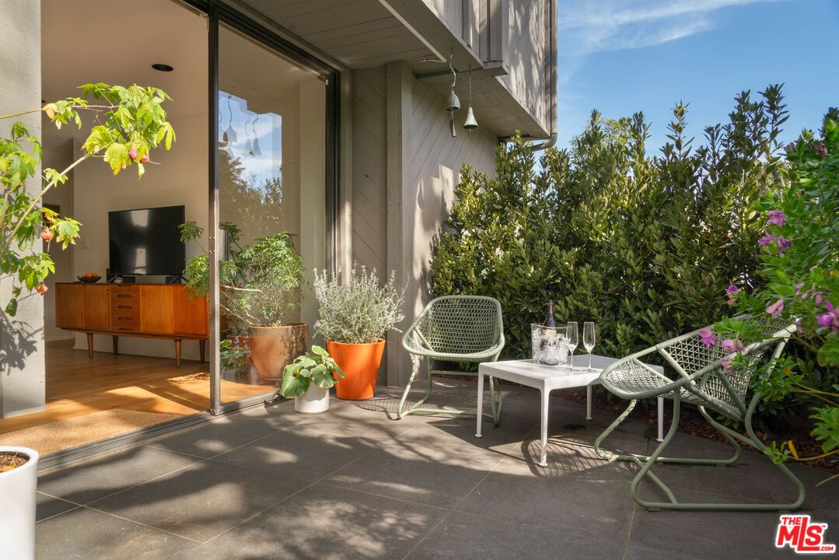
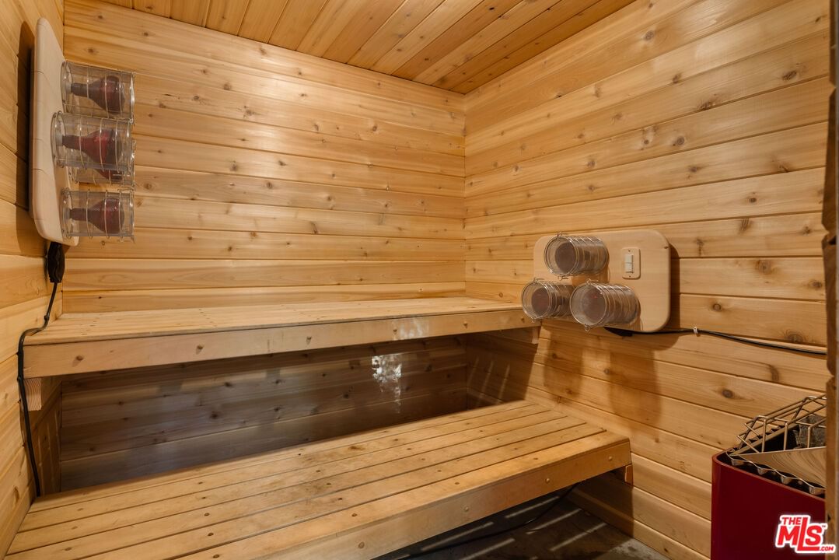
Architectural Brentwood Townhouse with Pool and Sauna. Tucked into a small, well-maintained community with low turnover, this front-facing, sun-soaked townhouse offers 2-bed, 2.5-bath plus a den and pool in prime Brentwood. The main living level is anchored by a statement fireplace and floor-to-ceiling windows that flood the space with natural light and frame peaceful garden views. Wide plank European white oak floors run throughout. The dining area and kitchen flow naturally from the living areas and are thoughtfully designed for both everyday living and entertaining with a large pantry and generous storage. Sliding doors open to a serene patio with ipe wood fencing and hedges for added privacy, with a direct-access gate to the heated pool and infrared sauna.Up the staircase, crowned by a skylight that pours light onto the landing, the primary suite is an architectural statement in its own right. Vaulted ceilings and a brick fireplace elevate the space, complete with a spacious adjoining den for flexible office or lounge use, two custom closets designed by California Closets, and an en-suite bathroom. The second bedroom is served by a fully renovated bathroom featuring hand-selected blue tile drawn from the coastal palette of Puerto Vallarta. Additional highlights include a powder room, entire home water-filtration system, in-unit laundry, private 2-car garage with direct access into the unit, and a beautiful setting among mature trees and lush grounds designed by a landscape architect. HOA dues include earthquake insurance. A few blocks from the Brentwood Farmers Market, minutes from the restaurants and boutiques along San Vicente, the Brentwood Country Club, and the Brentwood Country Mart, and a short drive to the beach this is a rare opportunity for a home with direct street access in a community where units seldom come available.
Days On Market: 6
Listing updated: June 12, 2026 at 06:51 PM
Listed by: Juliette Hohnen DRE #01772623, Douglas Elliman

Features & Facts
Interior
- Bedrooms: 2
- Bathrooms: 3 full, 1 half
- Square Feet: 1589
- Year Built: 1974
- Flooring: Ceramic Tile, Hardwood, Carpet
- Fireplaces: 2
- Family Room: Yes
Recently Sold Nearby



Similar Homes for Sale

$1,674,000
11982 Mayfield Ave, Los Angeles

$1,499,000
2021 Idaho Ave, Santa Monica

$1,399,000
2213 Arizona Ave, Santa Monica

$1,995,000
2903 Delaware Ave, Santa Monica

$1,929,000
3037 Delaware Ave, Santa Monica

$1,749,000
12222 Tennessee Ave, Los Angeles
Contact a Buyer's Agent
Connect with Tony O'Brien — REALTOR, The Sher Group & LOCALLA
Consent not required to use LOCALLA. See our Privacy Policy.
The Sher Group and Tony O'Brien are not mortgage brokers or lenders and do not provide financing. If you opt in, we may refer you to a third-party licensed mortgage professional. We do not guarantee loan approval, rates, or terms.
© 2026 The MLS™ - Combined L.A. Westside MLS (CLAW). All rights reserved. Based on information from The MLS™ - Combined L.A. Westside MLS (CLAW) as of 10/8/2026, 5:54:51 PM. All data, including all measurements and calculations of area, is obtained from various sources and has not been, and will not be, verified by broker or MLS. All information should be independently reviewed and verified for accuracy. Properties may or may not be listed by the office/agent presenting the information. IDX information is provided exclusively for personal, non-commercial use, and may not be used for any purpose other than to identify prospective properties consumers may be interested in purchasing. Information is deemed reliable but not guaranteed.
Tony O'Brien DRE #02200838 | The Sher Group DRE #02022464
Equal Housing Opportunity
Nearby Homes For Sale
Contact a Buyer's Agent
Connect with Tony O'Brien — REALTOR, The Sher Group & LOCALLA
Consent not required to use LOCALLA. See our Privacy Policy.
The Sher Group and Tony O'Brien are not mortgage brokers or lenders and do not provide financing. If you opt in, we may refer you to a third-party licensed mortgage professional. We do not guarantee loan approval, rates, or terms.
© 2026 The MLS™ - Combined L.A. Westside MLS (CLAW). All rights reserved. Based on information from The MLS™ - Combined L.A. Westside MLS (CLAW) as of 10/8/2026, 5:54:51 PM. All data, including all measurements and calculations of area, is obtained from various sources and has not been, and will not be, verified by broker or MLS. All information should be independently reviewed and verified for accuracy. Properties may or may not be listed by the office/agent presenting the information. IDX information is provided exclusively for personal, non-commercial use, and may not be used for any purpose other than to identify prospective properties consumers may be interested in purchasing. Information is deemed reliable but not guaranteed.
Tony O'Brien DRE #02200838 | The Sher Group DRE #02022464
Equal Housing Opportunity