LOCALLA


$1,799,000
11723 Mayfield Ave #3 Los Angeles CA 90049
Condo
Built 2001
$705/sqft
No HOA
What's Special
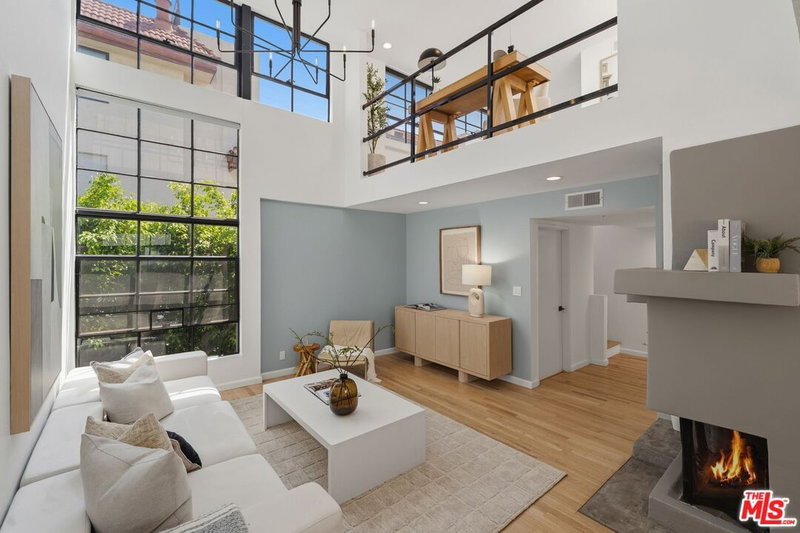
Ideally situated in the heart of Brentwood, this exceptional townhome offers 4 bedrooms, 3.5 baths and the convenience of a direct-access 2 car garage. Thoughtfully designed for both comfortable living and effortless entertaining, the main level features an inviting living room with fireplace, an elegant dining area, a spacious den/media room, and a beautifully appointed and remodeled kitchen with granite countertops, stainless steel appliances, and a wine refrigerator.The upper level is highlighted by an expansive, light-filled primary suite with soaring ceilings, a luxurious en-suite, featuring dual vanities, a separate soaking tub and shower, an oversized dual walk-in closet, and a versatile loft ideal for a home office or reading retreat. Step outside to a tranquil rooftop deck, perfect for relaxing or entertaining while enjoying sweeping city views. Two additional bedrooms and a full bathroom complete this level.On the lower level, a private guest suite with its own en-suite opens to a charming patio, offering flexibility for guests, extended family, or a home gym. This level also includes a conveniently located laundry room with direct access to the attached garage.Additional highlights include newer hardwood floors, recessed lighting, elegant crown molding, and quality finishes throughout. Located just moments from Brentwood's premier shopping, acclaimed restaurants, cafes, and the beloved Sunday Farmers Market, this home boasts the perfect blend of style, comfort, and an unbeatable Westside location.
Days On Market: 29
Listing updated: October 22, 2026 at 10:06 PM
Listed by: Kale Mendeleyev DRE #01959654, Compass
Jennifer Pinckert DRE #01202037, Compass

Features & Facts
Interior
- Bedrooms: 4
- Bathrooms: 4 full, 1 half
- Square Feet: 2550
- Year Built: 2001
- Flooring: Wood, Tile
- Family Room: Yes
Recently Sold Nearby


Similar Homes for Sale

$1,550,000
11979 Walnut Ln #3, Los Angeles

$1,649,000
1220 Yale St #10, Santa Monica

$1,949,000
1434 24th St, Santa Monica

$1,949,000
1434 24th St, Santa Monica

$1,899,000
837 18th St #3, Santa Monica

$1,484,000
2522 S Bundy Dr, Los Angeles
Tour with Localla
LOCALLA was built by Tony O'Brien, a REALTOR with The Sher Group, to give buyers a direct and transparent way to search and tour homes. No selling your data. No partner agents. Just Tony.
Select a date and time
Contact a Buyer's Agent
Connect with Tony O'Brien — REALTOR, The Sher Group & LOCALLA
Consent not required to use LOCALLA. See our Privacy Policy.
The Sher Group and Tony O'Brien are not mortgage brokers or lenders and do not provide financing. If you opt in, we may refer you to a third-party licensed mortgage professional. We do not guarantee loan approval, rates, or terms.
Nearby Homes For Sale


© 2026 The MLS™ - Combined L.A. Westside MLS (CLAW). All rights reserved. Based on information from The MLS™ - Combined L.A. Westside MLS (CLAW) as of 11/19/2026, 11:50:10 PM. All data, including all measurements and calculations of area, is obtained from various sources and has not been, and will not be, verified by broker or MLS. All information should be independently reviewed and verified for accuracy. Properties may or may not be listed by the office/agent presenting the information. IDX information is provided exclusively for personal, non-commercial use, and may not be used for any purpose other than to identify prospective properties consumers may be interested in purchasing. Information is deemed reliable but not guaranteed.
Tony O'Brien DRE #02200838 | The Sher Group DRE #02022464
Equal Housing Opportunity
Tour with Localla
LOCALLA was built by Tony O'Brien, a REALTOR with The Sher Group, to give buyers a direct and transparent way to search and tour homes. No selling your data. No partner agents. Just Tony.
Select a date and time
Nearby Homes For Sale
Contact a Buyer's Agent
Connect with Tony O'Brien — REALTOR, The Sher Group & LOCALLA
Consent not required to use LOCALLA. See our Privacy Policy.
The Sher Group and Tony O'Brien are not mortgage brokers or lenders and do not provide financing. If you opt in, we may refer you to a third-party licensed mortgage professional. We do not guarantee loan approval, rates, or terms.
© 2026 The MLS™ - Combined L.A. Westside MLS (CLAW). All rights reserved. Based on information from The MLS™ - Combined L.A. Westside MLS (CLAW) as of 11/19/2026, 11:50:10 PM. All data, including all measurements and calculations of area, is obtained from various sources and has not been, and will not be, verified by broker or MLS. All information should be independently reviewed and verified for accuracy. Properties may or may not be listed by the office/agent presenting the information. IDX information is provided exclusively for personal, non-commercial use, and may not be used for any purpose other than to identify prospective properties consumers may be interested in purchasing. Information is deemed reliable but not guaranteed.
Tony O'Brien DRE #02200838 | The Sher Group DRE #02022464
Equal Housing Opportunity