LOCALLA




$1,695,000
11051 Strathmore Dr Los Angeles CA 90024
Residential
Built 1950
N/A
$683/sqft
No HOA
N/A
What's Special
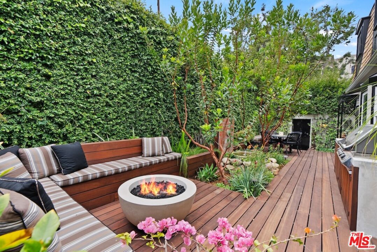
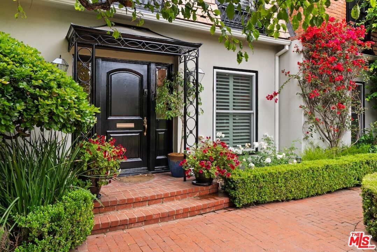
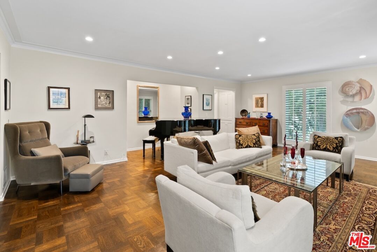
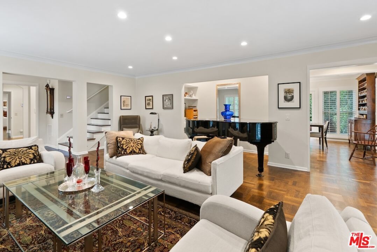
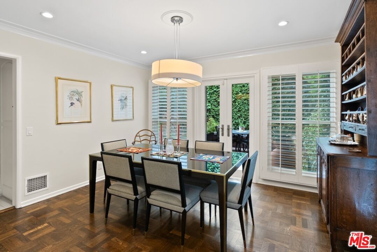
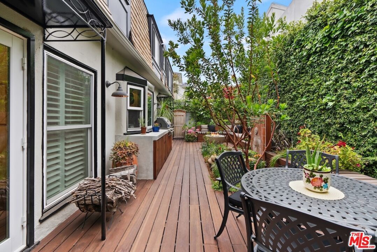
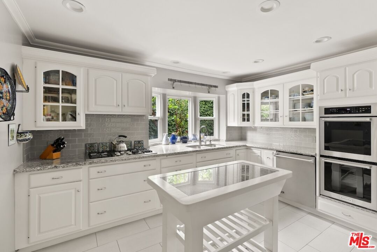
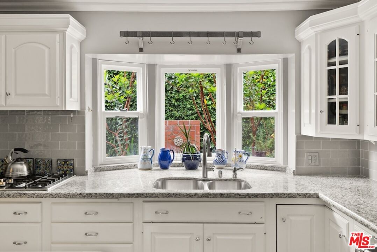
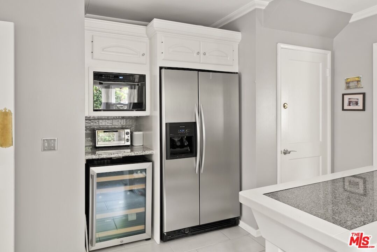
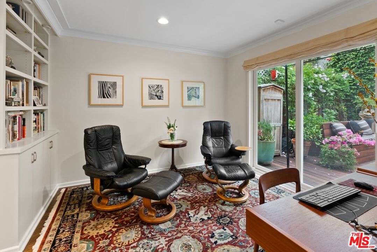
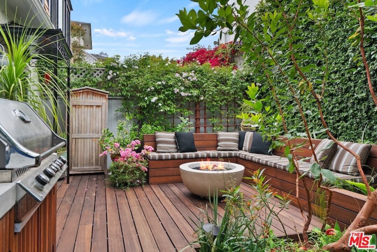
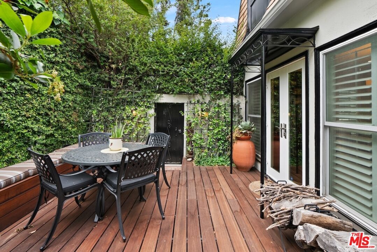
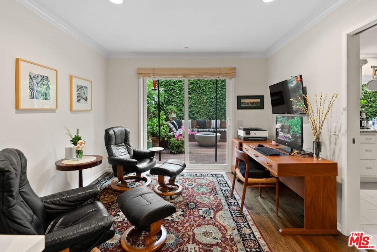
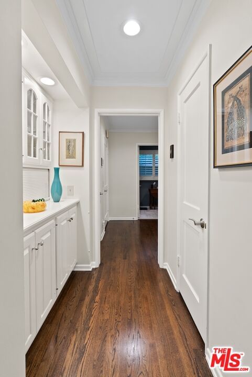
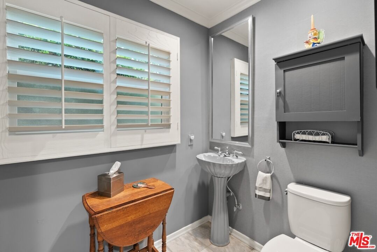
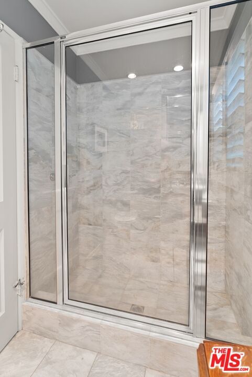
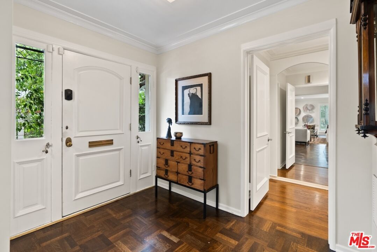
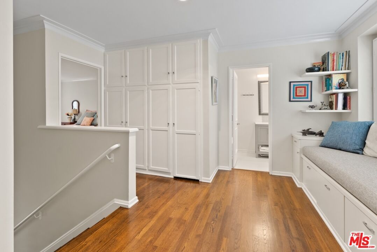
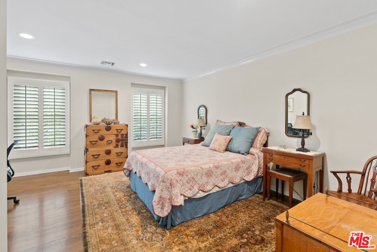
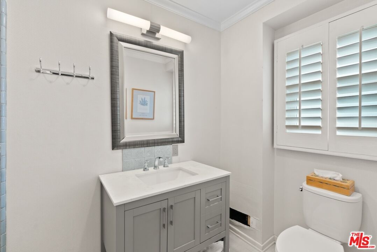
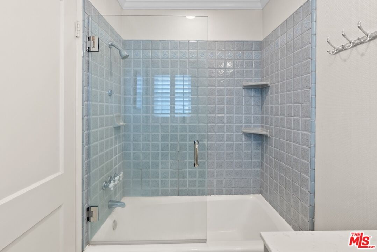
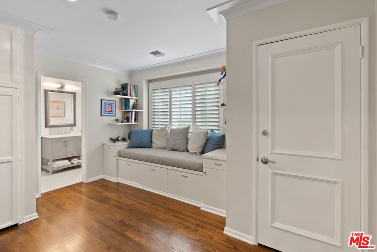
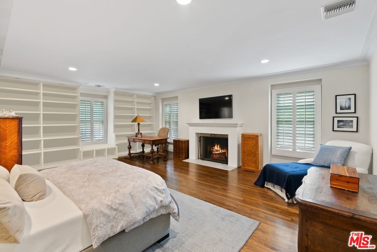
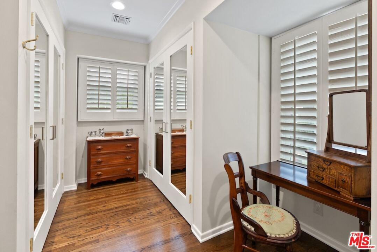
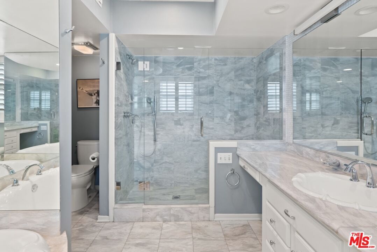
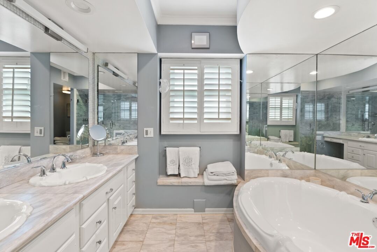
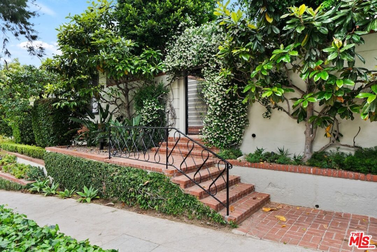
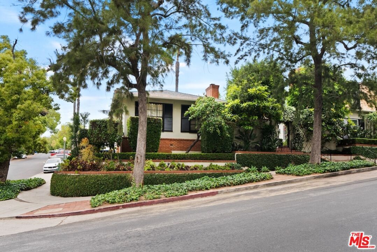
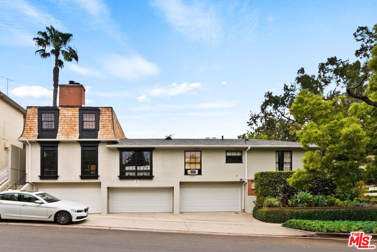
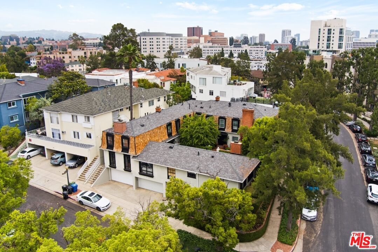
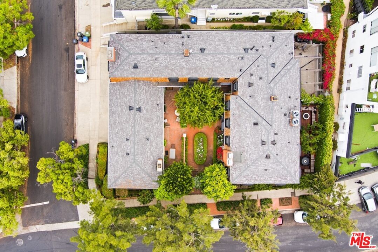
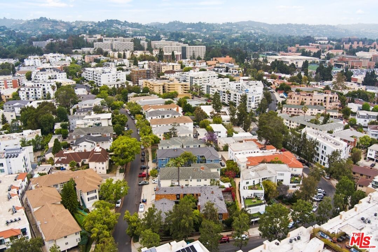
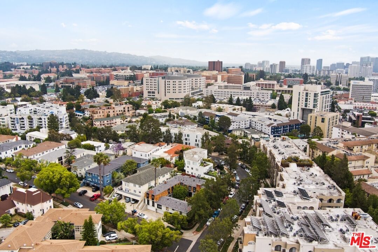
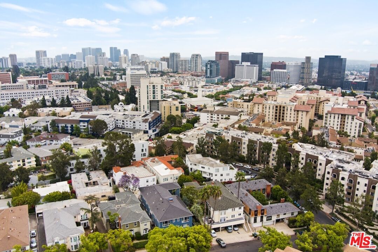
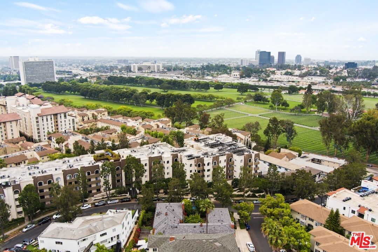
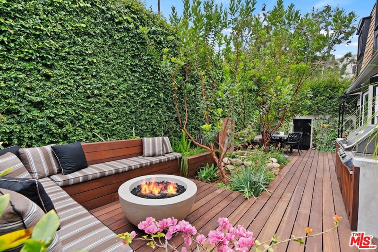
Elegant European-Inspired Townhome in the Heart of Westwood -- This rare and beautifully upgraded 3-bedroom, 3-bathroom townhome offers the feel and privacy of a single-family home in one of Westwood's most desirable locations just two blocks from UCLA and Westwood Village. Situated in an exclusive 3-unit complex behind a gated entry, this home blends timeless European design with thoughtful modern improvements. - A brick-clad courtyard welcomes you into a serene and private setting, where mature trees, manicured landscaping, and the charm of a French Mansard roof create a true sense of retreat. Inside, you'll find rich parquet wood floors, two cozy fireplaces, and a bright, spacious layout ideal for both relaxing and entertaining. - The fully renovated private patio enhanced by over $100,000 in upgrades is a true showpiece, featuring a built-in BBQ, custom wood decking, wraparound bench seating, a tranquil rock fountain, fire pit, and lush greenery. - The seller has meticulously upgraded all major systems and addressed all maintenance items, offering buyers true peace of mind and zero-headache ownership from day one. - Additional features include a large eat-in kitchen, formal dining room, California basement with full laundry, second-floor laundry hookups, ample storage, and a private 2-car garage. - This home is a rare opportunity to enjoy the historic character of a European-style building with the ease and comfort of modern amenities all in a walkable, central West LA location surrounded by world-class dining, culture, and convenience.
Days On Market: 8
Listing updated: June 2, 2026 at 04:32 AM
Listed by: Christopher Newell DRE #02098665, Berkshire Hathaway HomeServices California Propert

Features & Facts
Interior
- Bedrooms: 3
- Bathrooms: 3
- Square Feet: 2480
- Year Built: 1950
- Flooring: Hardwood, Tile
- Fireplaces: 2
- Family Room: Yes


Contact a Buyer's Agent
Connect with Tony O'Brien — REALTOR, The Sher Group & LOCALLA
Consent not required to use LOCALLA. See our Privacy Policy.
The Sher Group and Tony O'Brien are not mortgage brokers or lenders and do not provide financing. If you opt in, we may refer you to a third-party licensed mortgage professional. We do not guarantee loan approval, rates, or terms.

© 2026 The MLS™ - Combined L.A. Westside MLS (CLAW). All rights reserved. Based on information from The MLS™ - Combined L.A. Westside MLS (CLAW) as of 8/26/2026, 3:22:14 PM. All data, including all measurements and calculations of area, is obtained from various sources and has not been, and will not be, verified by broker or MLS. All information should be independently reviewed and verified for accuracy. Properties may or may not be listed by the office/agent presenting the information. IDX information is provided exclusively for personal, non-commercial use, and may not be used for any purpose other than to identify prospective properties consumers may be interested in purchasing. Information is deemed reliable but not guaranteed.
Tony O'Brien DRE #02200838 | The Sher Group DRE #02022464
Equal Housing Opportunity
Nearby Homes For Sale
Contact a Buyer's Agent
Connect with Tony O'Brien — REALTOR, The Sher Group & LOCALLA
Consent not required to use LOCALLA. See our Privacy Policy.
The Sher Group and Tony O'Brien are not mortgage brokers or lenders and do not provide financing. If you opt in, we may refer you to a third-party licensed mortgage professional. We do not guarantee loan approval, rates, or terms.
© 2026 The MLS™ - Combined L.A. Westside MLS (CLAW). All rights reserved. Based on information from The MLS™ - Combined L.A. Westside MLS (CLAW) as of 8/26/2026, 3:22:14 PM. All data, including all measurements and calculations of area, is obtained from various sources and has not been, and will not be, verified by broker or MLS. All information should be independently reviewed and verified for accuracy. Properties may or may not be listed by the office/agent presenting the information. IDX information is provided exclusively for personal, non-commercial use, and may not be used for any purpose other than to identify prospective properties consumers may be interested in purchasing. Information is deemed reliable but not guaranteed.
Tony O'Brien DRE #02200838 | The Sher Group DRE #02022464
Equal Housing Opportunity