LOCALLA




$2,395,000
1515 Blake Ave Los Angeles CA 90031
Residential
Built 1926
N/A
$754/sqft
No HOA
N/A
What's Special
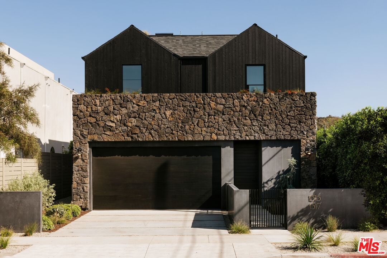
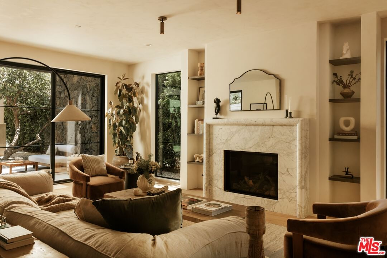
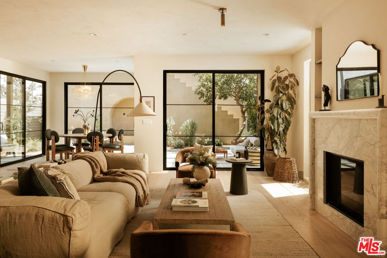
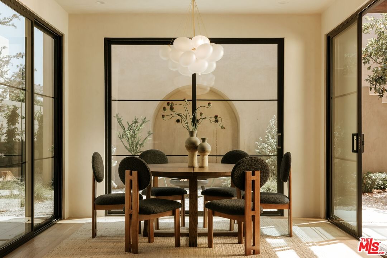
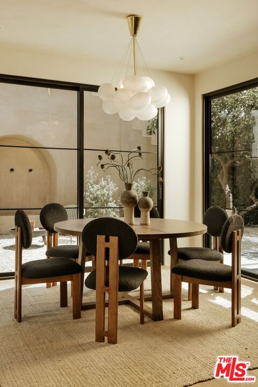
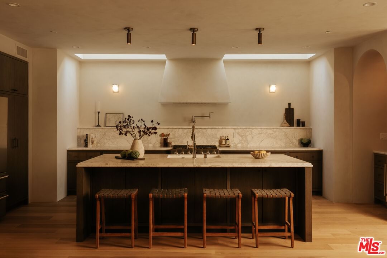
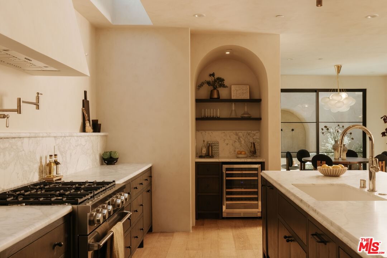
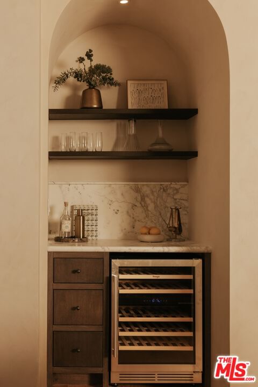
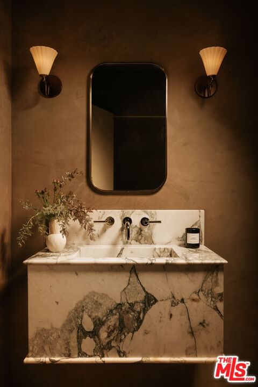
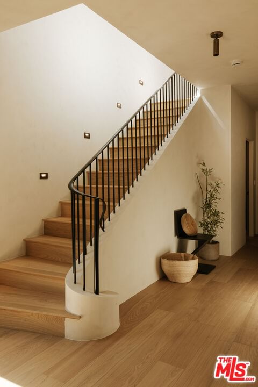
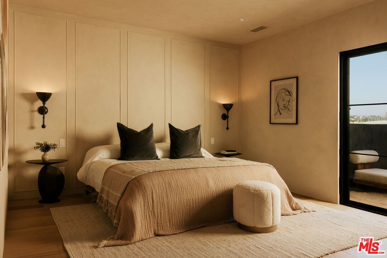
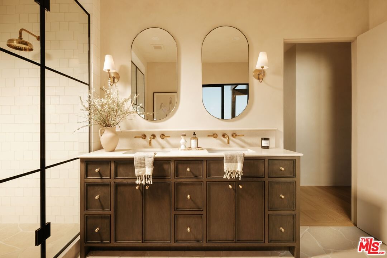
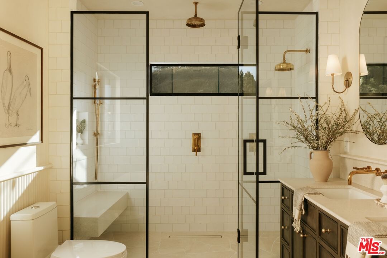
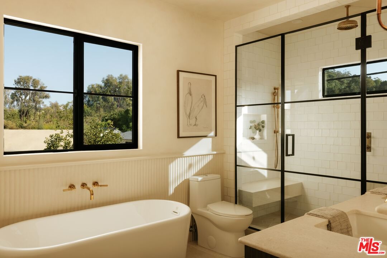
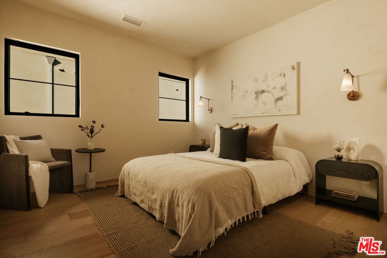
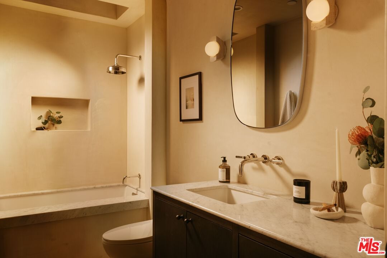
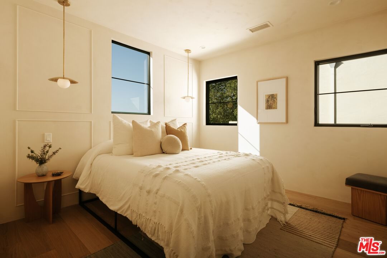
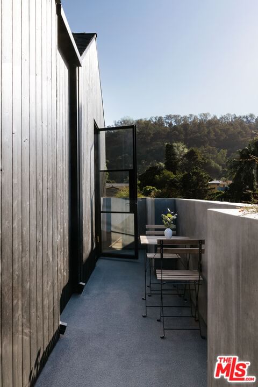
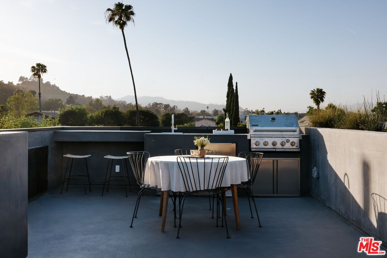
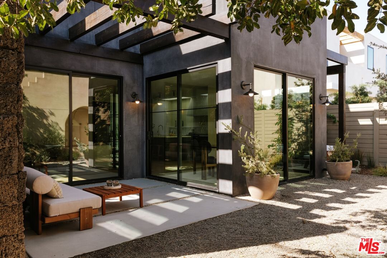
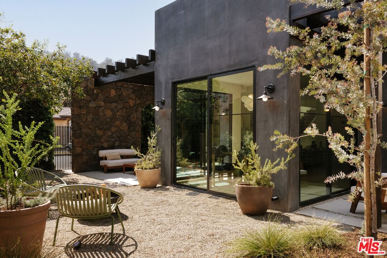
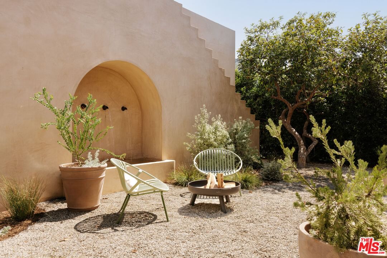
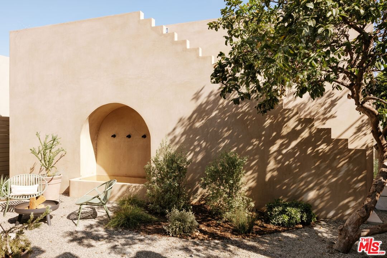
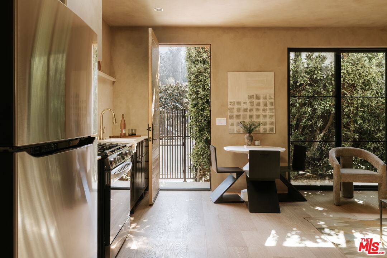
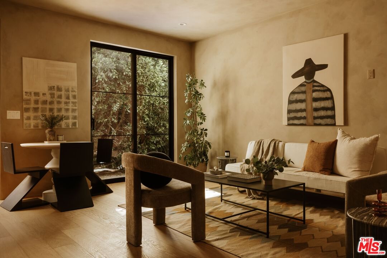
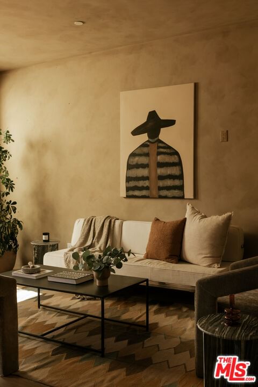
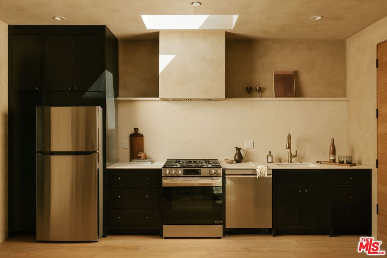
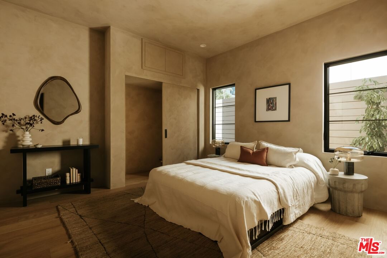
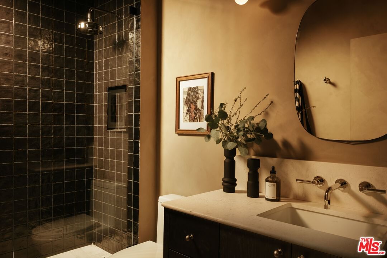
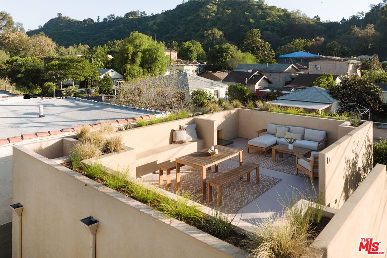
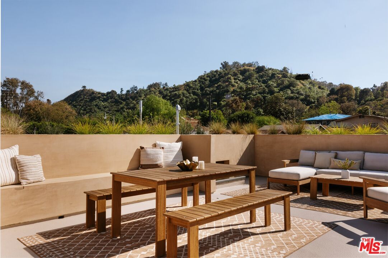
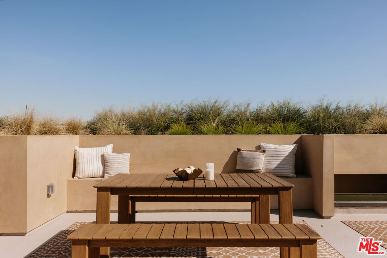
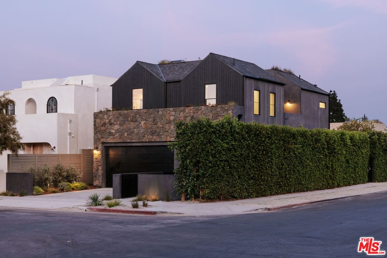
Newly rebuilt and reimagined by renowned local design/build company Nubis Development, this striking Frogtown compound includes a 3 bed, 2.5 bath main residence spanning 2,205 sq ft and a rear 1 bed, 1 bath ADU totaling 565 sq ft. Thoughtfully built with exquisite, romantic design, the property delivers a seamless blend of functionality, indoor-outdoor living, and serene sophistication in one of Los Angeles' most vibrant neighborhoods. Positioned on a prominent corner lot, the home makes a striking first impression with its bold, modern facade - wrapped in stone cladding and a moody charcoal exterior. Tall privacy hedging and curated plantings frame a gated entry path leading to the front door, offering a subtle, private approach to the light-filled home. The entry opens into a dramatic living space centered around a fireplace, while expansive Milgard sliding doors create an effortless connection to the surrounding patios and yard. An intriguing powder room features Roman clay walls and a custom marble sink. The kitchen serves as the focal point, anchored by a generous center island with honed Carrara marble countertops and bar seating. Custom cabinetry provides abundant storage, while skylights above the six-burner range bathe the space in natural light. A chef's dream, additional amenities include a paneled dishwasher, a full suite of THOR appliances, and a tucked-away pantry with a built-in microwave. An arched bar area with a wine refrigerator adds an elevated touch. At the far corner, the dining room is wrapped in floor-to-ceiling Milgard sliding doors on three sides, creating a bright and tranquil setting for dining. A sculptural staircase leads to the second level, where all three bedrooms are thoughtfully arranged along a striking curved hallway. At the end of the hall, the primary suite serves as a true retreat, featuring decorative molding along the bedside wall with sconces flanking the bed, a spacious walk-in closet, and a private balcony with integrated planters. The ensuite bathroom evokes a spa-like experience, complete with a freestanding soaking tub, Sacal flagstone floor tiles, an oversized shower with grid-style glass and dual rain shower heads, and a vanity with dual sinks and Crema Lisboa limestone countertops. Two additional bedrooms share a beautifully appointed hall bathroom with natural stone flooring, while a dedicated laundry room adds everyday ease. Crowning the main residence, a rooftop deck offers a showstopping space for entertaining, complete with a built-in BBQ, sink, refrigerator, bar-top seating, planter boxes, and ambient lighting - all accessed by a spiral staircase and designed to capture sweeping views. At the rear of the property, the newly constructed ADU mirrors the main home's thoughtful design and material palette. The open-concept living space features limewash walls and a full kitchen skylit with custom cabinetry and stainless steel LG appliances. A serene bedroom, well-appointed bathroom, and in-unit laundry make it a fully self-sufficient space, while its own rooftop deck provides an additional private outdoor escape, highlighted by a sculptural, geometric staircase that adds a remarkable architectural moment to the exterior. The outdoor spaces are thoughtfully designed, offering a series of distinct yet connected areas for lounging, dining, and entertaining. The backyard is finished with a custom fountain, fire pit, textured stonework, and patios off the living room and dining room, all brought together by lush, curated plantings from Natalie Chandler Design that enhance both privacy and visual depth. This exceptional property is surrounded by beloved local favorites, including the LA River bike path, Wax Paper, Lingua Franca, Loreto, Salazar, and Spoke Bicycle Cafe. With its design-forward aesthetic and versatile layout, this compound offers a rare opportunity to experience elevated living in one of LA's most creative communities.
Days On Market: 1
Listing updated: June 11, 2026 at 08:24 PM
Listed by: Lori Harris DRE #02132297, Keller Williams Realty Los Feliz
Brock Harris DRE #01328996, Keller Williams Realty Los Feliz

Features & Facts
Interior
- Bedrooms: 4
- Bathrooms: 4 full, 1 half
- Square Feet: 3175
- Year Built: 1926
- Flooring: Engineered Hardwood, Stone Tile
- Fireplaces: 1
- Family Room: Yes
Recently Sold Nearby

Similar Homes for Sale

$2,195,000
2404 Birkdale St, Los Angeles

$2,295,000
2441 Harwood St, Los Angeles

$1,999,999
3561 Tacoma Ave, Los Angeles

$2,600,000
1876 Lemoyne St, Los Angeles

$2,450,000
2474 Silver Ridge Ave, Los Angeles

$2,025,000
2412 Riverside Dr, Los Angeles
Contact a Buyer's Agent
Connect with Tony O'Brien — REALTOR, The Sher Group & LOCALLA
Consent not required to use LOCALLA. See our Privacy Policy.
The Sher Group and Tony O'Brien are not mortgage brokers or lenders and do not provide financing. If you opt in, we may refer you to a third-party licensed mortgage professional. We do not guarantee loan approval, rates, or terms.
Nearby Homes For Sale


© 2026 The MLS™ - Combined L.A. Westside MLS (CLAW). All rights reserved. Based on information from The MLS™ - Combined L.A. Westside MLS (CLAW) as of 10/13/2026, 3:49:04 AM. All data, including all measurements and calculations of area, is obtained from various sources and has not been, and will not be, verified by broker or MLS. All information should be independently reviewed and verified for accuracy. Properties may or may not be listed by the office/agent presenting the information. IDX information is provided exclusively for personal, non-commercial use, and may not be used for any purpose other than to identify prospective properties consumers may be interested in purchasing. Information is deemed reliable but not guaranteed.
Tony O'Brien DRE #02200838 | The Sher Group DRE #02022464
Equal Housing Opportunity
Nearby Homes For Sale
Contact a Buyer's Agent
Connect with Tony O'Brien — REALTOR, The Sher Group & LOCALLA
Consent not required to use LOCALLA. See our Privacy Policy.
The Sher Group and Tony O'Brien are not mortgage brokers or lenders and do not provide financing. If you opt in, we may refer you to a third-party licensed mortgage professional. We do not guarantee loan approval, rates, or terms.
© 2026 The MLS™ - Combined L.A. Westside MLS (CLAW). All rights reserved. Based on information from The MLS™ - Combined L.A. Westside MLS (CLAW) as of 10/13/2026, 3:49:04 AM. All data, including all measurements and calculations of area, is obtained from various sources and has not been, and will not be, verified by broker or MLS. All information should be independently reviewed and verified for accuracy. Properties may or may not be listed by the office/agent presenting the information. IDX information is provided exclusively for personal, non-commercial use, and may not be used for any purpose other than to identify prospective properties consumers may be interested in purchasing. Information is deemed reliable but not guaranteed.
Tony O'Brien DRE #02200838 | The Sher Group DRE #02022464
Equal Housing Opportunity