LOCALLA




$1,895,000
2822 Bagley Ave Los Angeles CA 90034
Residential
Built 1948
N/A
$1,165/sqft
No HOA
N/A
What's Special
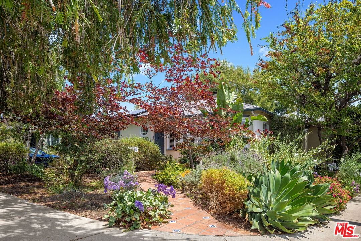
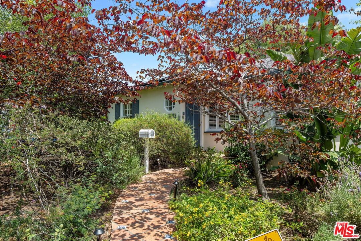
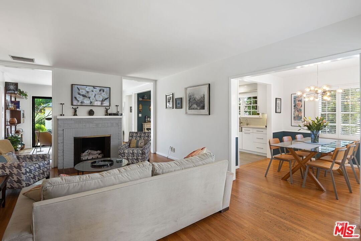
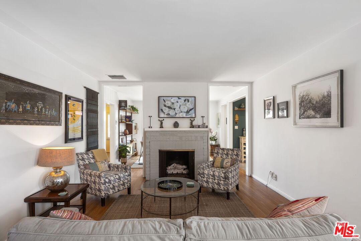
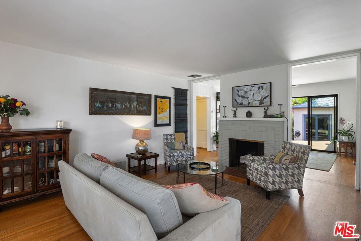
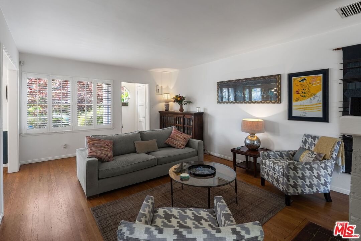
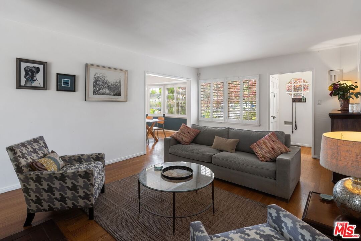
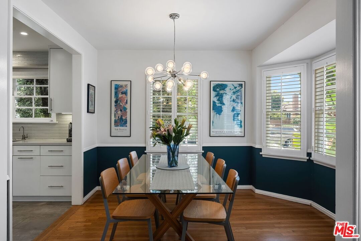
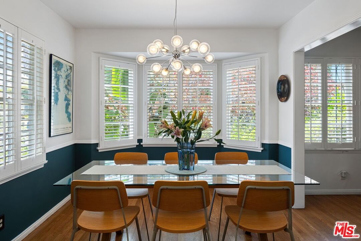
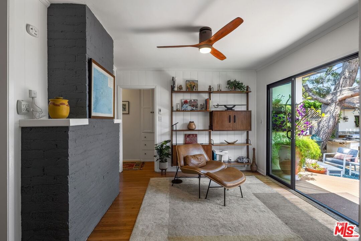
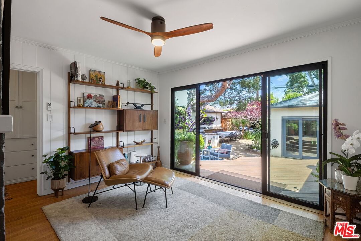
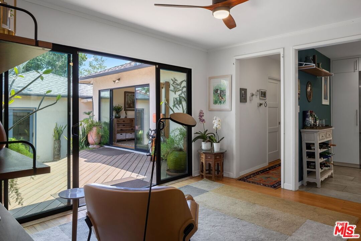
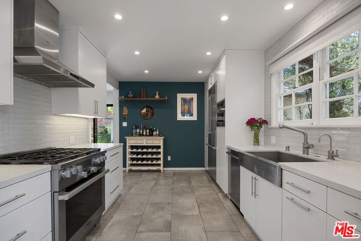
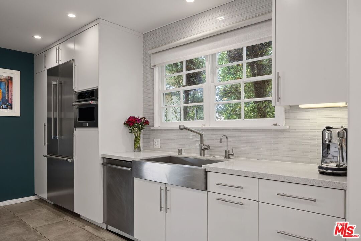
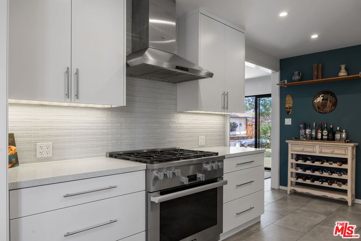
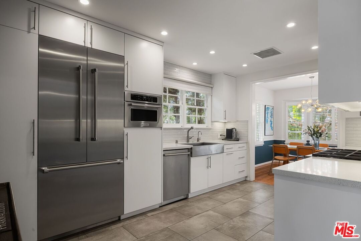
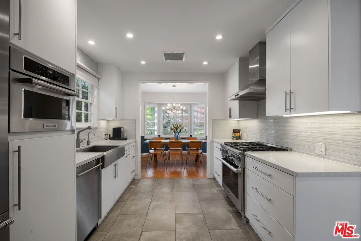
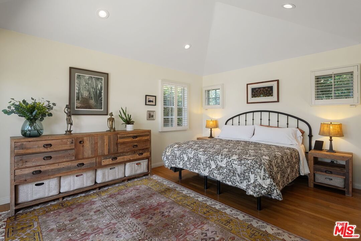
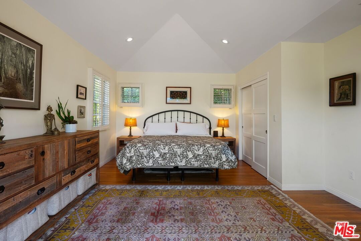
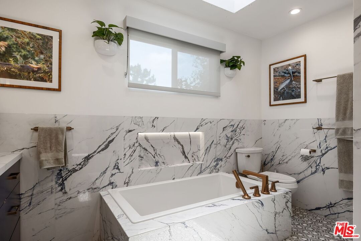
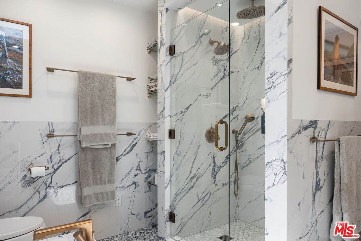
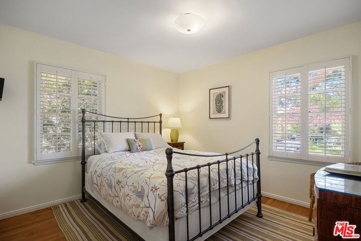
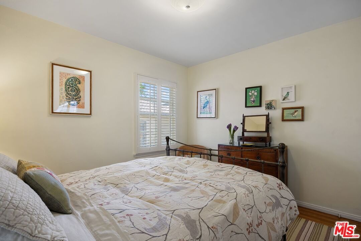
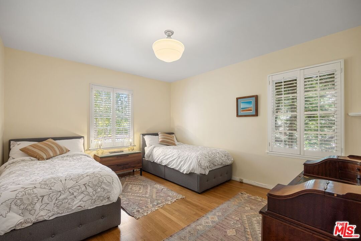
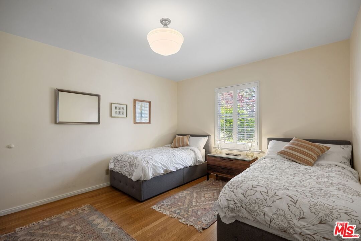
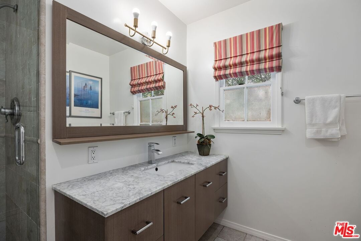
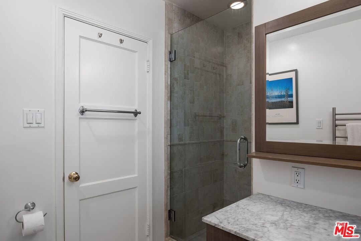
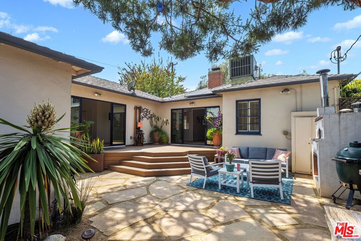
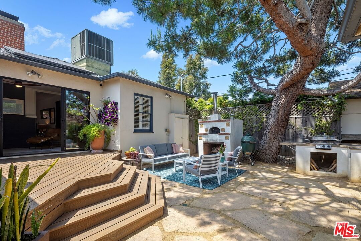
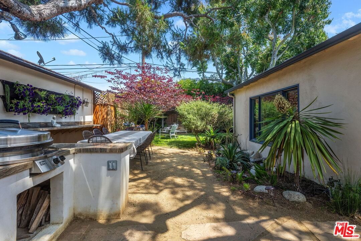
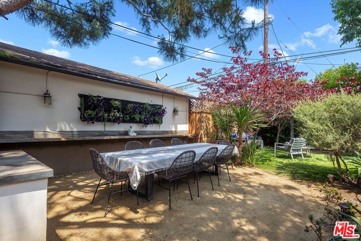
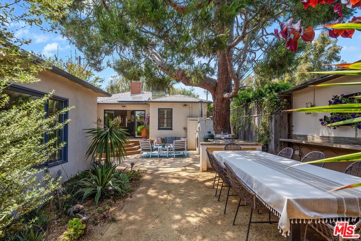
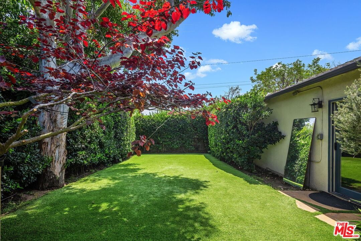
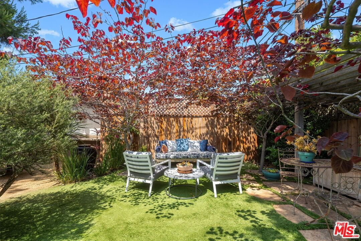
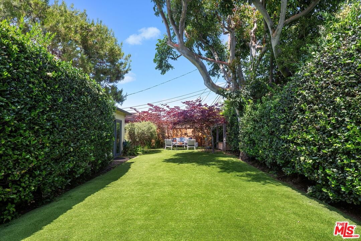
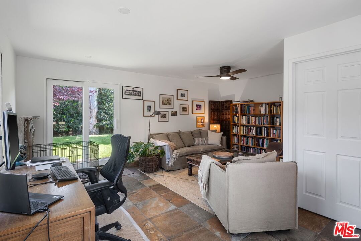
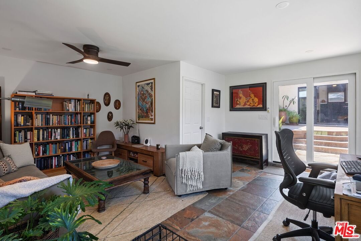
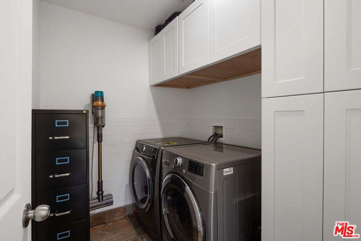
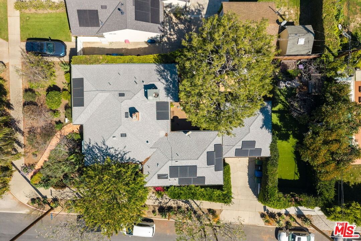
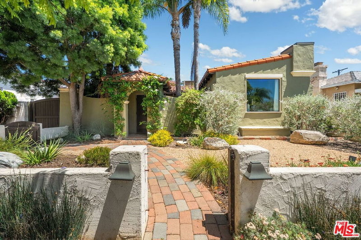
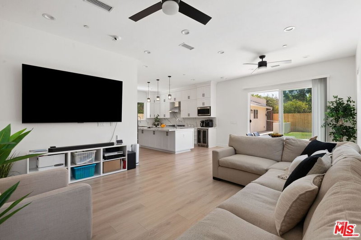
Set on a rare corner lot in the coveted Beverlywood area and within the highly regarded Castle Heights Elementary School district, 2822 Bagley Avenue is a thoughtfully updated 3 bedroom, 2 bathroom, 1,627 sqft residence blending refined interiors with exceptional indoor-outdoor living. Surrounded by mature landscaping, towering trees, and lush hedged grounds, the home offers a rare sense of privacy and serenity, enhanced by drought-tolerant landscaping, custom lighting, and fully enclosed grounds. Bright, light-filled interiors feature hardwood floors, custom shutters, recessed lighting, upgraded fiber connectivity, and an effortless floor plan designed for both entertaining and everyday living. The inviting living room centers around a gas fireplace, while the formal dining room overlooks the verdant gardens. A redesigned kitchen is outfitted with custom cabinetry, quartz countertops, stainless steel appliances, and abundant storage, seamlessly connecting to the home's main living spaces. The spacious primary suite features vaulted ceilings, generous closet space, and a spa-inspired bathroom with dual vanities, a soaking tub, oversized walk-in shower, custom finishes, and sliding glass doors that lead directly to the private backyard oasis. Two additional well-appointed bedrooms, complemented by an updated guest bathroom, complete the interior layout. A detached converted garage and remodeled bonus space offer exceptional versatility as a home office, studio, gym, media room, or guest retreat. Large aluminum-framed sliding glass doors open to the expansive backyard retreat - a fully hedged oasis designed for quintessential Southern California living. Multiple lounge and dining areas unfold beneath a canopy of mature trees, complemented by a custom outdoor kitchen with built-in EVO gas-fired grill with marble prep top, pizza oven, fireplace, water feature, and generous lawn areas framed by lush landscaping and mature hedging. Additional upgrades include solar panels (leased), updated PEX plumbing, upgraded HVAC, a newer roof, EV charger, automatic irrigation and drip systems, and extensive system improvements throughout. Ideally located near some of the Westside's best dining, shopping, and cultural destinations, 2822 Bagley Avenue presents a rare opportunity to experience elevated California living in one of Los Angeles' most desirable neighborhoods.
Days On Market: 18
Listing updated: July 8, 2026 at 08:00 PM
Listed by: Adam Glick DRE #01982917, Keller Williams Beverly Hills
Zack Grakal DRE #01366301, Keller Williams Beverly Hills

Features & Facts
Interior
- Bedrooms: 3
- Bathrooms: 2
- Square Feet: 1627
- Year Built: 1948
- Flooring: Wood
- Fireplaces: 1
- Family Room: Yes
Recently Sold Nearby

Contact a Buyer's Agent
Connect with Tony O'Brien — REALTOR, The Sher Group & LOCALLA
Consent not required to use LOCALLA. See our Privacy Policy.
The Sher Group and Tony O'Brien are not mortgage brokers or lenders and do not provide financing. If you opt in, we may refer you to a third-party licensed mortgage professional. We do not guarantee loan approval, rates, or terms.
Nearby Homes For Sale


© 2026 The MLS™ - Combined L.A. Westside MLS (CLAW). All rights reserved. Based on information from The MLS™ - Combined L.A. Westside MLS (CLAW) as of 8/26/2026, 9:37:41 PM. All data, including all measurements and calculations of area, is obtained from various sources and has not been, and will not be, verified by broker or MLS. All information should be independently reviewed and verified for accuracy. Properties may or may not be listed by the office/agent presenting the information. IDX information is provided exclusively for personal, non-commercial use, and may not be used for any purpose other than to identify prospective properties consumers may be interested in purchasing. Information is deemed reliable but not guaranteed.
Tony O'Brien DRE #02200838 | The Sher Group DRE #02022464
Equal Housing Opportunity
Nearby Homes For Sale
Contact a Buyer's Agent
Connect with Tony O'Brien — REALTOR, The Sher Group & LOCALLA
Consent not required to use LOCALLA. See our Privacy Policy.
The Sher Group and Tony O'Brien are not mortgage brokers or lenders and do not provide financing. If you opt in, we may refer you to a third-party licensed mortgage professional. We do not guarantee loan approval, rates, or terms.
© 2026 The MLS™ - Combined L.A. Westside MLS (CLAW). All rights reserved. Based on information from The MLS™ - Combined L.A. Westside MLS (CLAW) as of 8/26/2026, 9:37:41 PM. All data, including all measurements and calculations of area, is obtained from various sources and has not been, and will not be, verified by broker or MLS. All information should be independently reviewed and verified for accuracy. Properties may or may not be listed by the office/agent presenting the information. IDX information is provided exclusively for personal, non-commercial use, and may not be used for any purpose other than to identify prospective properties consumers may be interested in purchasing. Information is deemed reliable but not guaranteed.
Tony O'Brien DRE #02200838 | The Sher Group DRE #02022464
Equal Housing Opportunity