LOCALLA


$1,990,000
3002 Beverly Dr Los Angeles CA 90034
Residential
Built 1947
N/A
$1,093/sqft
No HOA
N/A
What's Special
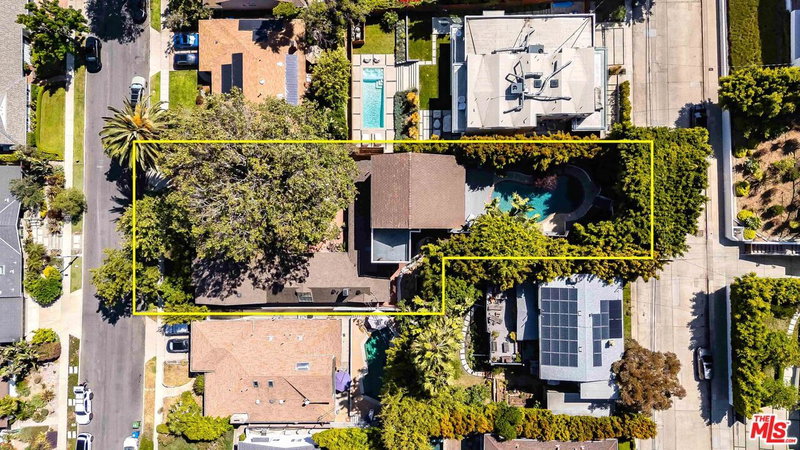
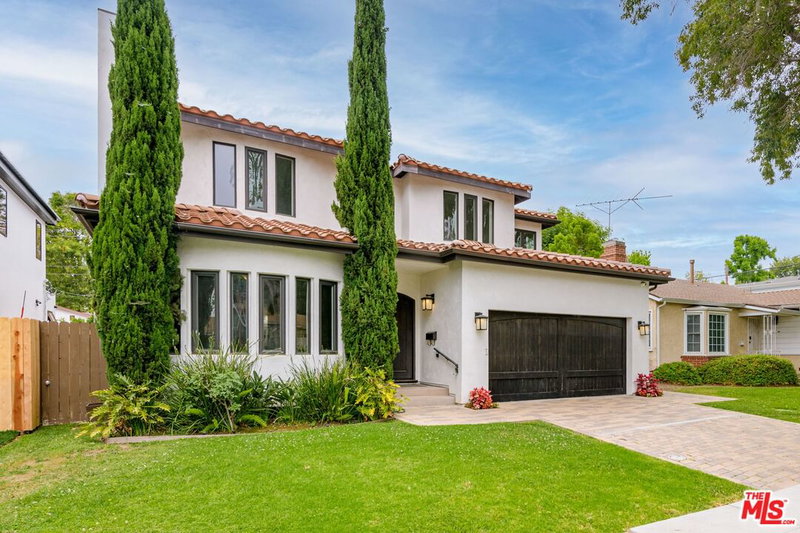
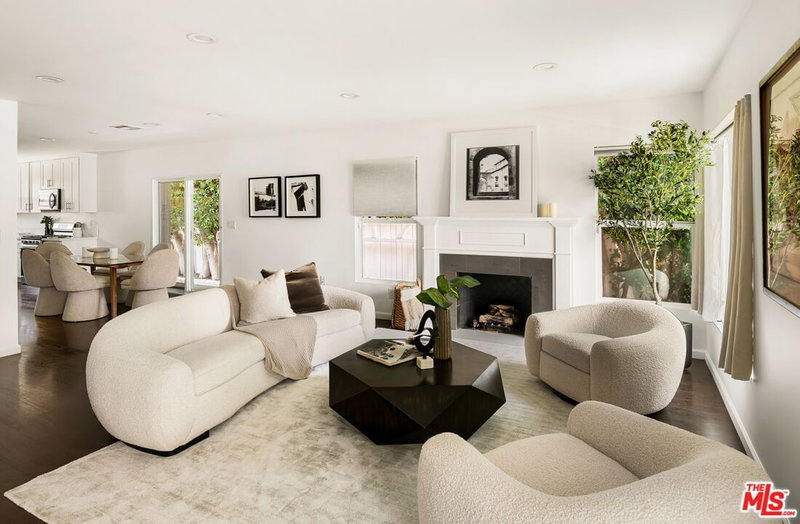
Welcome to 3002 S Beverly Drive, a remodeled, light-filled 3-bedroom, 2.5-bath home ideally situated on a corner lot in a desirable Beverlywood-adjacent neighborhood. From the dramatic entryway to the open, flowing layout, this approximately 1,820-square-foot home is designed for effortless entertaining and comfortable everyday living. At the heart of the home is a remodeled kitchen featuring custom cabinetry, pantry, bar seating, a 6-burner Viking range and Samsung smart refrigerator. The spacious primary suite offers a spa-like bathroom, generous custom-designed walk-in closet and adjoining bonus room ideal for a home office, nursery or studio. Step outside to the backyard with turf play yard and spacious Trex deck, great for outdoor dining, entertaining or relaxation. A separate kitchen entrance leads to an enclosed side yard that can also serve as a dog run. Turnkey and thoughtfully updated, the home features high ceilings, integrated audio speakers, travertine-look porcelain tile flooring and updated HVAC, along with smart-home conveniences including a Nest thermostat, Ring doorbell and security camera system, and smart irrigation system. Located just two blocks from Castle Heights Elementary, the home is convenient to Robertson Boulevard, Beverly Hills and Downtown Culver City, along with nearby shopping, dining, transportation and easy access to the 10 Freeway.
Days On Market: 23
Listing updated: September 20, 2026 at 02:23 AM
Listed by: Bernie Leibovitch DRE #00897501, Rodeo Realty

Features & Facts
Interior
- Bedrooms: 3
- Bathrooms: 3 full, 1 half
- Square Feet: 1820
- Year Built: 1947
- Flooring: Tile, Porcelain
- Family Room: Yes
Recently Sold Nearby



Tour with Localla
LOCALLA was built by Tony O'Brien, a REALTOR with The Sher Group, to give buyers a direct and transparent way to search and tour homes. No selling your data. No partner agents. Just Tony.
Select a date and time
Contact a Buyer's Agent
Connect with Tony O'Brien — REALTOR, The Sher Group & LOCALLA
Consent not required to use LOCALLA. See our Privacy Policy.
The Sher Group and Tony O'Brien are not mortgage brokers or lenders and do not provide financing. If you opt in, we may refer you to a third-party licensed mortgage professional. We do not guarantee loan approval, rates, or terms.


© 2026 The MLS™ - Combined L.A. Westside MLS (CLAW). All rights reserved. Based on information from The MLS™ - Combined L.A. Westside MLS (CLAW) as of 9/22/2026, 1:31:44 AM. All data, including all measurements and calculations of area, is obtained from various sources and has not been, and will not be, verified by broker or MLS. All information should be independently reviewed and verified for accuracy. Properties may or may not be listed by the office/agent presenting the information. IDX information is provided exclusively for personal, non-commercial use, and may not be used for any purpose other than to identify prospective properties consumers may be interested in purchasing. Information is deemed reliable but not guaranteed.
Tony O'Brien DRE #02200838 | The Sher Group DRE #02022464
Equal Housing Opportunity
Tour with Localla
LOCALLA was built by Tony O'Brien, a REALTOR with The Sher Group, to give buyers a direct and transparent way to search and tour homes. No selling your data. No partner agents. Just Tony.
Select a date and time
Nearby Homes For Sale
Contact a Buyer's Agent
Connect with Tony O'Brien — REALTOR, The Sher Group & LOCALLA
Consent not required to use LOCALLA. See our Privacy Policy.
The Sher Group and Tony O'Brien are not mortgage brokers or lenders and do not provide financing. If you opt in, we may refer you to a third-party licensed mortgage professional. We do not guarantee loan approval, rates, or terms.
© 2026 The MLS™ - Combined L.A. Westside MLS (CLAW). All rights reserved. Based on information from The MLS™ - Combined L.A. Westside MLS (CLAW) as of 9/22/2026, 1:31:44 AM. All data, including all measurements and calculations of area, is obtained from various sources and has not been, and will not be, verified by broker or MLS. All information should be independently reviewed and verified for accuracy. Properties may or may not be listed by the office/agent presenting the information. IDX information is provided exclusively for personal, non-commercial use, and may not be used for any purpose other than to identify prospective properties consumers may be interested in purchasing. Information is deemed reliable but not guaranteed.
Tony O'Brien DRE #02200838 | The Sher Group DRE #02022464
Equal Housing Opportunity