LOCALLA







$1,275,000
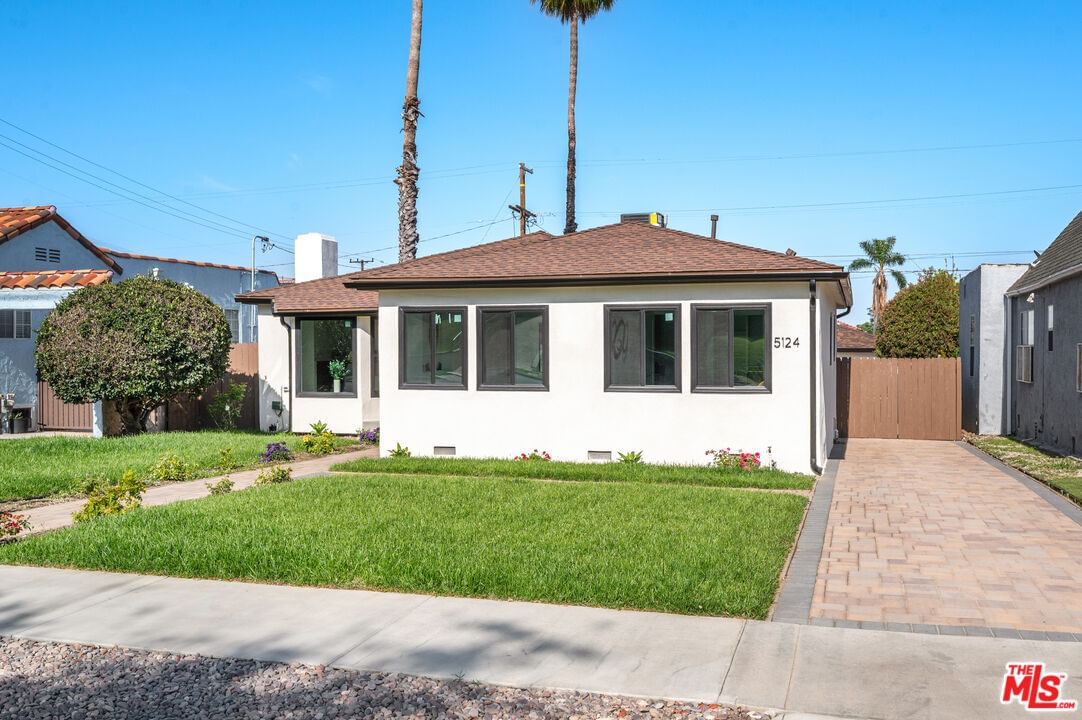
5124 Hillcrest Dr Los Angeles CA 90043
Residential
Built 1949
N/A
$791/sqft
No HOA
N/A
What's Special
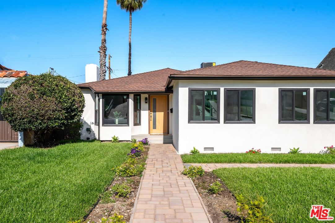
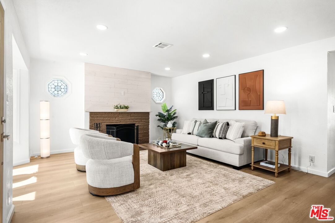
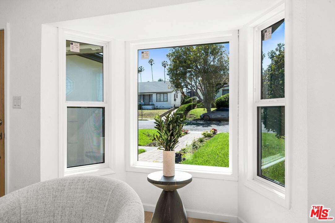
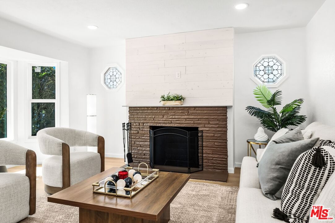
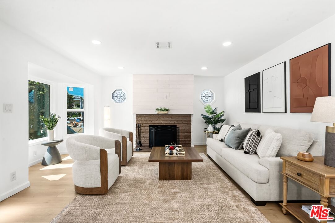
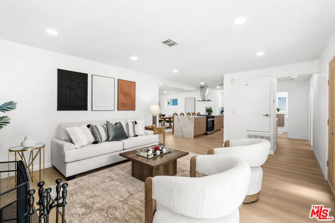
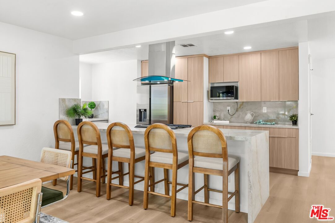
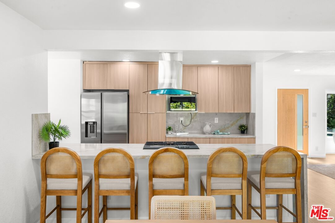
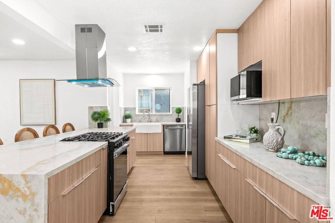
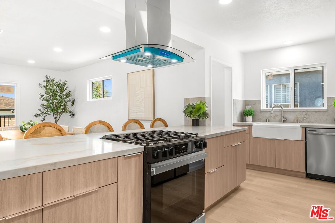
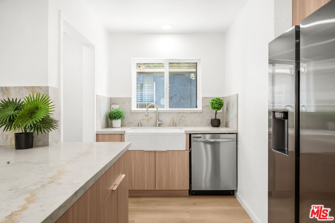
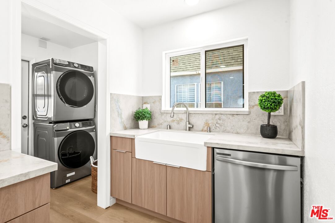
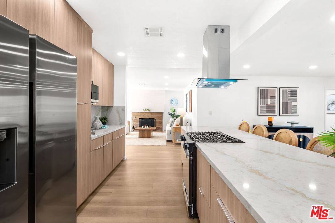
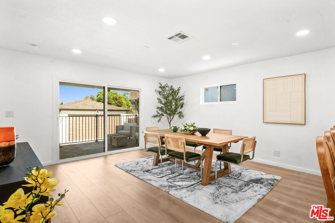
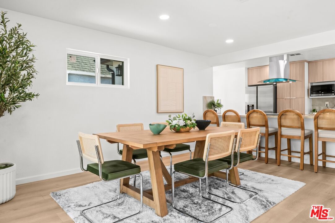
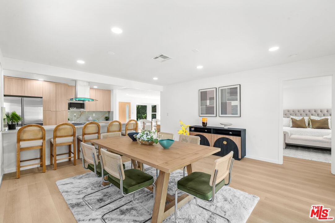
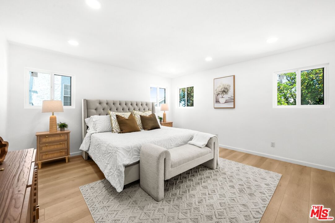
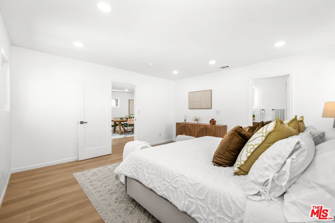
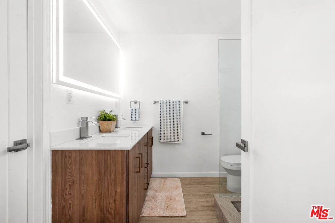
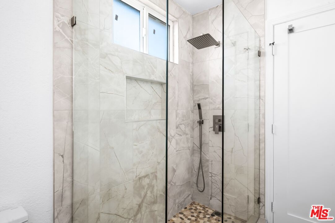
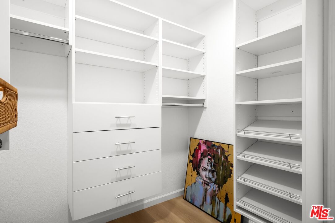
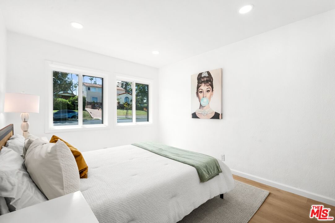
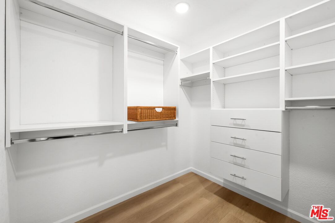
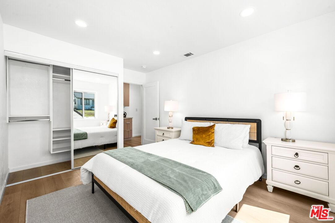
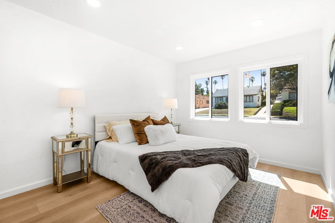
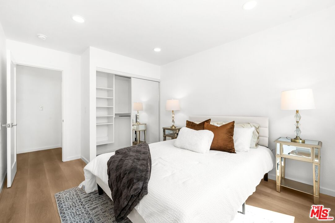
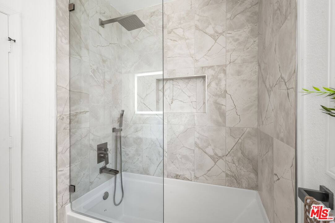
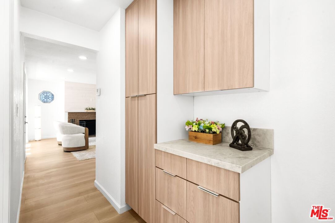
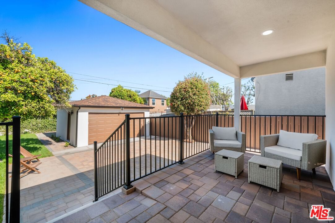
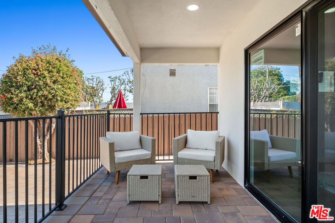
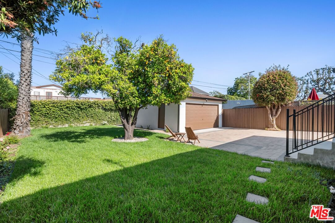
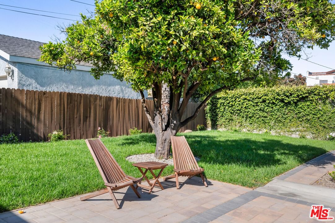
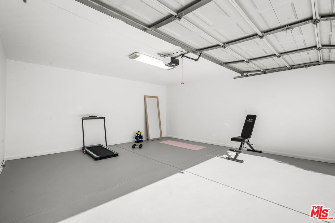
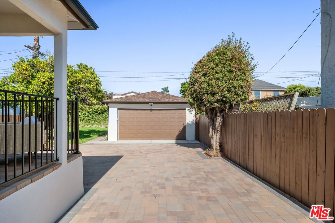
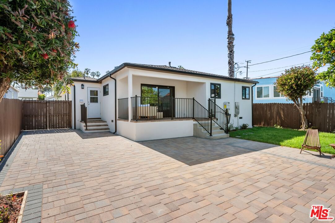
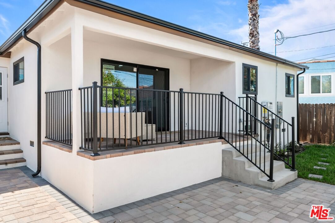
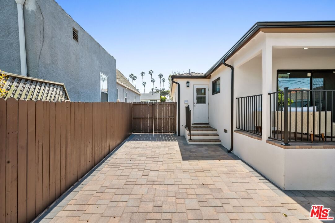
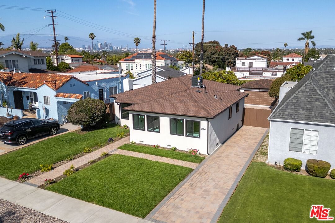
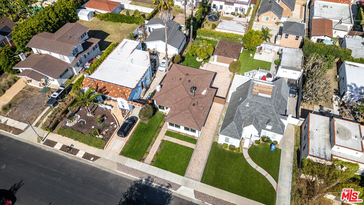
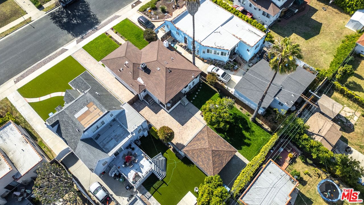
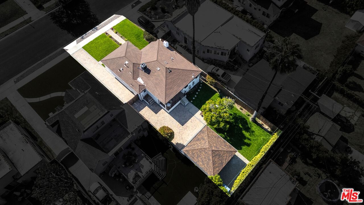
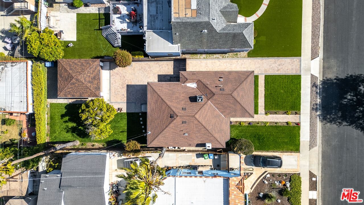
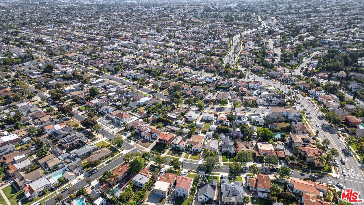
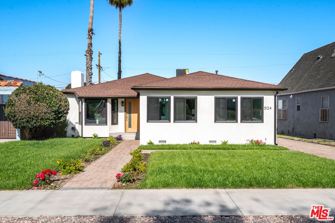
A soulful, thoughtfully reimagined single-story bungalow where preserved early-century character meets a refined modern sensibility 5124 Hillcrest is a fully permitted, down-to-the-studs designer renovation in View Park-Windsor Hills. This 3-bedroom, 2-bath home preserves its original octagonal stained-glass windows and brick fireplace while delivering a European-design kitchen, two designer spa baths, a primary walk-in closet, all-new electrical, copper plumbing, HVAC, and roof, plus a detached two-car finished garage with ADU optionality on a 7,000 sqft lot. Designer-curated landscaping and manicured curb appeal lead to a new oak wood entry door. Inside, the foyer opens to a sun-drenched living room anchored by the preserved brick fireplace, painted shiplap accent, and original octagonal stained-glass accent windows a rare character moment in an otherwise fully reimagined home. Light wide-plank waterproof flooring flows seamlessly into an open-concept kitchen and dining heart-of-the-home. The European-design kitchen pairs natural oak flat-front cabinetry with a waterfall-edge quartz island, matching backsplash, floating curved-glass stainless range hood, gas range, French-door stainless refrigerator, and a farmhouse apron-front sink opening to a generous dining area and out through sliding doors to the covered back porch. The 14'8" x 15'1" primary suite features three windows of natural light, a 7'9" walk-in closet with custom modular built-ins, and an en-suite spa bath with double walnut vanity, quartz counters, backlit LED touch mirror, frameless glass shower, rainfall and handheld fixtures, and marble-look porcelain top-to-bottom. Two additional bedrooms share a designer hall bath with matching walnut vanity, illuminated LED mirror, and porcelain tile. Behind the finishes: a new 200-amp electrical panel and wiring, copper plumbing, new 4-ton heat pump HVAC, transferable GAF roof warranty, new water heater, new gutters, and approximately 1,800 sqft of new pavers spanning the front walkway, driveway, and back patio. The detached two-car finished garage features new concrete and painted-out walls ideal as a workshop, creative studio, fitness sanctuary, or future ADU conversion. All work fully permitted. Set on one of View Park-Windsor Hills' most coveted streets, where the architectural prestige and storied legacy of one of LA's most beloved enclaves meets the rising creative energy of Park Mesa Heights at your doorstep. Stroll to Hilltop Coffee + Kitchen, dine at the celebrated Jon & Vinny's, or pick up a smoothie at the institutional Simply Wholesome. Effortless access to the 110, 90, 405, and 10 freeways places LAX, Silicon Beach, Culver City, Inglewood, Leimert Park, Baldwin Hills, and West Adams all within easy reach. More than a flip, 5124 Hillcrest is a thoughtfully permitted reimagining that honors the home's original character while delivering everything a modern buyer expects turnkey, designer-finished, and ready to welcome the next chapter. Welcome home.
Days On Market: 121
Listing updated: September 17, 2026 at 10:00 PM
Listed by: Joshua Halimi DRE #01986398, eXp Realty of Southern California, Inc.
Jessica Nieto DRE #01923684, eXp Realty of California Inc

Features & Facts
Interior
- Bedrooms: 3
- Bathrooms: 2
- Square Feet: 1611
- Year Built: 1949
- Flooring: Wood Laminate
- Fireplaces: 1
- Family Room: Yes


Similar Homes for Sale

$1,375,000
5300 Chesley Ave, Los Angeles

$1,200,000
3414 52nd St, Los Angeles

$1,299,000
4550 Mullen Ave, Los Angeles

$1,199,999
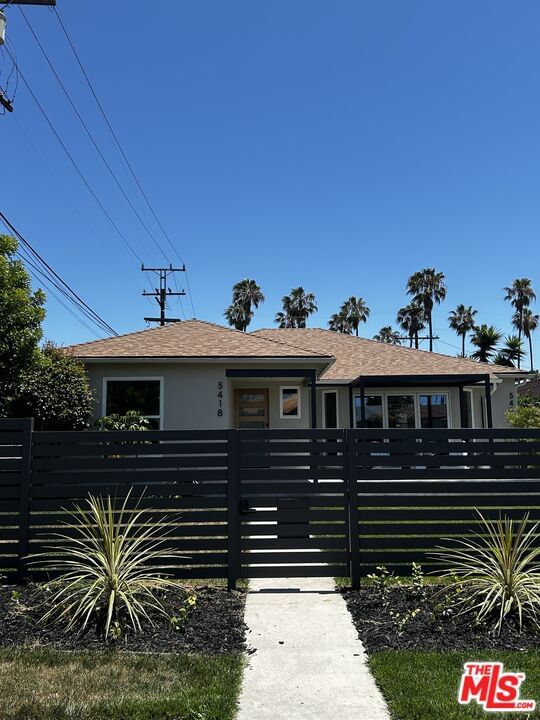
4917 Orinda Ave, Los Angeles

$1,225,000
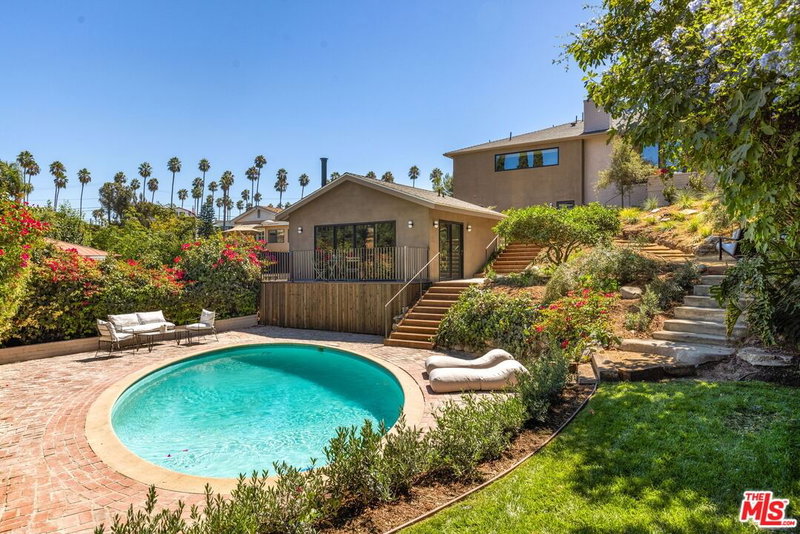
4192 Don Luis Dr, Los Angeles

$1,120,000
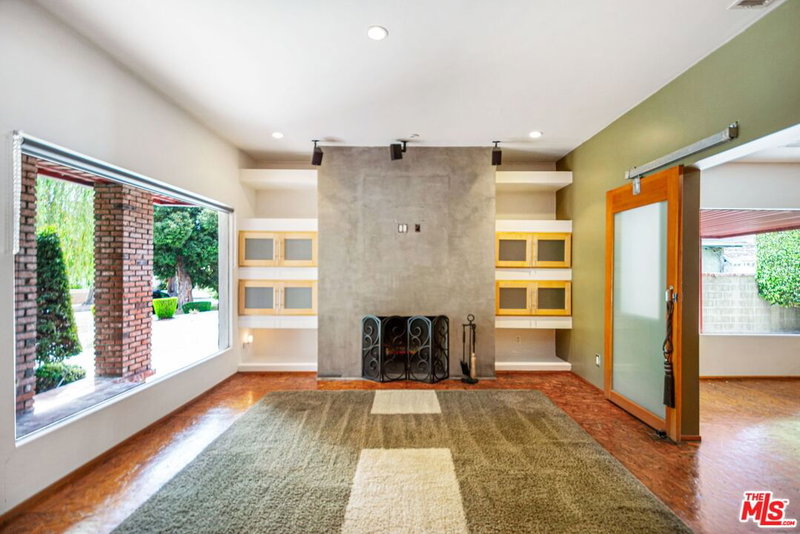
4248 Mcclung Dr, Los Angeles
Tour with Localla
LOCALLA was built by Tony O'Brien, a REALTOR with The Sher Group, to give buyers a direct and transparent way to search and tour homes. No selling your data. No partner agents. Just Tony.
Select a date and time
Contact a Buyer's Agent
Connect with Tony O'Brien — REALTOR, The Sher Group & LOCALLA
Consent not required to use LOCALLA. See our Privacy Policy.
The Sher Group and Tony O'Brien are not mortgage brokers or lenders and do not provide financing. If you opt in, we may refer you to a third-party licensed mortgage professional. We do not guarantee loan approval, rates, or terms.
Nearby Homes For Sale


© 2026 The MLS™ - Combined L.A. Westside MLS (CLAW). All rights reserved. Based on information from The MLS™ - Combined L.A. Westside MLS (CLAW) as of 10/8/2026, 7:19:44 PM. All data, including all measurements and calculations of area, is obtained from various sources and has not been, and will not be, verified by broker or MLS. All information should be independently reviewed and verified for accuracy. Properties may or may not be listed by the office/agent presenting the information. IDX information is provided exclusively for personal, non-commercial use, and may not be used for any purpose other than to identify prospective properties consumers may be interested in purchasing. Information is deemed reliable but not guaranteed.
Tony O'Brien DRE #02200838 | The Sher Group DRE #02022464
Equal Housing Opportunity
Tour with Localla
LOCALLA was built by Tony O'Brien, a REALTOR with The Sher Group, to give buyers a direct and transparent way to search and tour homes. No selling your data. No partner agents. Just Tony.
Select a date and time
Nearby Homes For Sale
Contact a Buyer's Agent
Connect with Tony O'Brien — REALTOR, The Sher Group & LOCALLA
Consent not required to use LOCALLA. See our Privacy Policy.
The Sher Group and Tony O'Brien are not mortgage brokers or lenders and do not provide financing. If you opt in, we may refer you to a third-party licensed mortgage professional. We do not guarantee loan approval, rates, or terms.
© 2026 The MLS™ - Combined L.A. Westside MLS (CLAW). All rights reserved. Based on information from The MLS™ - Combined L.A. Westside MLS (CLAW) as of 10/8/2026, 7:19:44 PM. All data, including all measurements and calculations of area, is obtained from various sources and has not been, and will not be, verified by broker or MLS. All information should be independently reviewed and verified for accuracy. Properties may or may not be listed by the office/agent presenting the information. IDX information is provided exclusively for personal, non-commercial use, and may not be used for any purpose other than to identify prospective properties consumers may be interested in purchasing. Information is deemed reliable but not guaranteed.
Tony O'Brien DRE #02200838 | The Sher Group DRE #02022464
Equal Housing Opportunity